

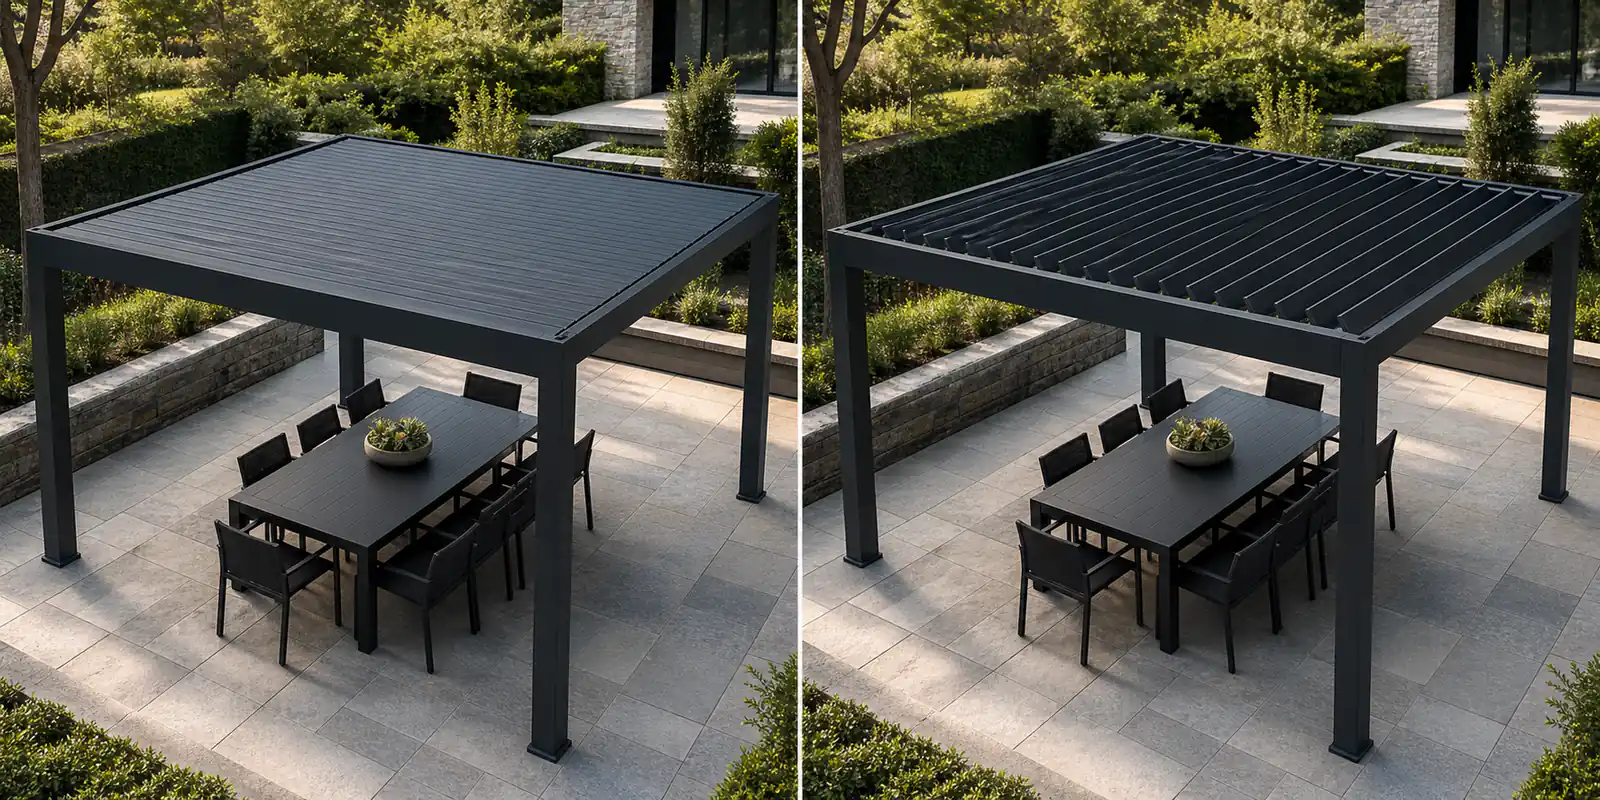
A pergola with a louvered roof is an outdoor structure whose roof is built from rotating slats rather than fixed beams or a solid panel. The slats, called louvers or blades, pivot together on a shared linkage. Closed, they overlap into a sealed surface that sheds rain. Open, they stand near vertical and let sun and air straight through.
That one moving part is the whole distinction. A traditional pergola gives you filtered shade and nothing else, permanently. A solid-roof structure gives you full cover and permanent shade, also permanently. A louvered roof lets the same structure switch between those two states in about twenty seconds, which is why the category has taken over most of the commercial outdoor shade market over the past decade.
This article covers how the mechanism works, how louvered systems compare against the alternatives, what the materials and structural ratings actually mean, and how to evaluate a supplier before committing to an order.
How a Louvered Roof Works
The engineering is more specific than the product photography suggests, and the details are where quality separates.
The Blade Assembly
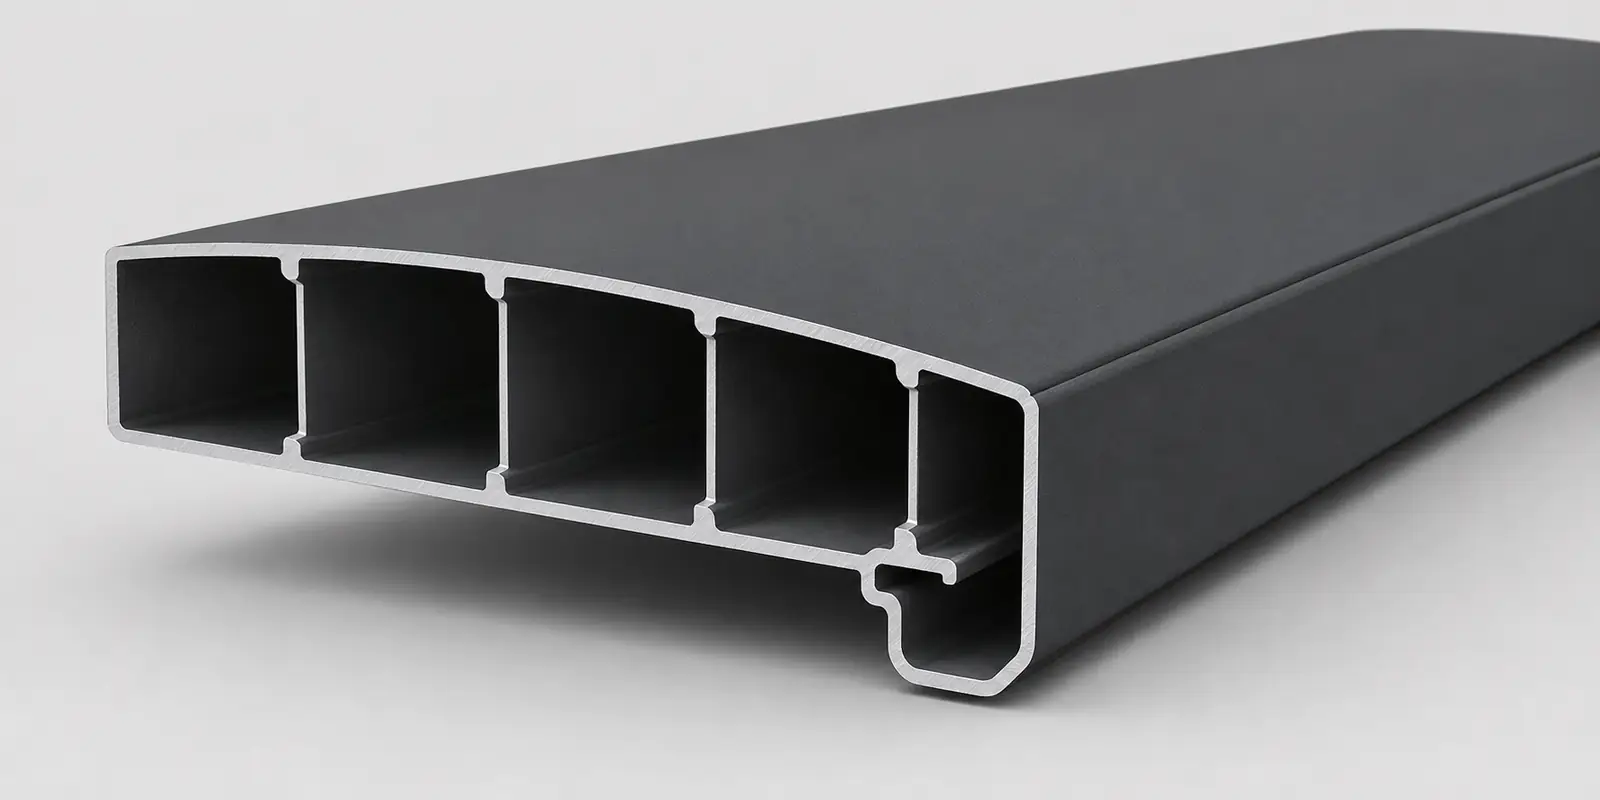
Each blade is a hollow aluminum or steel extrusion, not a flat plate. Depth typically runs from 130 mm to 230 mm depending on the span the system is rated for, with wall thickness in the load-bearing sections between 1.2 mm and 2.0 mm.
The hollow section does three jobs simultaneously. It resists deflection across the span so the blade does not sag under snow or its own weight. It carries rainwater along its internal channel. And it gives the pivot pin a structural seat at each end rather than a hole punched through sheet metal. Blades are profiled so that adjacent units overlap when closed, forming a continuous surface rather than a series of gaps. Blade depth on the alux louvered pergola range is selected against rated span rather than offered as a single universal profile, since a blade sized for a 3 meter bay will deflect visibly at 5 meters.
The Linkage and the Drive
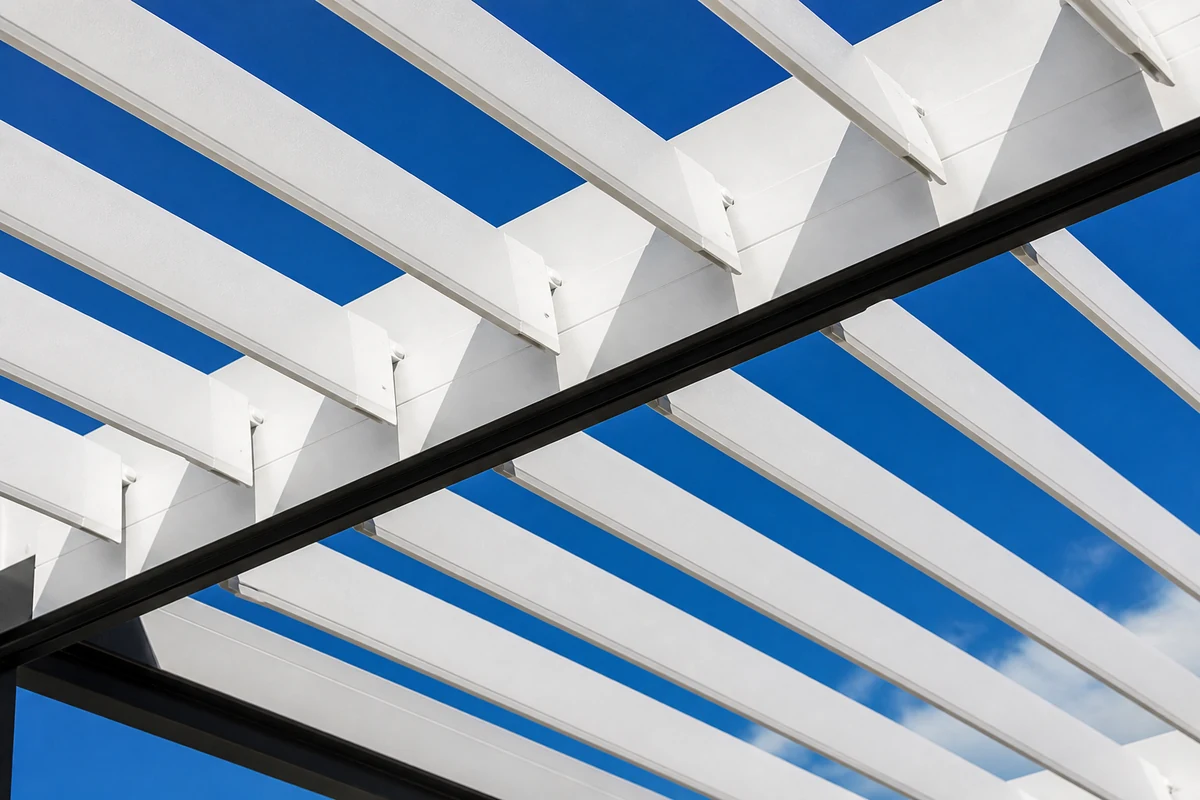
Every blade mounts on pivots at both ends and connects to a synchronizing linkage bar running along the side rail. One input rotates the entire bay in unison, which is what makes the roof behave as a single surface rather than a set of independently adjusted slats.
Rotation range is commonly 0 to 135 degrees, with some systems reaching 160. The input can be a manual crank or a linear actuator. In the systems alux builds, the standard drive is a 24 V DC linear actuator at 24 W, rated IP67, delivering 600 N thrust at 4 mm per second, with stroke options from 50 mm to 500 mm matched to bay width.
The IEC 60529 IP rating deserves attention. An actuator sits inside the roof assembly where condensation collects, so a housing rated only for splash resistance will admit moisture within a few seasons. It is one of the specifications most often left off a quotation.
Where the Water Goes
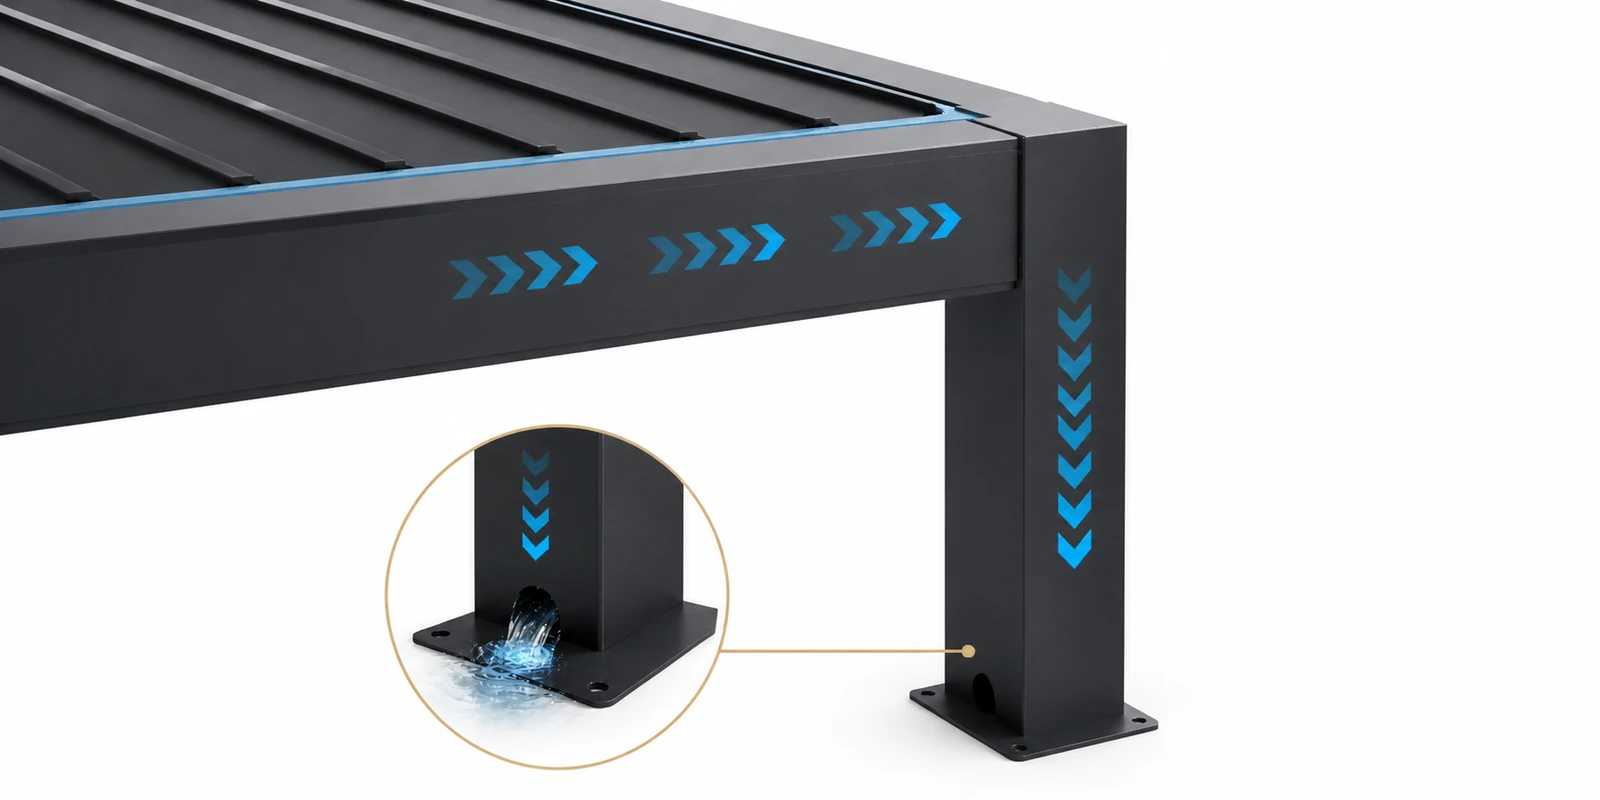
This is the part buyers rarely ask about and the part that generates the most complaints when it fails.
On a closed roof, rain lands on the overlapping blades and runs along the internal channel inside each blade. It discharges into the side rail, travels to the perimeter gutter beam, and exits through concealed downpipes routed inside the columns. Nothing visible carries water, and nothing discharges onto the deck surface.
Every transition in that sequence is a joint, and every joint is a potential leak. Systems that fail almost always fail at the blade-to-rail interface, where a poorly toleranced end cap lets water escape sideways instead of entering the rail. This is a manufacturing tolerance issue rather than a design issue, since the design is well understood across the industry. What differs between suppliers is whether the extrusion die holds dimension across a full production run.
What Separates a Louvered Roof From Other Pergola Types
The comparison that matters is not aesthetic. Each structure type solves a different problem, and choosing wrongly is expensive to correct.
Open-Rafter Pergolas
The traditional form: parallel beams with gaps between them, no roof surface. It filters sunlight, provides a frame for climbing plants, and defines a space architecturally. It offers no rain protection and no adjustability. Cost is lowest in the category, and maintenance is close to zero on an aluminum frame.
Solid-Roof Pergolas
A fixed panel, usually insulated aluminum or polycarbonate, covering the full span. Full rain protection, full shade, permanently. The space stays usable in rain but stays dark in winter, and heat builds underneath in summer because there is no venting path. Pergola with Roof configurations suit carports, storage areas, and any application where the space does not need daylight.
Retractable Fabric Canopies
A tensioned fabric panel that slides open on a track. Lower cost than a louvered system and lighter in appearance. The tradeoffs are lifespan and wind tolerance. Fabric degrades under UV, typically needing replacement every five to eight years, and most systems must be retracted above moderate wind speeds. They also cannot be partially adjusted for shade angle, only opened or closed.
Side by Side
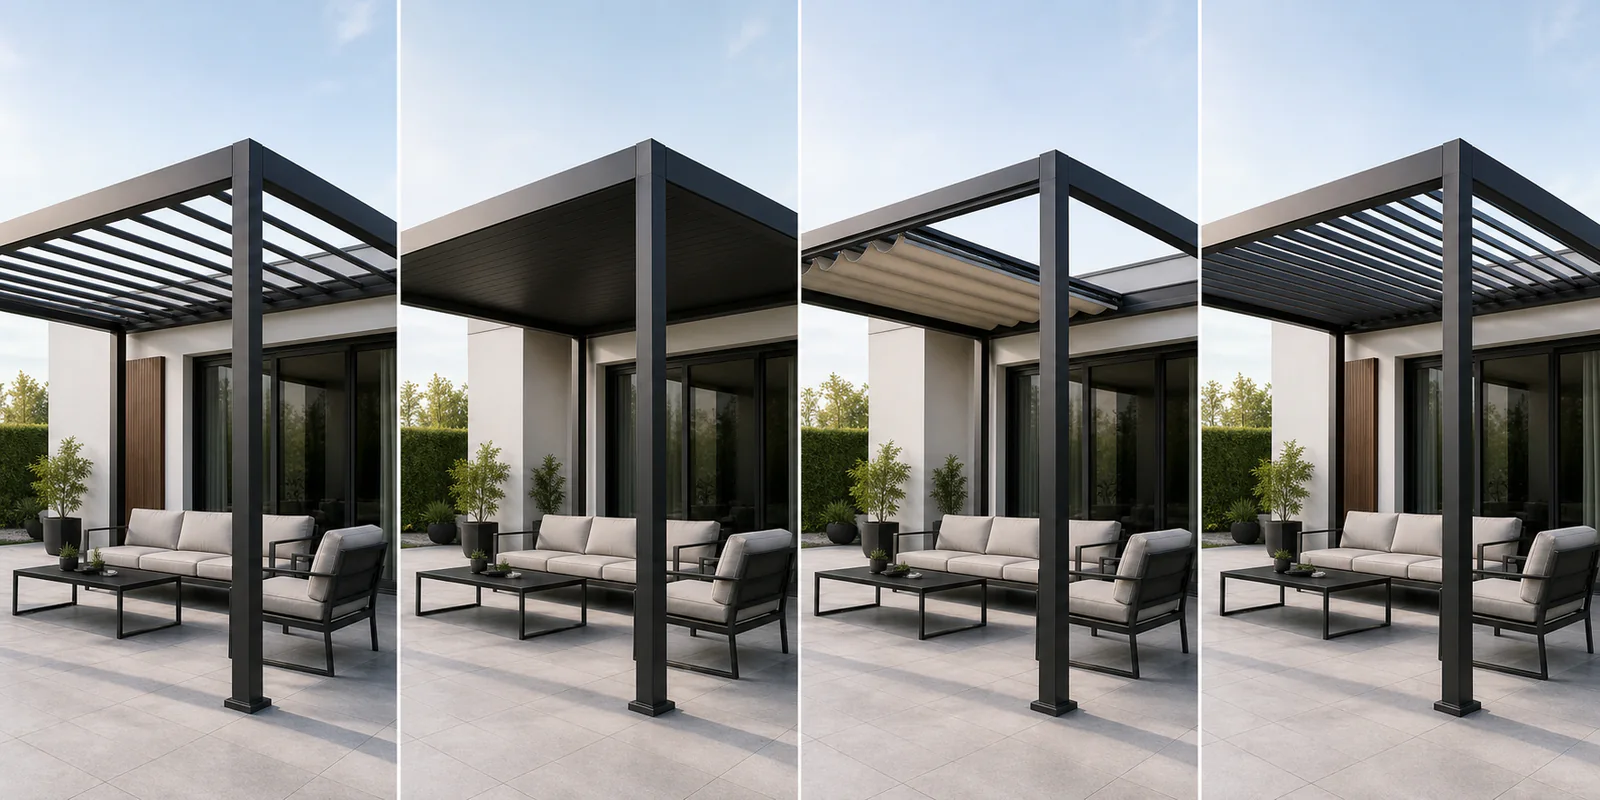
| Open rafter | Solid roof | Fabric canopy | Louvered roof | |
|---|---|---|---|---|
| Rain protection | None | Full | Full when closed | Full when closed |
| Shade adjustment | None | None | Open or closed only | Continuous, 0 to 135 degrees |
| Ventilation | Full | None | Partial | Full when open |
| Wind tolerance | High | High | Limited | High |
| Consumable parts | None | None | Fabric, 5 to 8 years | Actuator, long cycle life |
| Relative cost | Lowest | Low to mid | Mid | Highest |
Across the louvered pergola enquiries alux receives, the comparison that actually closes a decision is the second row rather than the last: buyers who need shade adjustment have no alternative in the category, and buyers who do not are usually better served by a cheaper structure. The louvered roof is the only option in that table that changes state. Whether that capability justifies the price depends entirely on whether the space needs to serve two different conditions, which is a question about use rather than budget.
Materials and Structural Ratings
Material choice constrains span, mechanism sizing, and service life, and it is where published figures deserve scrutiny.
Aluminum Systems
Aluminum is the default for adjustable roofs. It is light enough that pivots and actuators are not fighting blade weight, it does not corrode structurally, and 6063 extrusion holds the tight tolerance that the overlap geometry depends on. Aluminum Pergola systems in the alux range carry a snow rating of 50 to 120 kg/m² depending on span and blade depth.
Steel Systems
Steel carries more load per unit of section but weighs more, which constrains both span and mechanism sizing. Steel Pergola structures more often pair with fixed blades or wider column spacing for that reason. The alux steel line uses a ZAM base with a 150 to 170 g/m² zinc-aluminum-magnesium coating, chemical passivation, and an 80 μm powder coat over it, rated 50 to 60 kg/m² for snow.
Coating and Corrosion
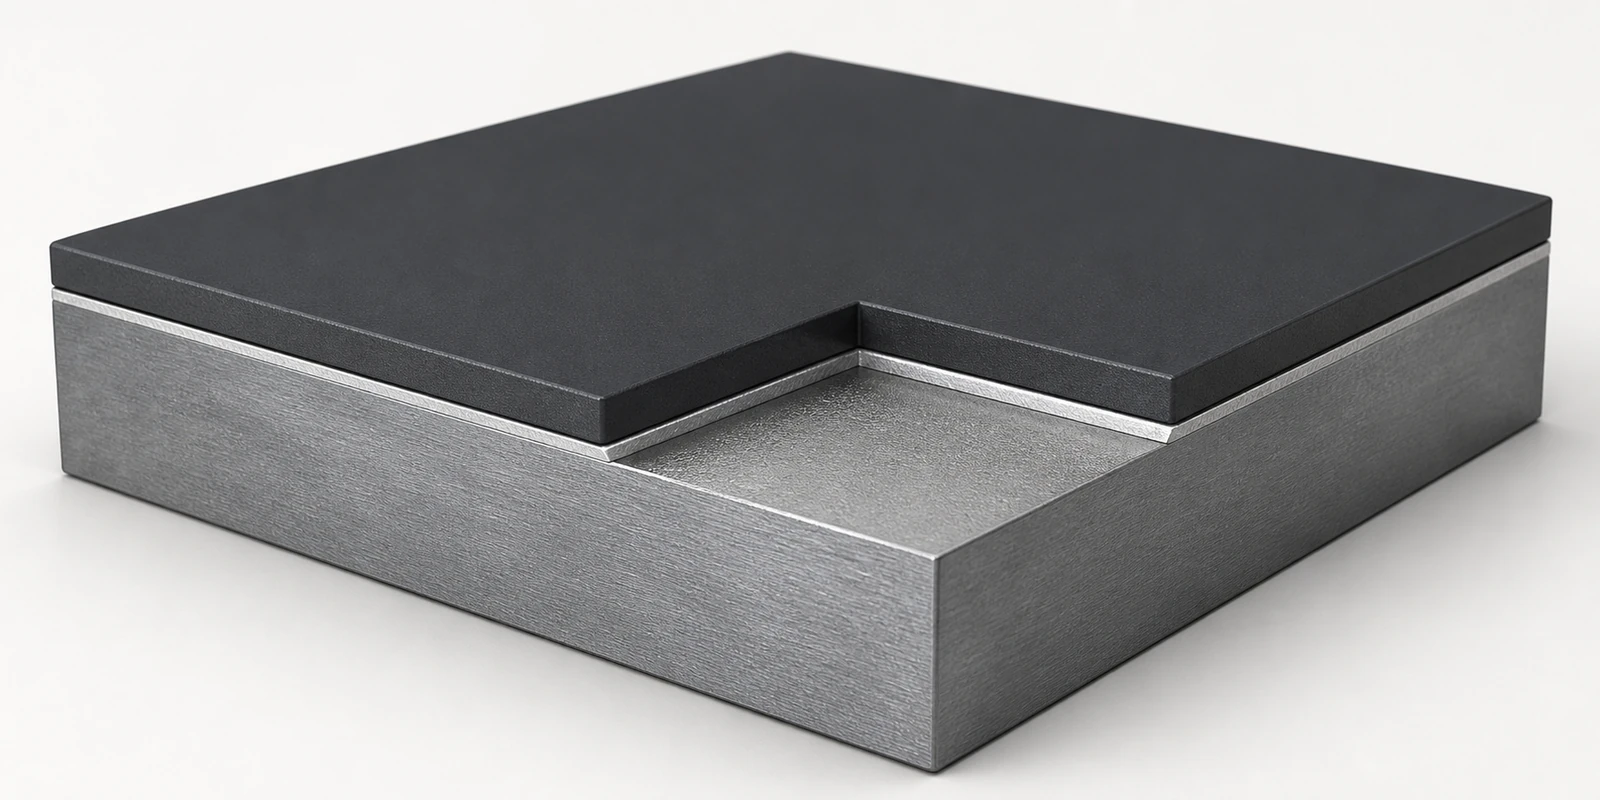
Powder coat thickness is the figure to press on when quotations diverge. A 40 μm coat and an 80 μm coat are indistinguishable on delivery and completely different by year three in coastal or high-UV conditions. Salt spray testing on the alux build runs to 168 hours, with UV exposure to 100 hours and a 5 year finish warranty.
Suppliers quoting well below market are frequently thinning the coat, the blade wall, or both. Neither is detectable at goods-in inspection, which is why the specification has to be fixed contractually rather than assumed.
Manual or Motorized Operation
Motorization is not a luxury tier, it is a function of span and use frequency.
Manual cranks keep the system electrically simple and work well on smaller residential bays. Above roughly 3 meters of span, linkage load exceeds what is comfortable to operate by hand. On commercial sites motorization becomes effectively mandatory, since staff will not climb to a crank several times a day across a dozen bays.
Motorized Pergola systems bundle the drive, controller, and wiring route as a specified assembly rather than leaving them to the installer. Rain and wind sensors are a common addition, closing the roof automatically at the first detected rainfall and opening it above a set wind threshold to reduce load. On hospitality projects that automation usually pays for itself in the first season, because it removes the dependency on staff noticing weather in time. When we specify sensors for a hotel or restaurant site, the wind threshold is set against the structure's tested rating rather than a default value, since a generic setting either closes the roof unnecessarily or leaves it open past its load limit.
Where Louvered Pergolas Are Used
The applications divide cleanly by whether the space needs to stay open in poor weather.
Residential Gardens and Patios
The largest volume segment. A household that treats the outdoor space as a room, with a dining table under the structure, wants a closing roof. A household seeking occasional shade over seating is well served by a simpler structure at materially lower cost. Garden Pergola installations typically run one or two bays with manual or basic motorized operation.
Hotels and Hospitality
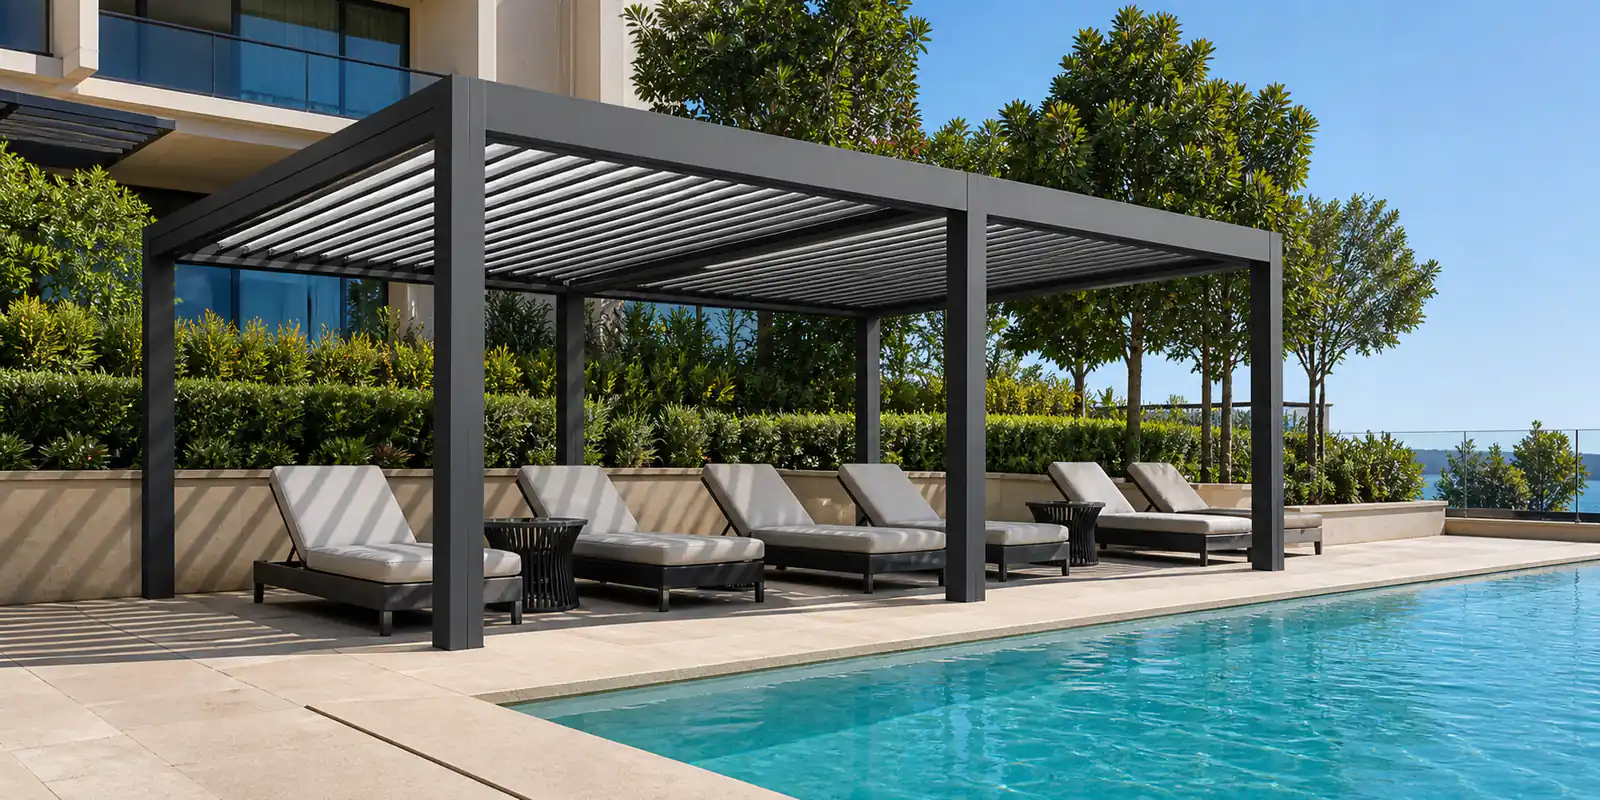
Pool decks, rooftop bars, and breakfast terraces. The driver is guest experience continuity: a space that becomes unusable in rain forces guests indoors and compresses capacity. Hotel Pergola projects usually specify motorized operation with weather sensors, and often multiple linked bays covering a continuous area.
Restaurants and Commercial Terraces
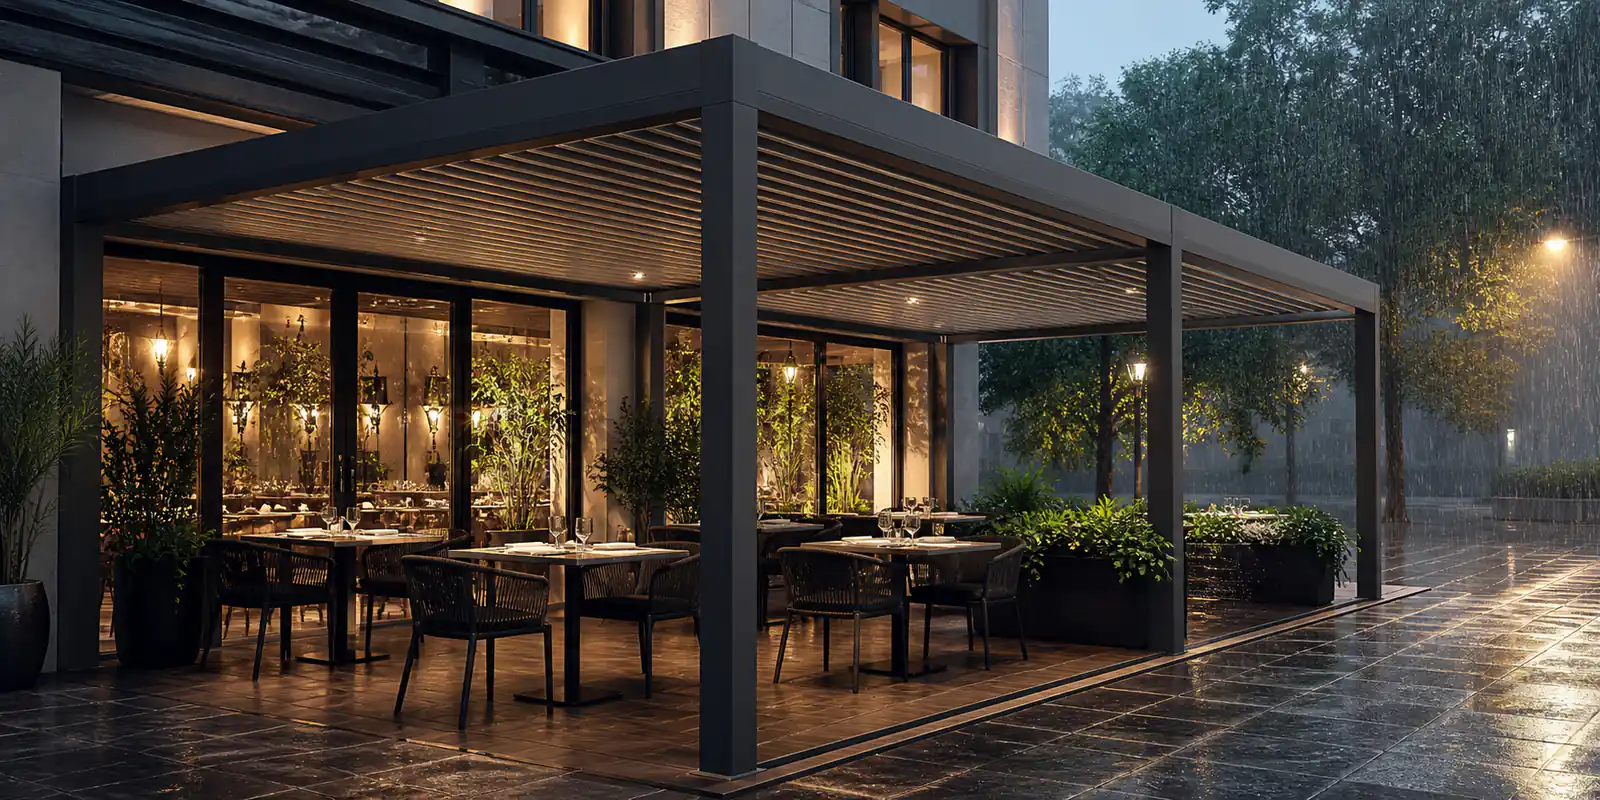
The clearest commercial case, because the argument is trading days. A terrace that closes when it rains loses that day's covers, and operators will pay the mechanism premium to recover them. Commercial Pergola installations also carry higher structural requirements, since public-use structures face load and wind compliance that residential projects often do not.
What Drives the Price
Two louvered pergolas of the same footprint can differ 40 percent in price, and the difference is rarely visible in photographs.
The variables that move cost most are blade wall thickness and depth, powder coat thickness, actuator specification and count, whether drainage is routed through the columns or discharges at the perimeter, and whether the structure carries independent structural testing. Column count matters too: a system rated for wider spans needs fewer columns for the same coverage, which raises material cost per bay while reducing total bay count.
The alux specification sheets carry all of those figures as standing data rather than on request, which is a reasonable benchmark to hold any quotation against. Buyers comparing quotations should normalize on those variables before comparing totals. A quotation that omits blade wall thickness and coat thickness is not comparable to one that states them, and the omission is usually deliberate.
How to Evaluate a Supplier
Buyers sourcing overseas usually cannot inspect before shipment, so the supplier's production position and documentation become the proxy for quality.
alux operates a 46,000 m² facility with 38,000 m² of workshop area and around 150 staff, running a monthly capacity of 4,500 sets and shipping into 58 countries. On compliance the range holds CE marking for EMC and LVD through UDEM, UKCA to BS EN 60335 through BKC Testing, a TÜV Rheinland test report, ISO 45001 through NOA, and BSCI social compliance through amfori, with the full certification set available for buyer due diligence. Structural performance is TÜV tested on site at 50 kg/m² or above, with wind resistance verified at Beaufort 10.
For distributors who need to answer their own customers' technical questions rather than forward them upstream, that documentation set is what separates a supplier relationship from a resale arrangement. Buyers specifying blade profiles, panel sizing, or finish to their own market requirements work through the OEM/ODM Pergola program rather than catalog selection, and production facility details are worth reviewing before a first order.
Common Misconceptions
Three assumptions cause most of the disappointment in this category.
The first is that any louvered roof is waterproof. Only adjustable systems that close into an overlapping sealed surface shed rain. Fixed-angle louvered roofs, which look similar in photographs, let water through at any orientation.
The second is that motorization is the main cost driver. It is significant, but blade wall thickness and coating specification typically account for more of the price gap between a durable system and a cheap one.
The third is that a louvered pergola requires ongoing maintenance comparable to a fabric system. It does not. There is no consumable surface to replace. Service reduces to periodic pivot inspection and eventual actuator replacement, both measured in years rather than seasons.
Frequently Asked Questions
What is a pergola with a louvered roof?
A pergola with a louvered roof is an outdoor structure whose roof is made from rotating slats, called louvers or blades, mounted on a shared linkage. Closed, the blades overlap into a sealed surface that sheds rain into gutter beams and concealed downpipes. Open, they rotate to near vertical and admit sun and airflow. The rotation is what distinguishes it from a traditional open-rafter pergola or a fixed solid roof.
Are louvered pergolas waterproof?
Adjustable louvered pergolas are waterproof when closed, provided the drainage is engineered. Rain runs along the internal channel of each blade into the side rail, then to the perimeter gutter beam, and exits through downpipes inside the columns. Fixed-angle louvered roofs are not waterproof at any setting, since water passes between the blades regardless of orientation.
How far do the louvers rotate?
Most systems rotate through 0 to 135 degrees, with some reaching 160 degrees. Closed, the overlapping blades form a water-shedding surface. Fully open, the blades sit close to vertical so heat escapes and daylight passes through. Intermediate positions let the user tune shade angle against sun position through the day.
Do I need a motorized louvered pergola or is manual enough?
Manual cranks are practical on smaller residential bays. Above roughly 3 meters of span the linkage load exceeds what is comfortable to operate by hand, and motorization becomes the norm. Commercial installations effectively require it, since staff will not manually adjust multiple bays several times a day. A typical drive is a 24 V DC linear actuator rated IP67 with 600 N thrust.
How much snow and wind can a louvered pergola handle?
Ratings depend on material and span. Aluminum blade assemblies commonly carry 50 to 120 kg/m² snow load depending on span and blade depth, while steel systems using a ZAM base with an 80 μm powder coat carry 50 to 60 kg/m². Wind resistance on tested systems reaches Beaufort 10. Always ask for the figure with the testing body named, since an unattributed number on a brochure is a marketing claim rather than a specification.
What maintenance does a louvered roof need?
Considerably less than fabric systems, because there is no consumable surface to replace. Routine care is washing the blades and clearing debris from the gutter beams. Periodic pivot inspection is worth scheduling annually. The actuator is the only wearing component on a motorized system, and its service life is measured in years of normal cycling rather than seasons.
Why do two louvered pergolas of the same size differ so much in price?
The cost variables are mostly invisible in photographs: blade wall thickness and depth, powder coat thickness in microns, actuator specification and count, whether drainage routes through the columns or discharges at the perimeter, and whether the structure carries independent structural testing. A quotation that omits wall thickness and coat thickness is not comparable to one that states them.
Conclusion
A pergola with a louvered roof is a structure that changes state. Closed, it is a weatherproof room. Open, it is an airy frame. That capability is the entire reason the category commands a premium over open-rafter and fabric alternatives, and it only makes sense for spaces that genuinely need to serve both conditions.
Once the decision to specify a louvered system is made, the remaining work is technical rather than aesthetic: confirm blade wall thickness and depth, coating thickness and salt spray hours, drainage routing, actuator specification, and the structural ratings with a testing body attached. Those five checks separate a structure still performing in year eight from one that looked identical on installation day. The Louvered Pergola range covers both residential and commercial spans, with premium configurations available for hospitality and architectural projects.