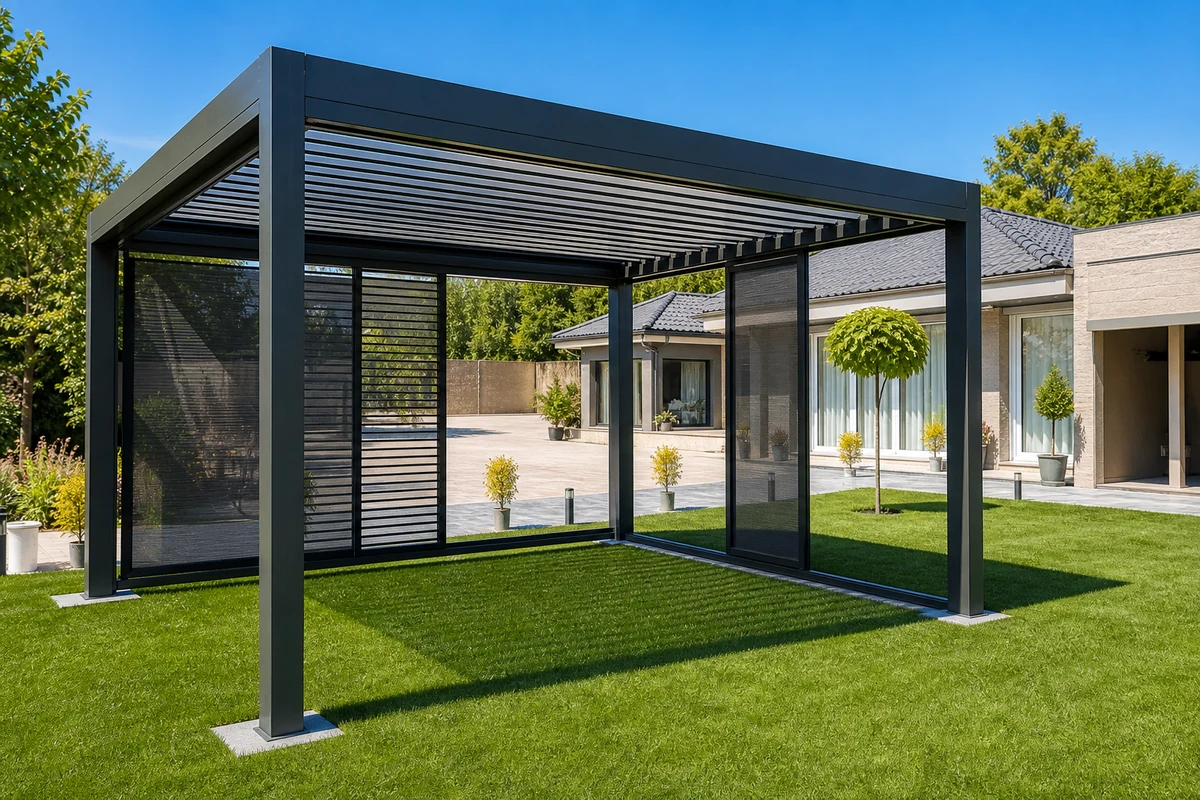
Factory Direct Pergola Manufacturer
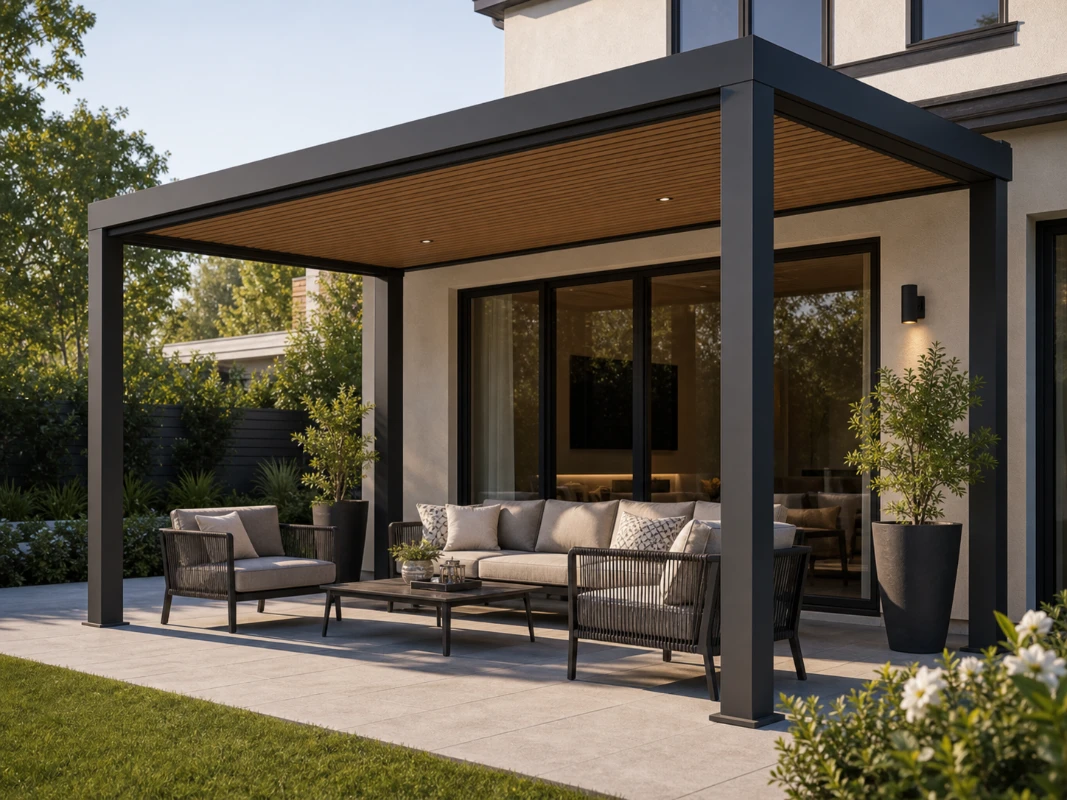
Front porch pergola with roofed canopy sheltering a house entrance
Front Porch Pergola

Front Porch Pergola Systems for Entrances and Facades

Custom steel and aluminum front porch pergola systems that shelter entrances, cover porch seating and upgrade the street-facing side of the house. alux supplies dealers, importers, exterior remodelers and home improvement retailers with project customization, export packing and B2B delivery.

Factory DirectR&D, production and export support
Facade-Matched DesignColors and profiles that suit the street side
Compact FootprintsSized for porches, entries and walkways
Export SupportKD packing, documents and spare parts
Buyer Pain Points

What B2B Buyers Need Before Choosing a Front Porch Pergola Supplier

A front porch pergola is the most visible structure a homeowner buys: it faces the street. These are the points dealers, exterior remodelers and home improvement retailers check before committing to a supplier.

Curb Appeal First

The pergola shapes the first impression of the house, so profiles, proportions and color have to work with the facade, not against it.

Tight Porch Dimensions

Porches are shallow spaces with fixed door and window positions, so compact depths and precise sizing matter more than large spans.

A Dry Entrance

Homeowners want to reach the door dry, so rain handling over the entry path is a core function rather than a bonus.

Low Sun at the Door

East and west facing entrances catch low sun at exactly the times people use the door, which makes adjustable shading a real selling point.

Streetscape Consistency

Front-of-house changes often need to respect local appearance expectations, so clean standard designs and custom colors both have a role.

Retail-Friendly Compact Units

Smaller porch units suit renovation retail programs, so standard compact sizes and simple kits keep the channel moving.

Applications

Front Porch Pergola Applications for Entrances and Facades

Front porch pergola systems can be configured around entrance, seating and facade scenarios, from single-door canopies to full porch upgrades.

Entrance canopy pergola sheltering a front door

Entrance Canopy

A covered zone over the front door that keeps the entry dry and framed.
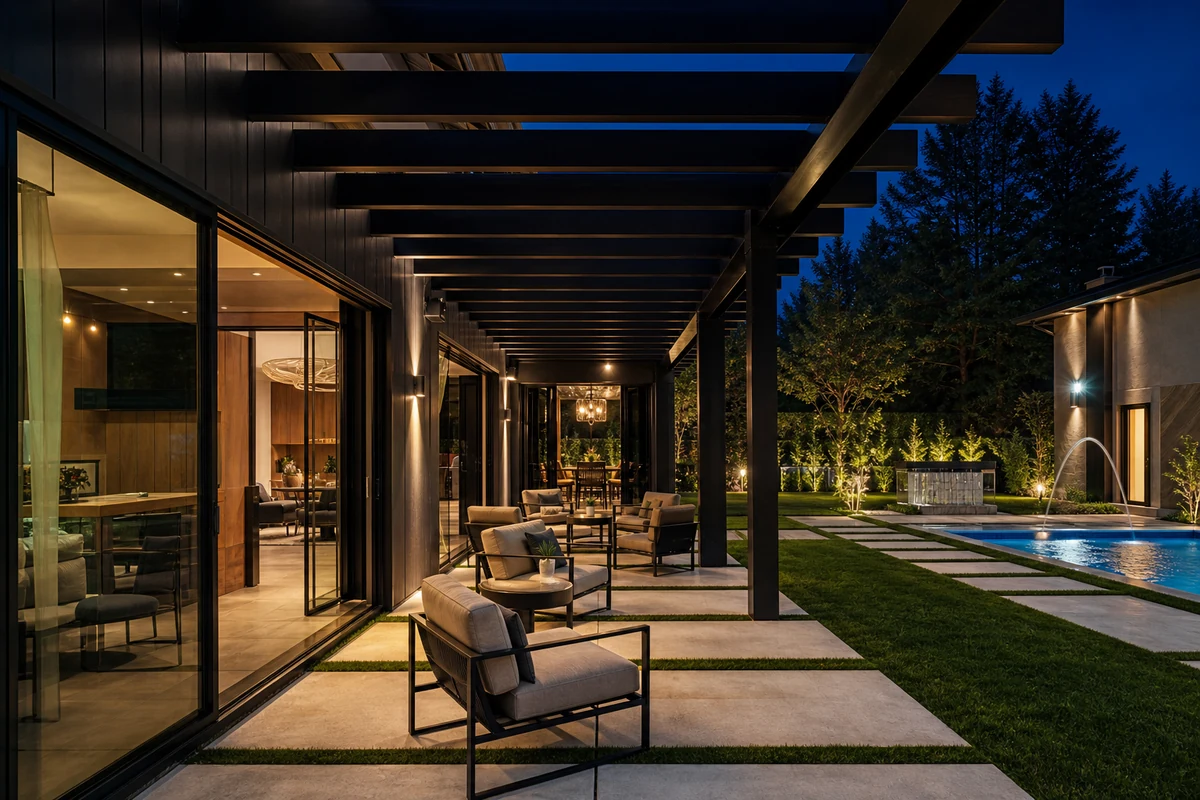
Front porch sitting area under a pergola with evening lighting

Porch Sitting Area

A classic covered porch corner for morning coffee and street-facing seating.

Covered walkway pergola along an entry path

Walkway & Path Cover

Sheltered walkways from the gate or driveway to the front door.
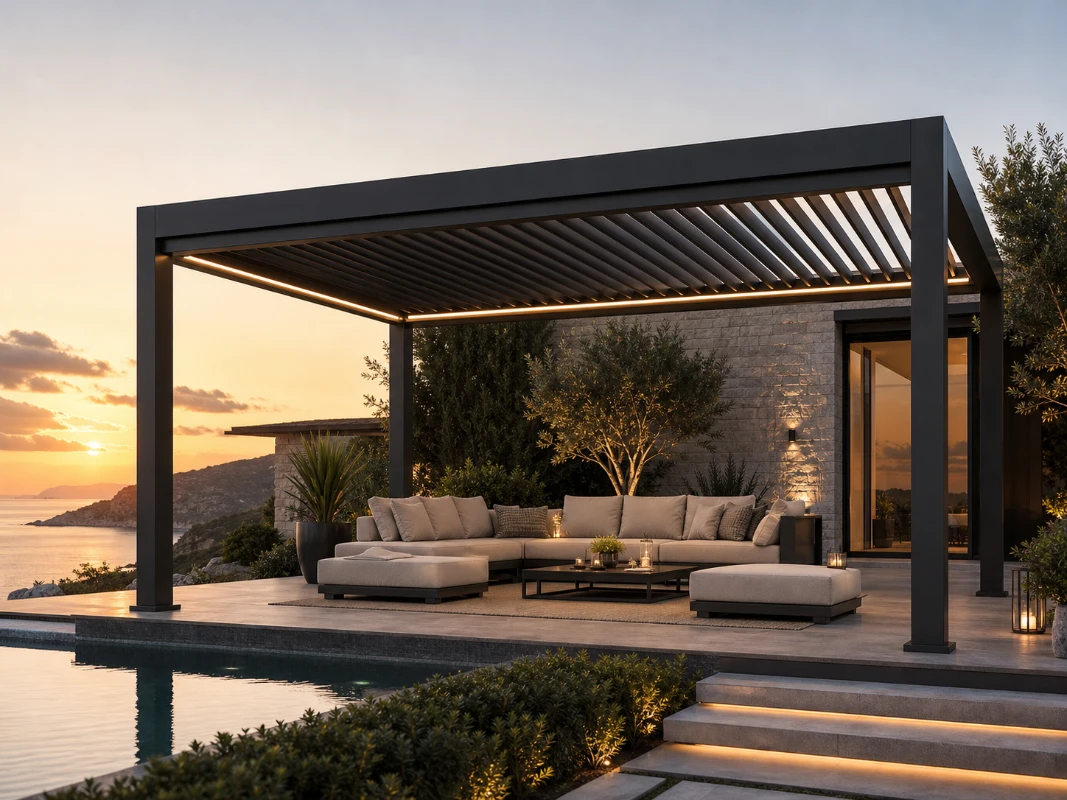
Facade upgrade pergola improving the street-facing side of a house

Facade Upgrade

A renovation piece that modernizes the street side of the house in one step.

Compact pergola for a townhouse front porch

Townhouse & Small Frontage

Compact footprints for townhouses and narrow street-facing plots.
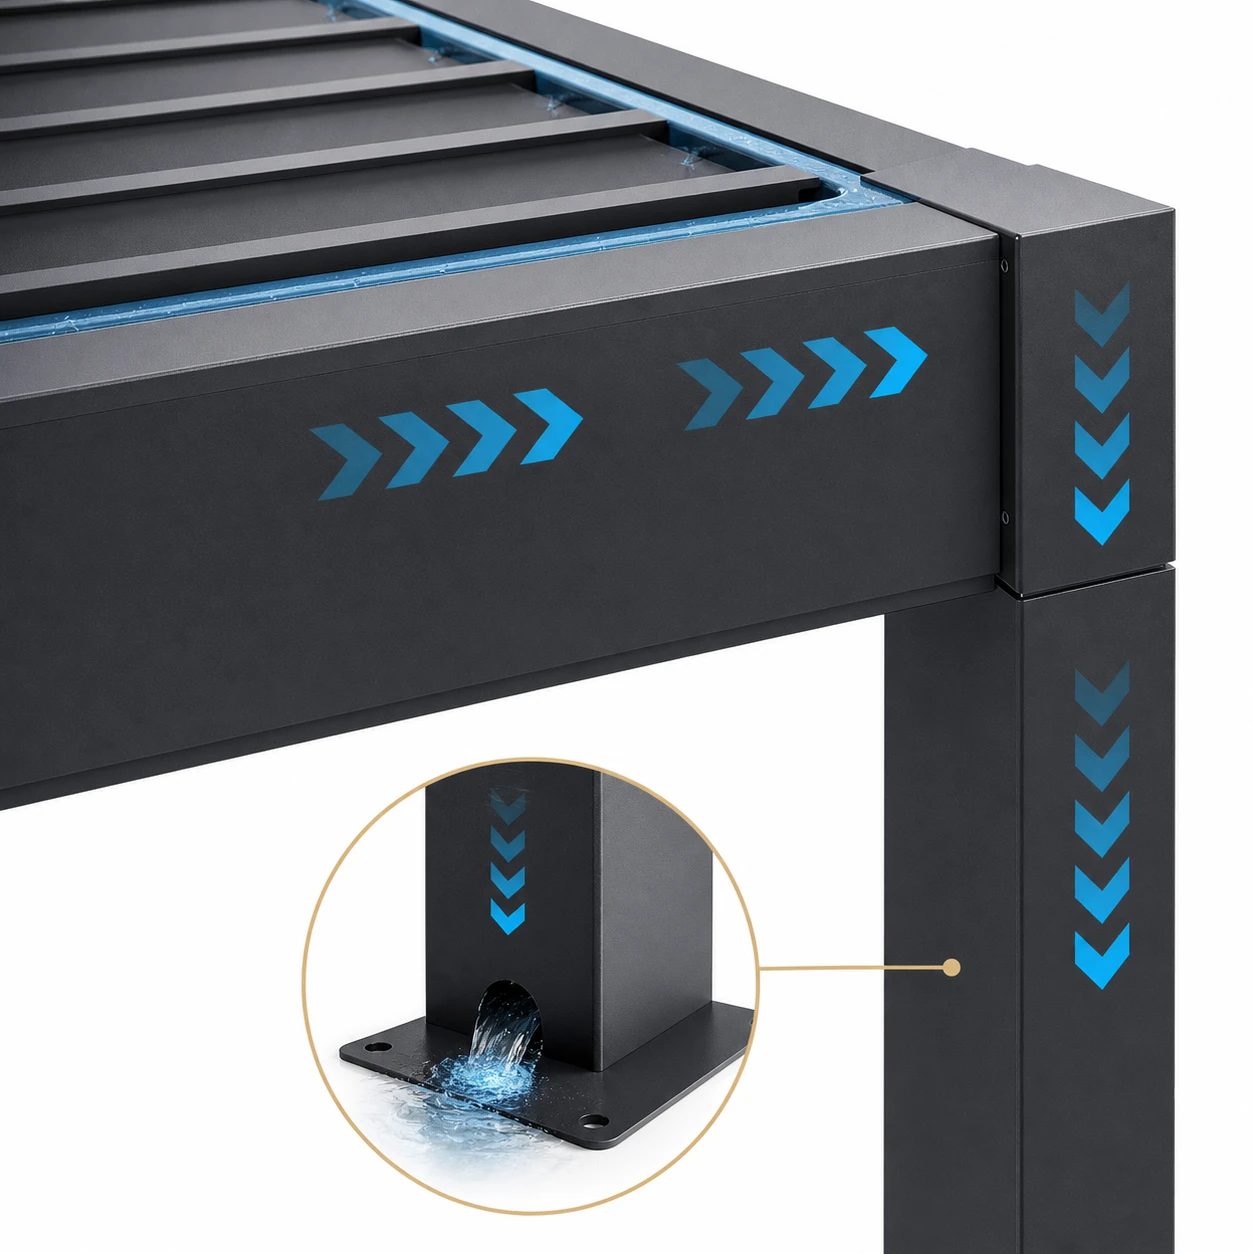
Covered entry pergola for wet climate houses

Wet Climate Covered Entry

Sealed roof and drainage configurations for entrances in rainy regions.
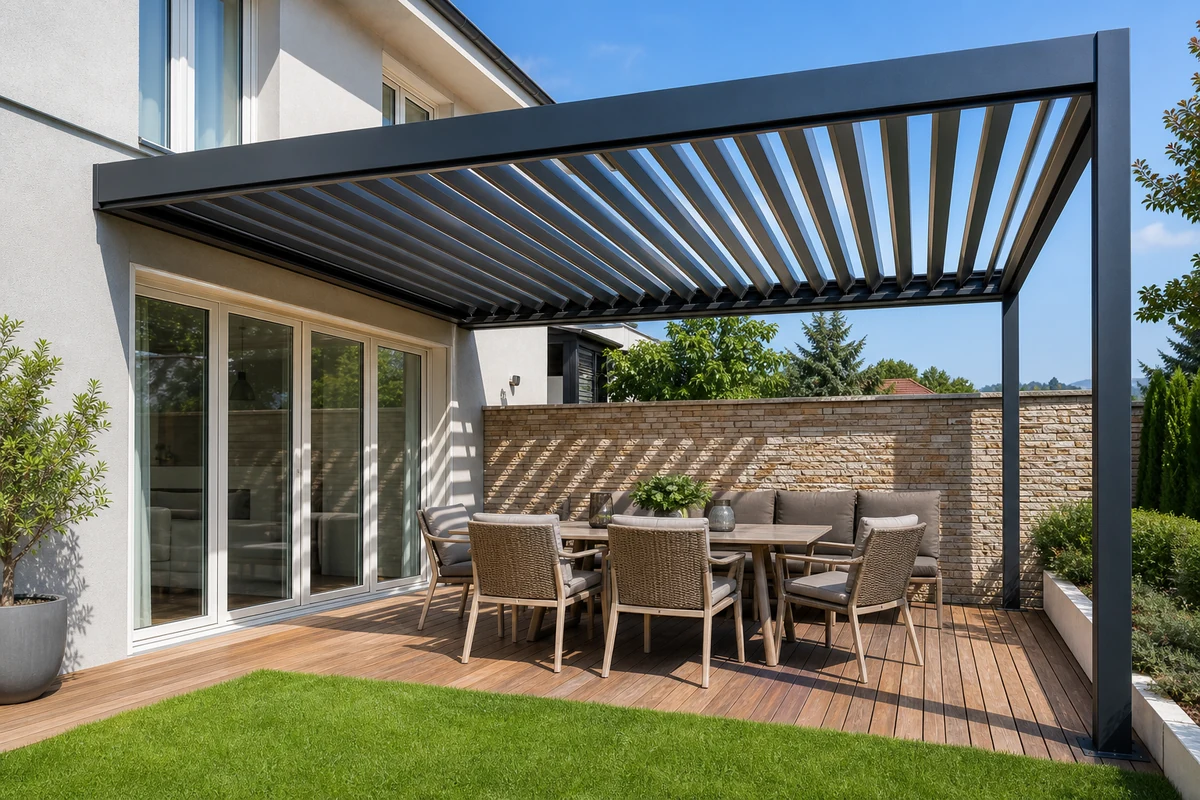
Need a pergola for a specific entrance layout?Send the porch size, facade photos and quantity. alux will recommend a suitable configuration.
Send Porch Requirements
Solutions

Recommended Front Porch Pergola Configurations

A porch pergola supplier should recommend configurations according to the entrance orientation, porch dimensions, facade style and the retail price point the channel is selling into.

Entry Porch Solution

Steel Pergola + Powder Coating + Compact Standard Sizes. A cost-effective covered entry for renovation retail programs and bulk dealer orders.

Facade Upgrade Solution

Aluminum Pergola + Custom RAL Color + Clean Profiles. Matched to window frames, doors and cladding for a one-step street-side refresh.

Wet Climate Entry Solution

Louvered Roof + Integrated Gutter Posts + Sealed Drainage. Keeps the entry path dry in Northern Europe, the UK and coastal regions.

Compact Frontage Solution

Wall-Mounted Layout + Narrow Depth Sizing. Designed for townhouses and shallow porches where every centimeter counts.

Premium Porch Living Solution

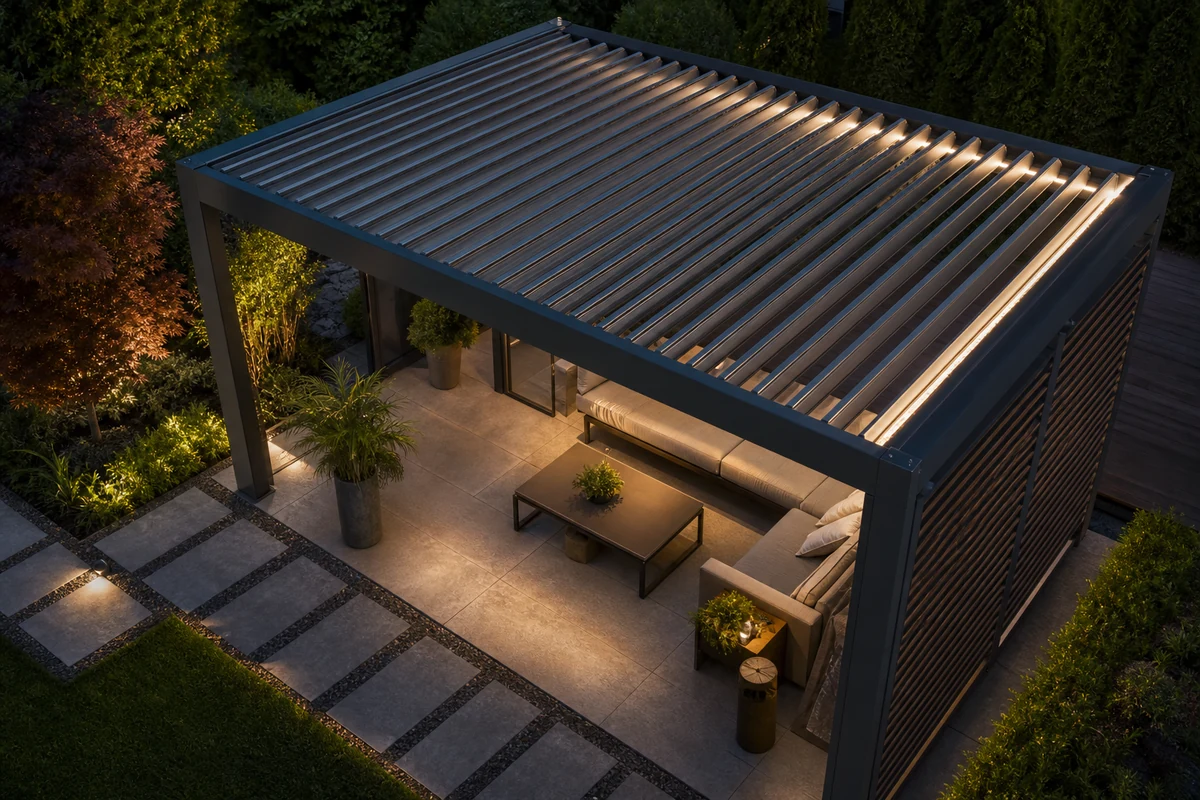
Aluminum Pergola + Motorized Louvers + LED. Turns the porch into a usable street-facing living space, morning to evening.

Dealer & Renovation Program Solution

Compact Standard Sizes + KD Packing + Labeled Hardware Kits. Small-unit logistics tuned for renovation retail and installer programs.

Not sure which configuration fits your market?Share the country, entrance application and target price range for a factory recommendation.
Request a Solution Quote
Material Selection

Steel or Aluminum Pergola for a Front Porch?

On the street side of the house the frame is seen up close every day, so surface quality and color matching carry more weight here than anywhere else on the property.

OptionBest ForAdvantagesPorch Notes
Steel PergolaEntry-level covered entries, renovation retail programs and bulk dealer orders.Strong structure and cost-effective pricing. alux steel pergolas use ZAM coated steel with an 80 micron powder coat, verified in a 168-hour salt spray test.Good value for standard entries. In humid or coastal streetscapes, coating condition should be checked during routine maintenance.
Aluminum PergolaFacade upgrades, premium porches, motorized systems and coastal homes.Corrosion-resistant, low maintenance and cleaner profile lines, with finish quality suited to a street-facing position.Higher cost than steel but the stronger fit for visible facades, wet climates and long-term curb appeal.
Wall-mounted front porch pergola structure fitted around the entrance
Structure

Compact Layouts Fitted Around the Entrance

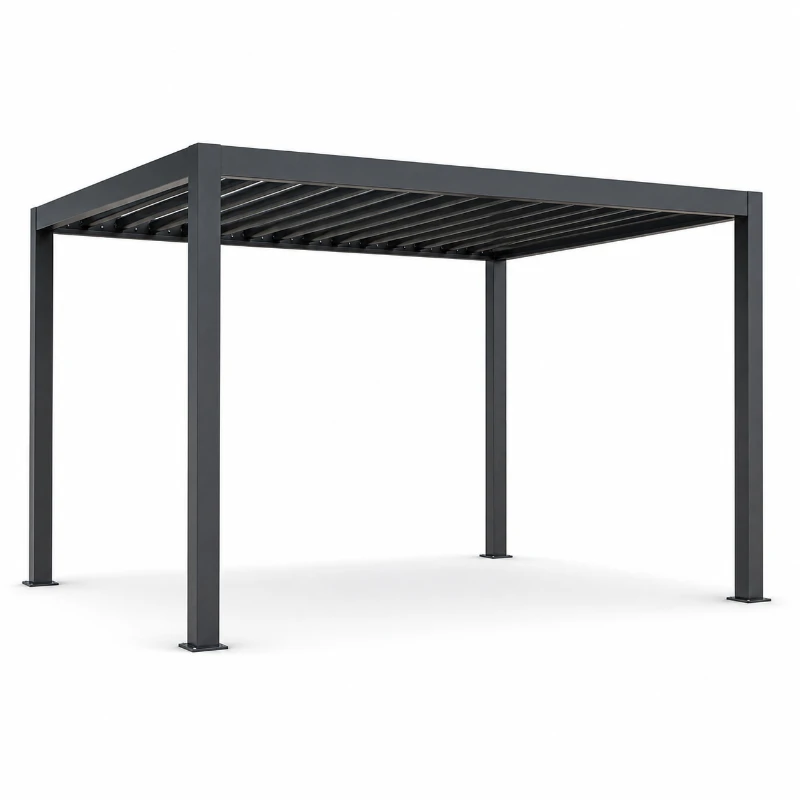
Porches are shallow, and the structure has to respect the door swing, window lines and eaves above. Wall-mounted layouts carry the roof from the facade with minimal posts in the walkway, while compact freestanding frames suit porches where the wall cannot take fixings. Heights are planned so the entry stays open and the proportions suit the house.
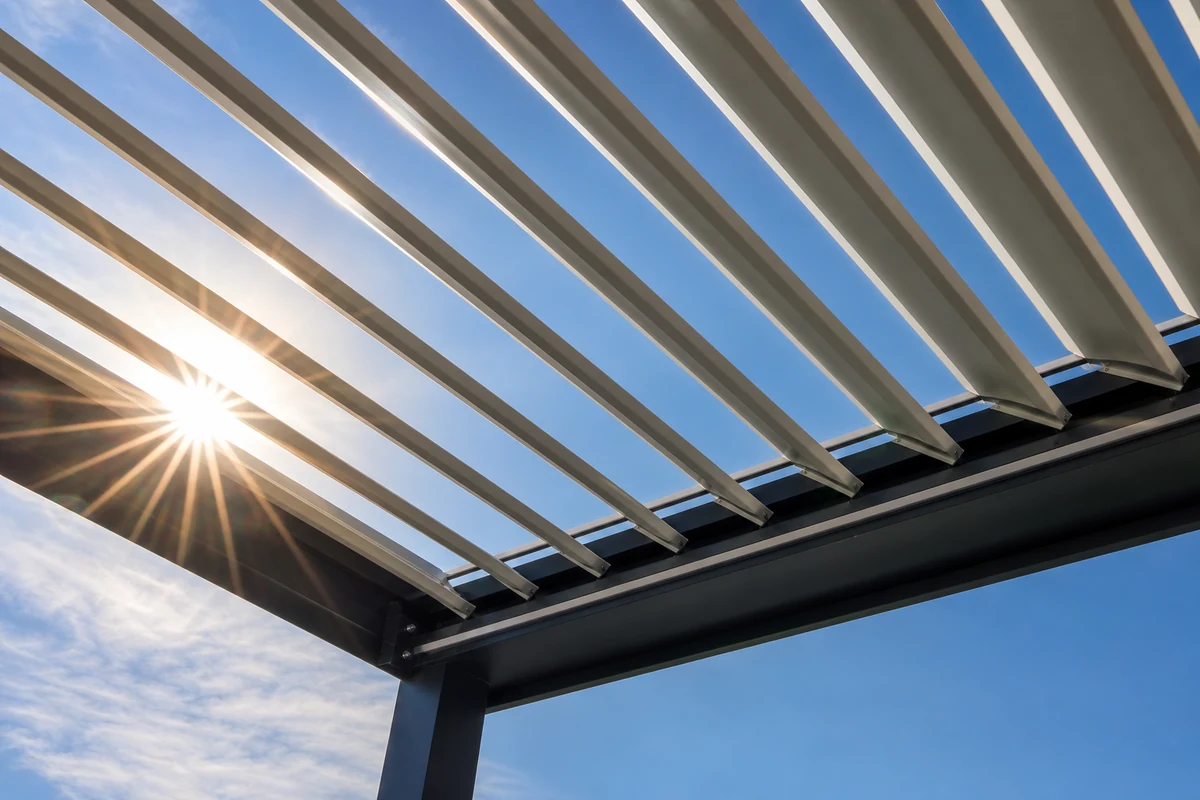
LayoutsWall-mounted, compact freestanding or walkway runs.
ConstraintsDoor swing, window lines, eaves and porch depth.
Planning TipSend facade photos and porch dimensions before quote.
Louvered pergola roof keeping a front entrance dry
Roof System

Roof Systems That Keep the Entry Dry

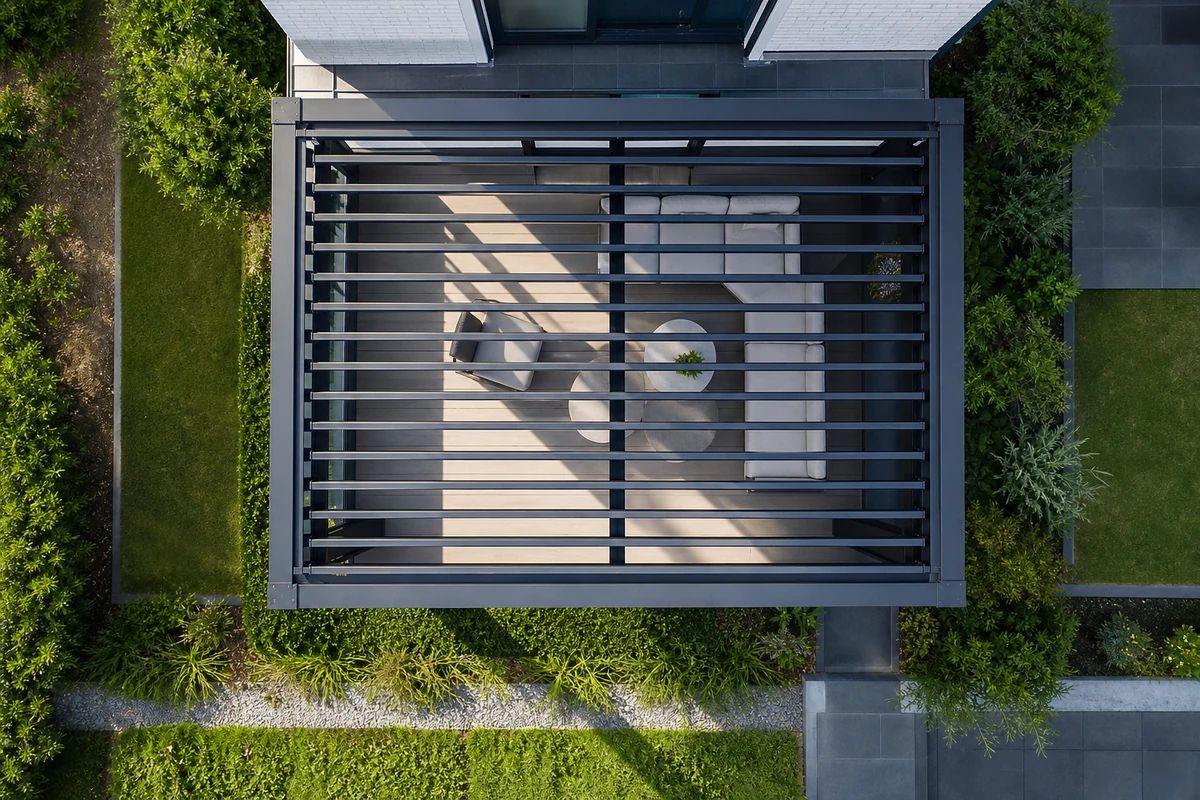
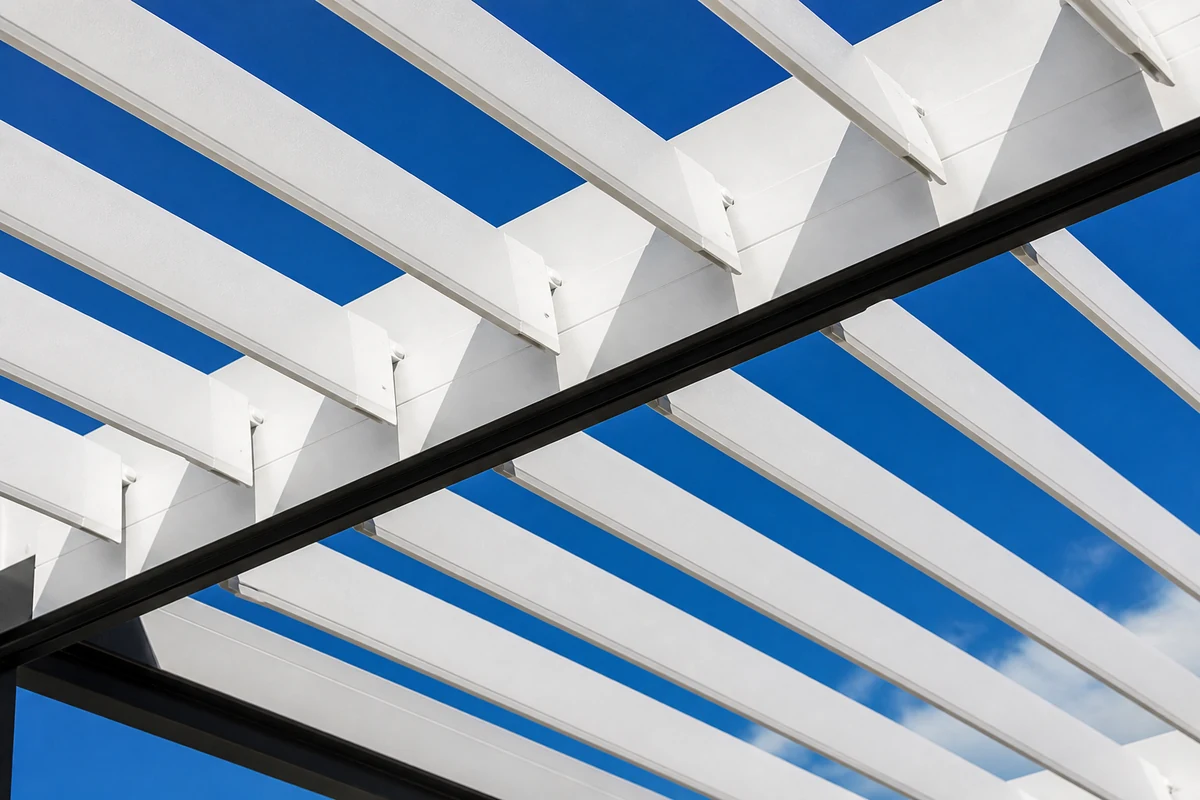
At the entrance, rain handling comes first. Closed louvers or fixed roof panels shed water into the frame, with drainage guided down through the posts and away from the doorstep. Adjustable louvers rotate from 0 to 100 degrees to cut low sun at east and west facing doors while keeping light on the porch through the day.
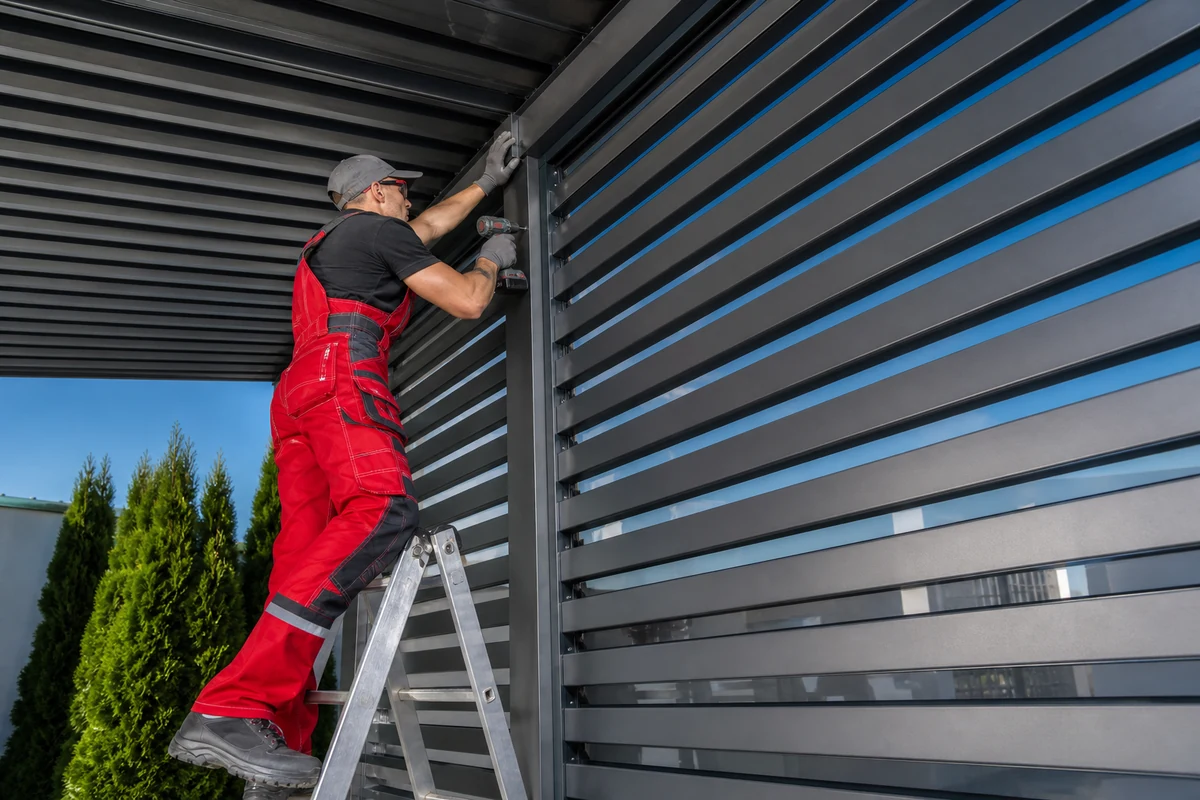
Roof TypesFixed, louvered or motorized louver.
Louver Range0 to 100 degree rotation for light and low sun.
DrainageWater guided away from the doorstep.
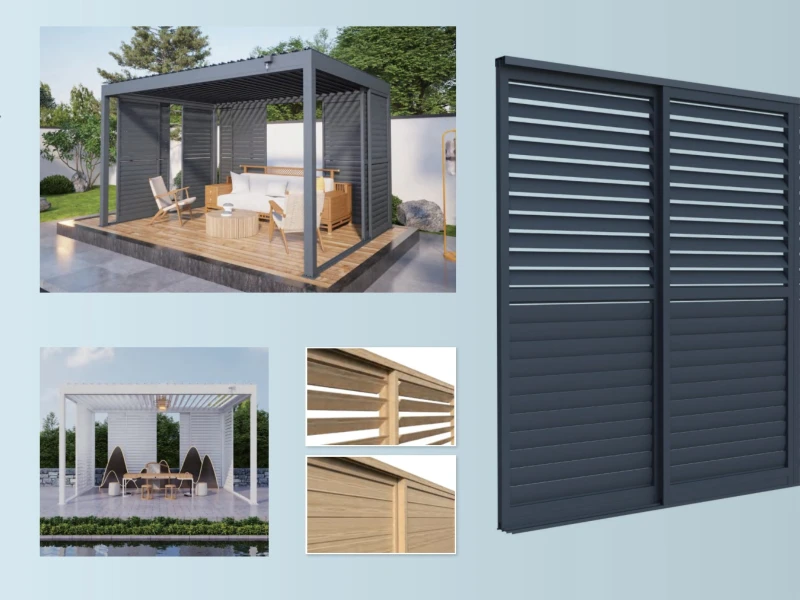
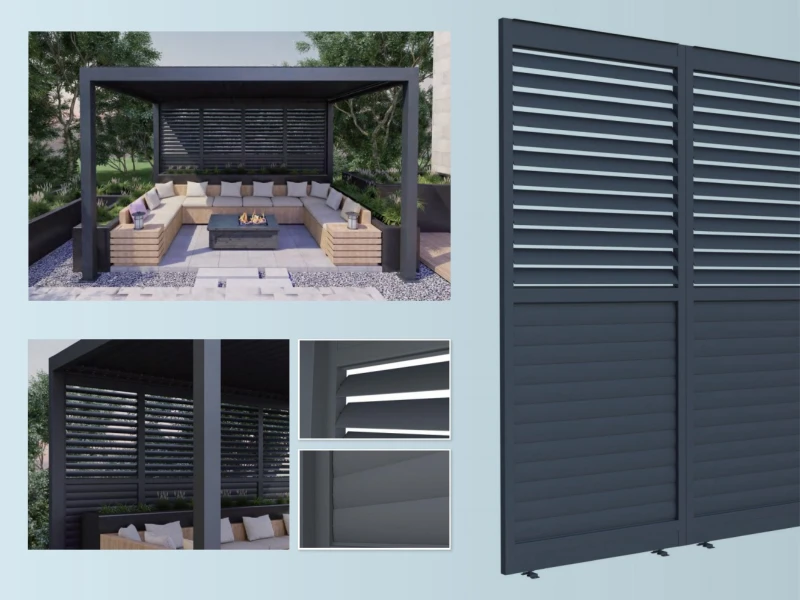
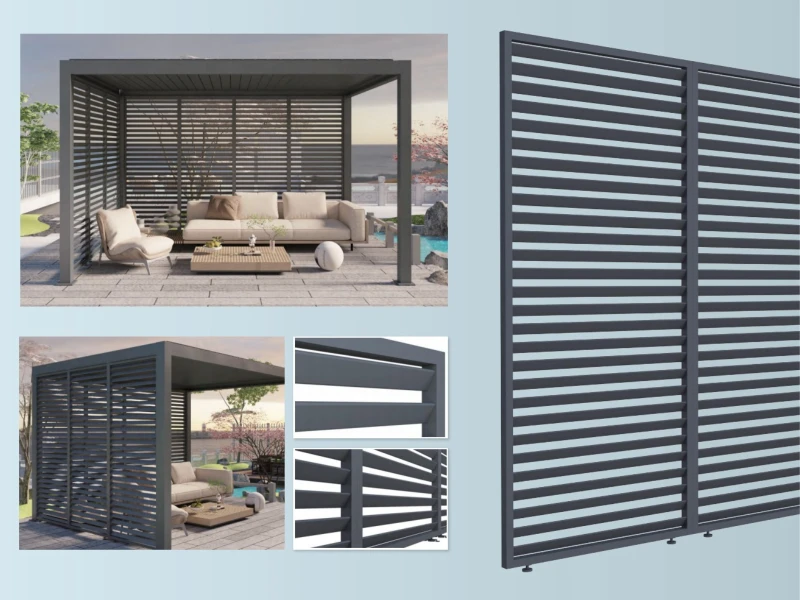
Front porch pergola side screen against wind and low sun
Side Enclosure

Side Options for Exposed Entrances

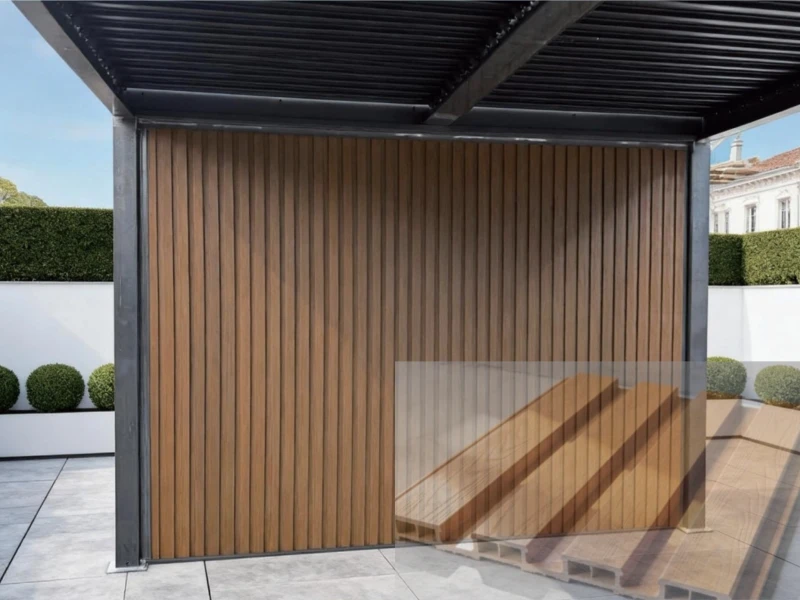
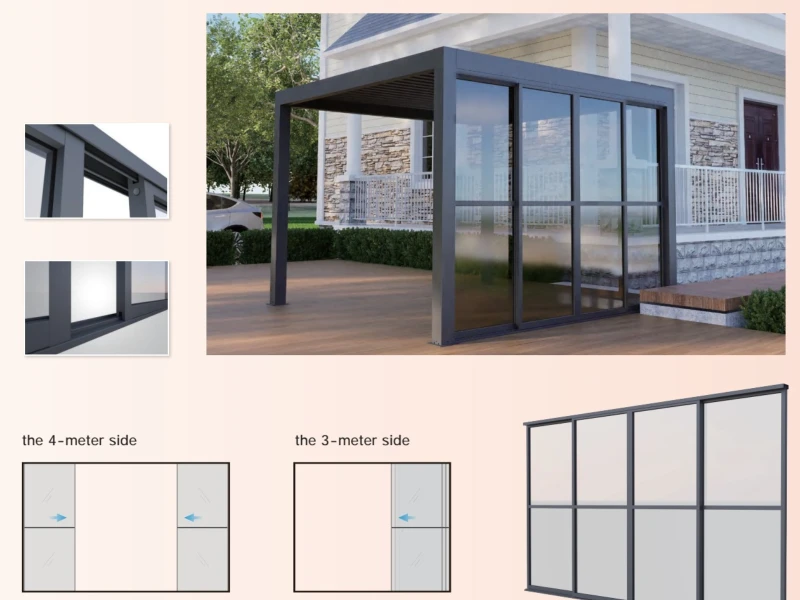
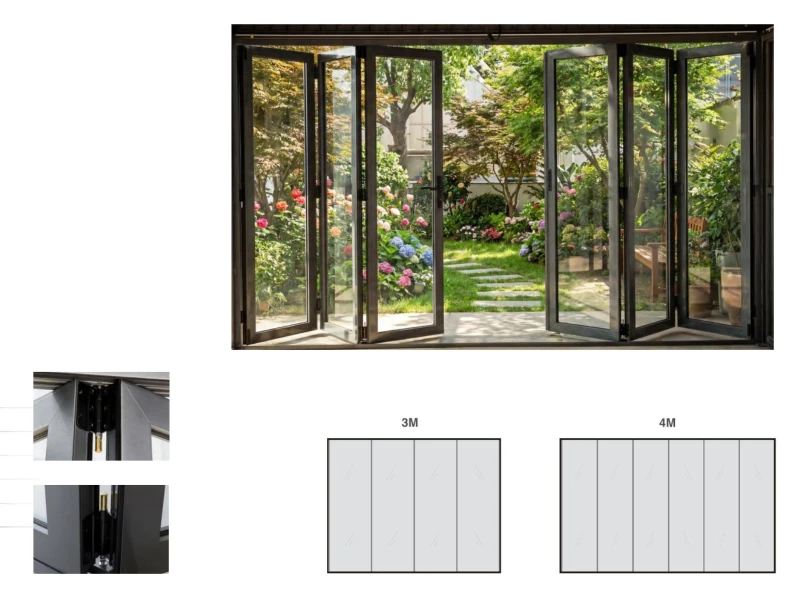
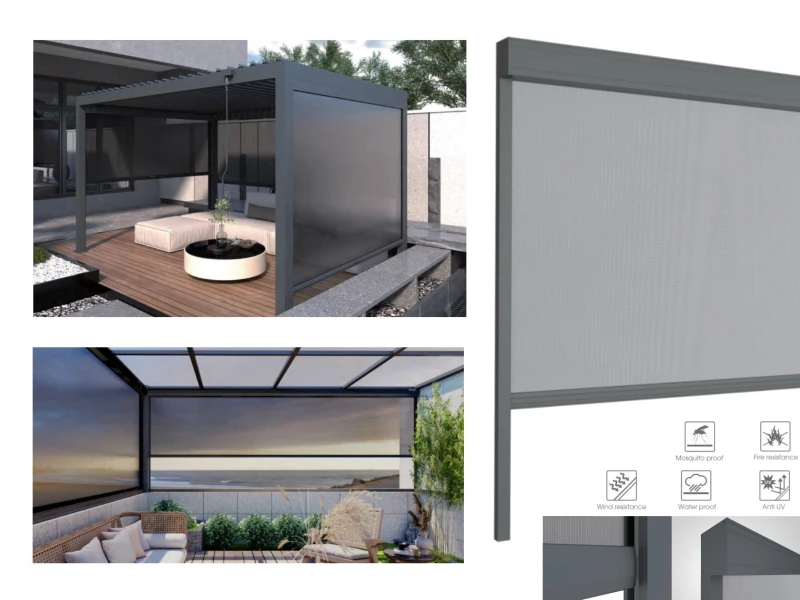
Entrances facing prevailing wind or low evening sun benefit from a screened side. Zip Screens cut wind and glare on porch seating without closing off the street view, and fixed side panels can shelter the doorway on the weather side. Most porch projects screen one side rather than the full perimeter.
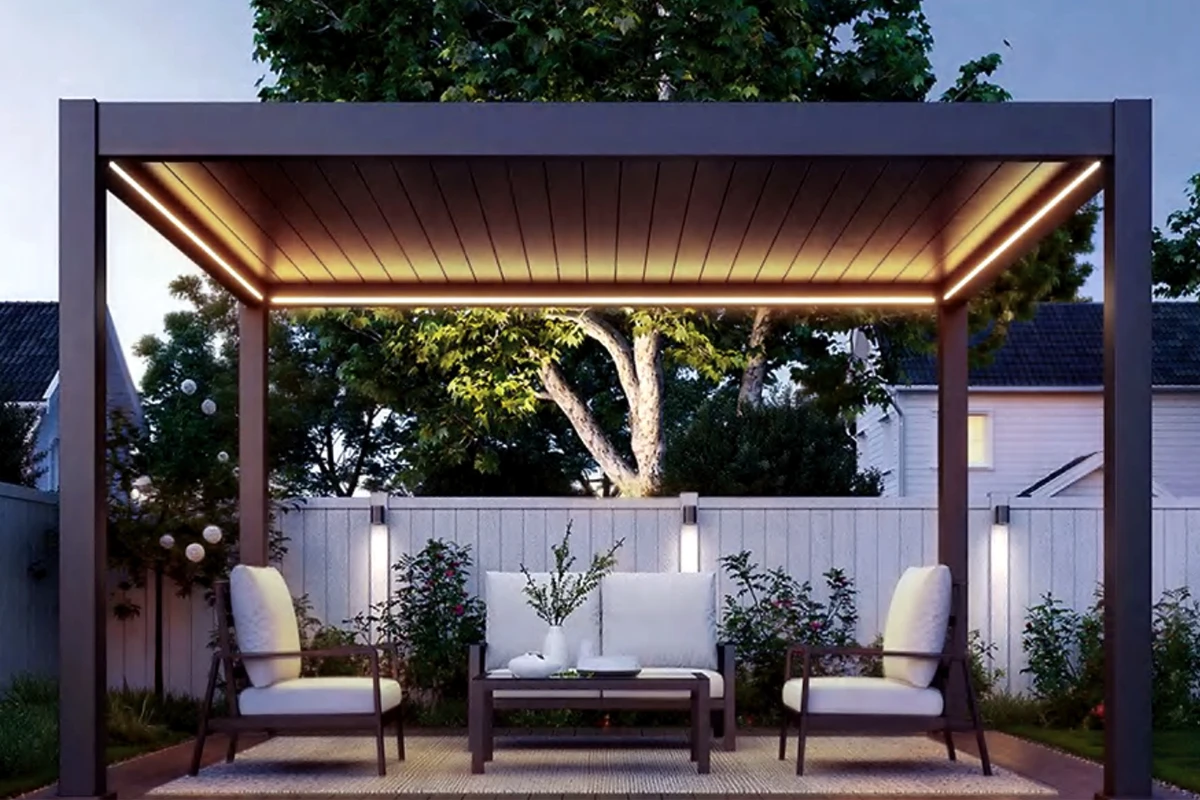
Side OptionsZip Screen, fixed panel or curtain.
Use CasesWind at the door, glare on porch seating.
Planning TipScreen the weather side, keep the street view open.
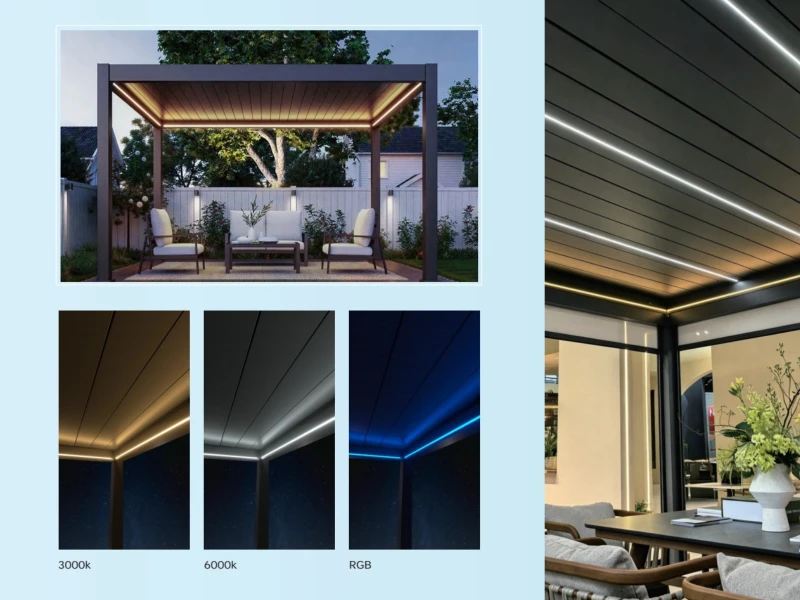
LED lighting under a front porch pergola lighting the entrance
Lighting

LED Lighting for a Welcoming Entrance

Entrance lighting works twice: it guides people to the door safely and it presents the house after dark. Integrated LED strips in the frame light the doorstep and porch seating without separate facade wiring, and controls are planned together with the roof system before production.
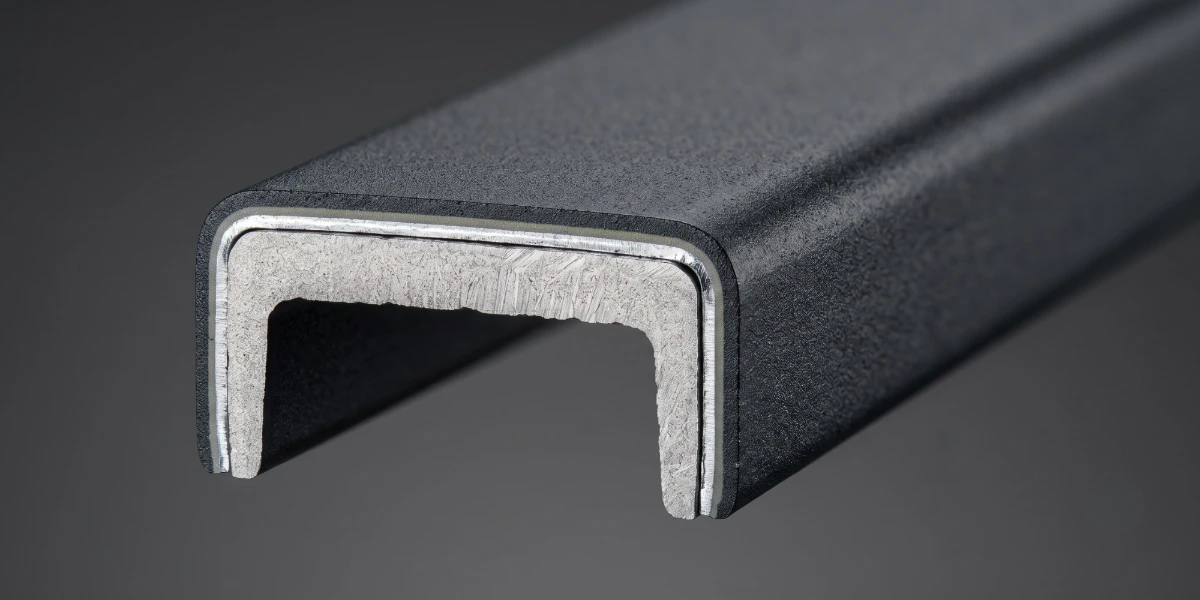
Light TypesIntegrated LED, ambient light or wiring support.
Use CasesEntry safety, evening porch use and presentation.
ValueA lit entrance every evening of the year.
Powder coated front porch pergola finish matched to the facade
Surface Finish

Colors Matched to the Facade

Nowhere does color matching matter more than on the street side. Buyers usually match the frame to window frames, the front door or roofing: anthracite and black for modern facades, white and cream for classic ones, dark bronze in between. Powder coating and selected custom RAL colors can be planned according to order quantity and climate.

Finish TypesPowder coating, RAL color or project finish.
Popular ColorsAnthracite, black, white, cream and dark bronze.
Production NoteCustom colors depend on quantity and schedule.
Factory Capability

Factory Capacity for B2B Front Porch Pergola Orders

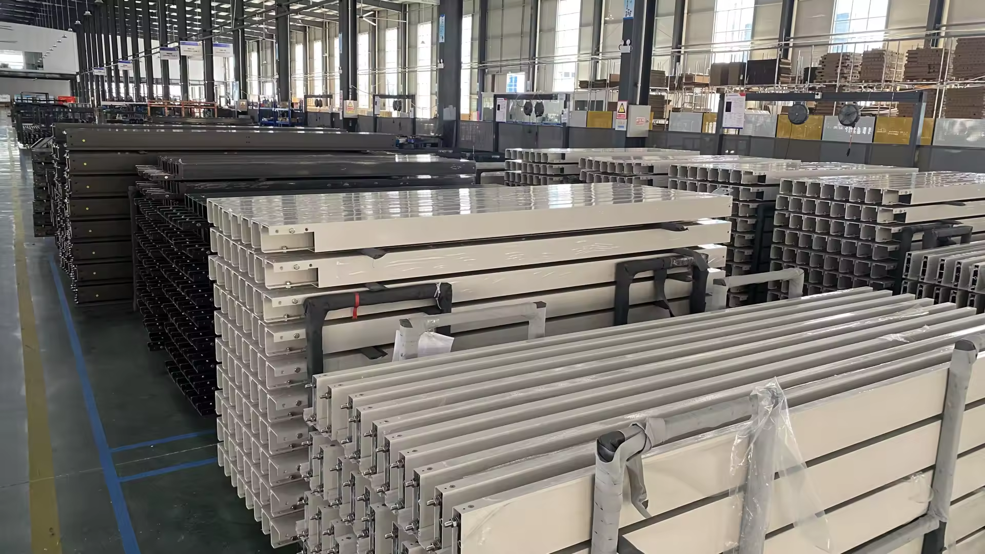
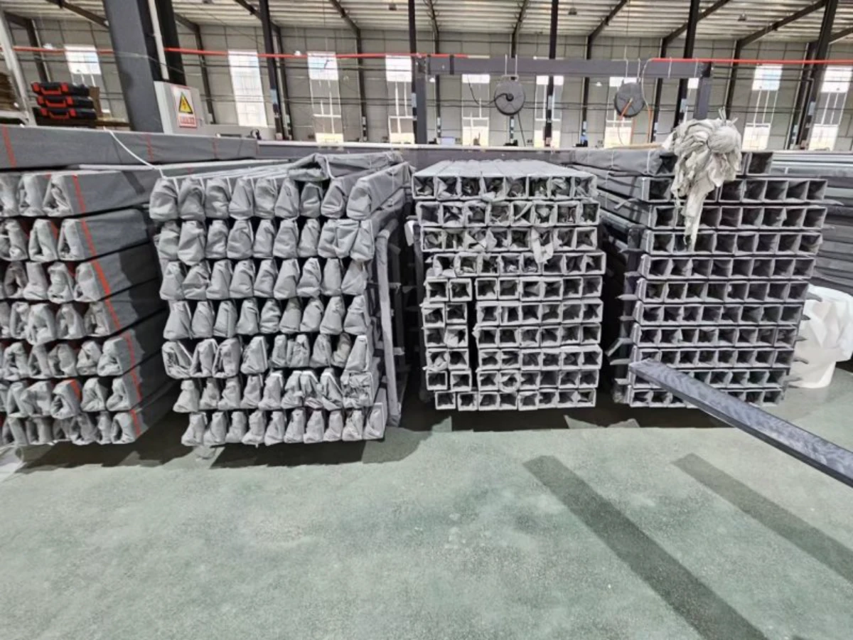
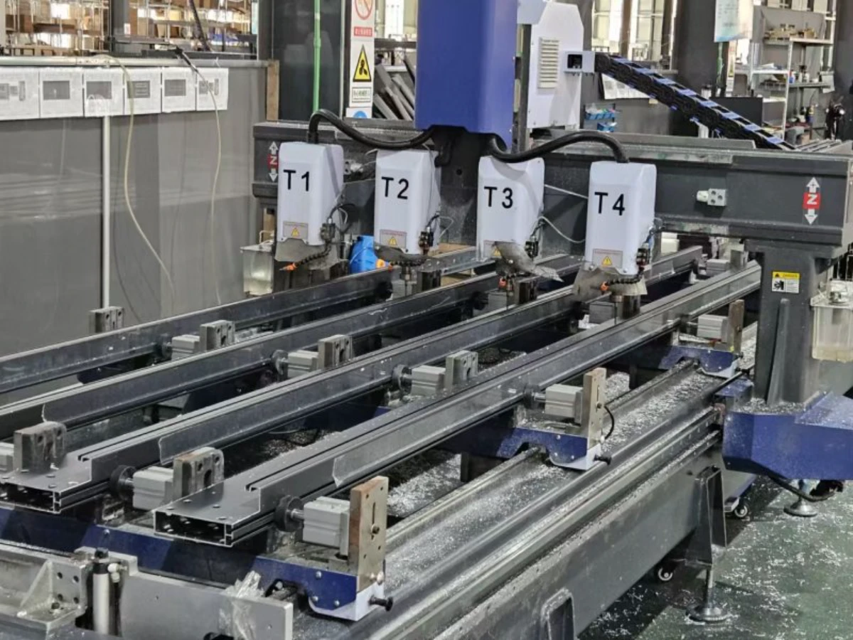
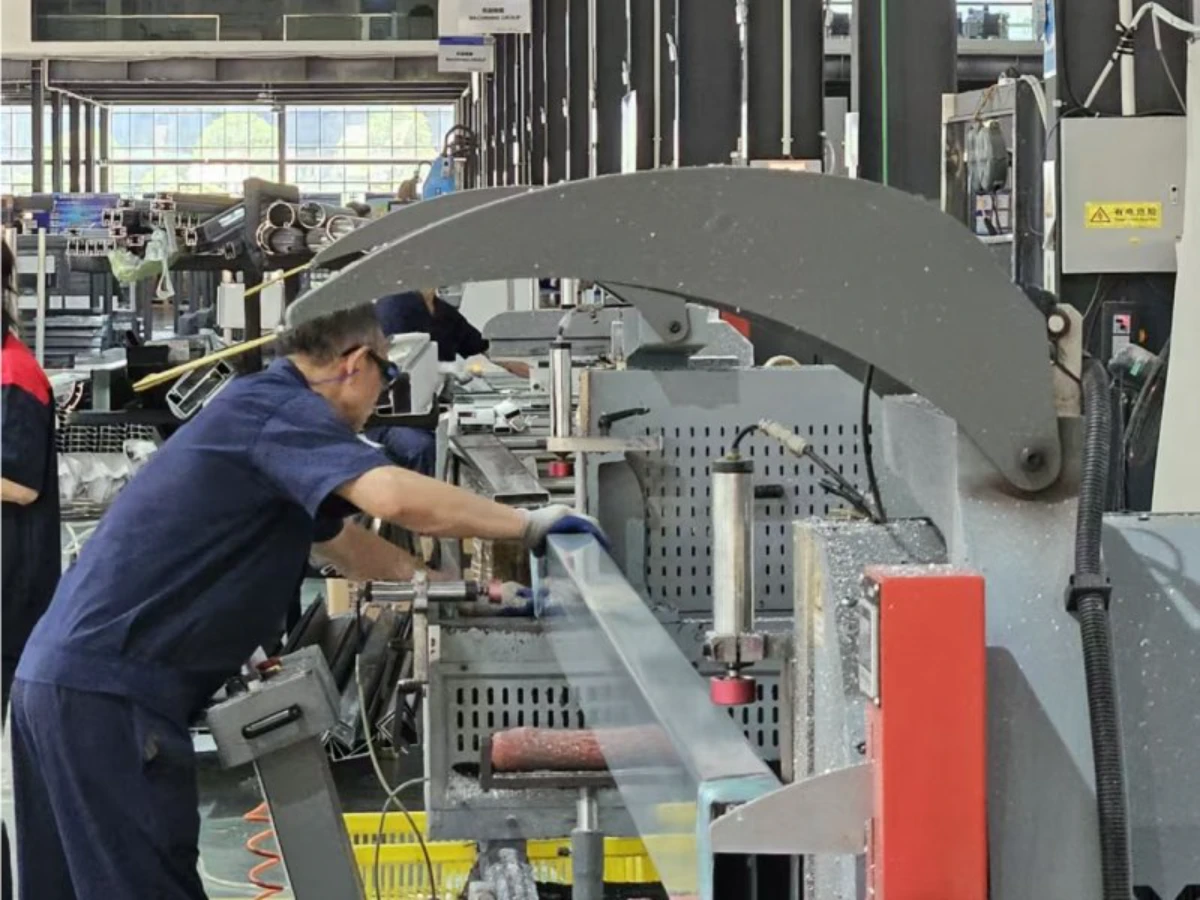
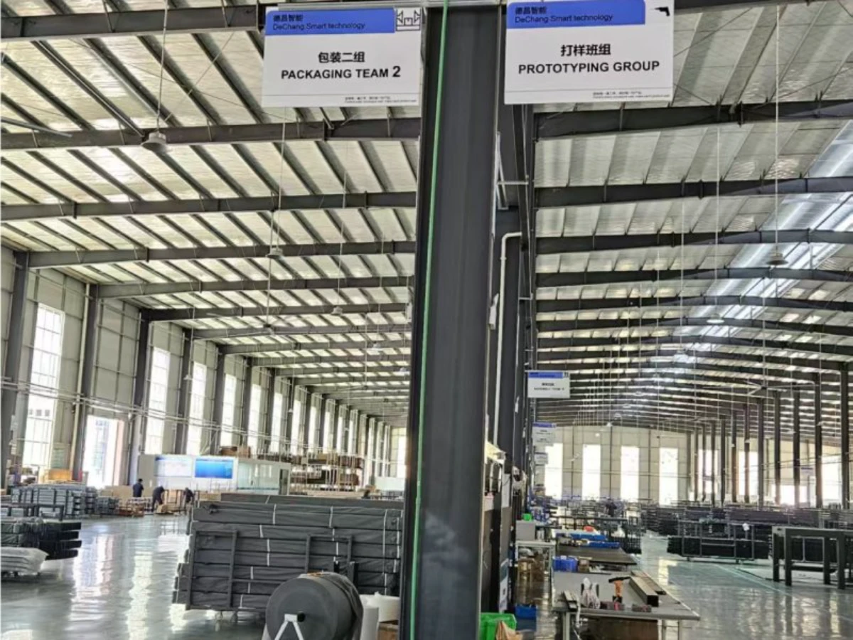
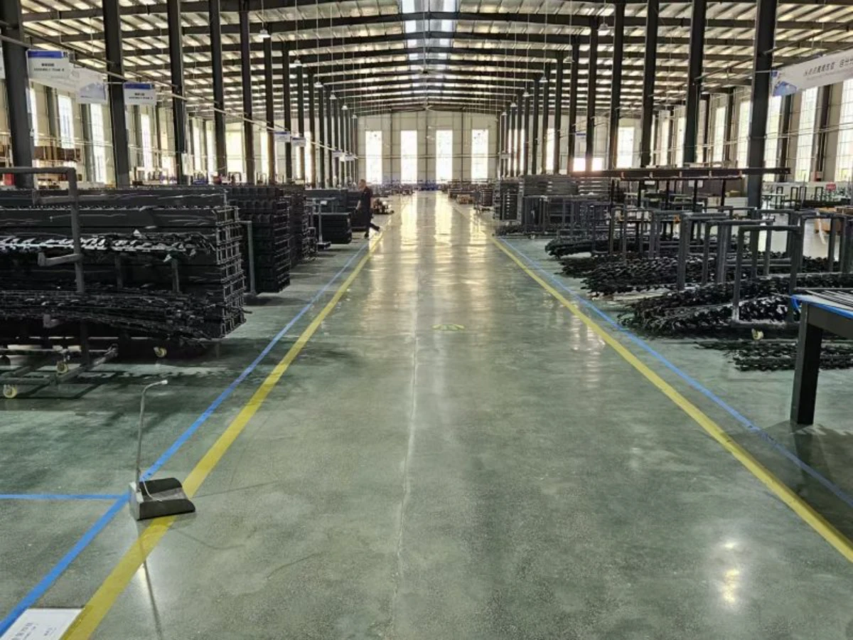
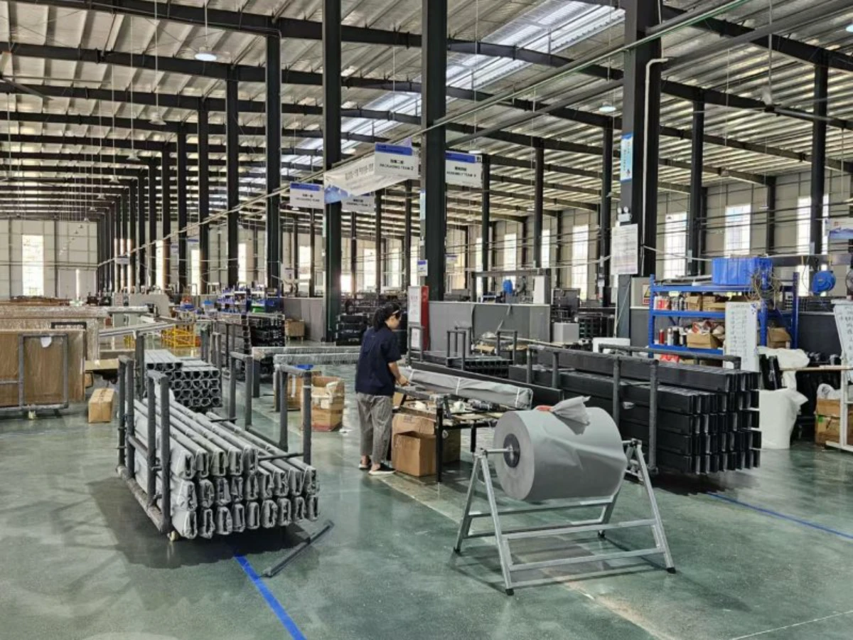
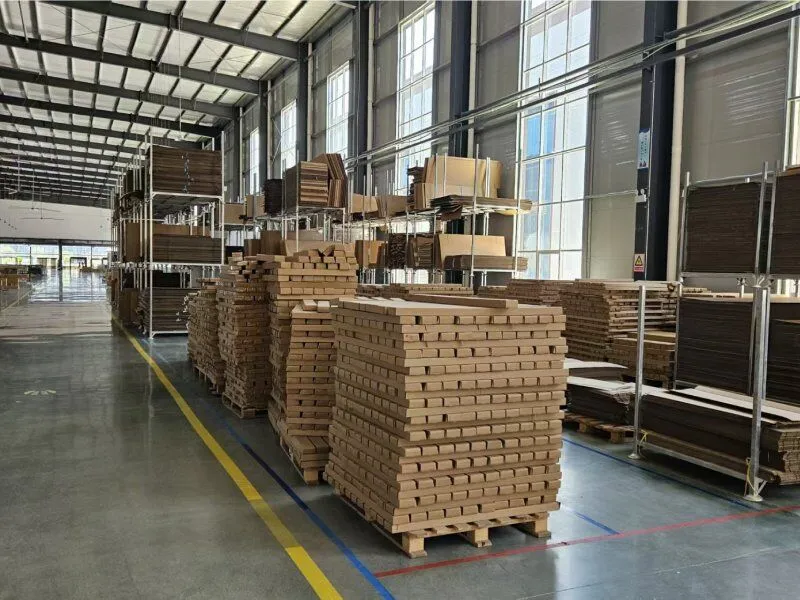
Behind every front porch pergola order is a factory in Jiangxi, China that covers product development, manufacturing, customization, installation support and after-sales service for residential and landscape outdoor spaces.

46,000 m2Factory Area
38,000 m2Workshop
150Employees
4,500 SetsMonthly Capacity
15Technical Staff
13R&D Staff
58Export Markets
2021Founded
Want to understand the manufacturer behind the product?Learn more about the alux factory background, export support and B2B service capability.
Learn More About alux
Process

From Entrance Requirement to Pergola Delivery

Requirement

Confirm country, entrance layout, size, quantity, material and accessory needs.

Recommendation

Recommend steel, aluminum, louvered or motorized pergola configuration.

Drawing

Review dimensions, structure, color, roof system and side enclosure options.

Production

Cutting, drilling, assembly, coating and selected system testing.

QC

Check material, dimensions, coating, louver movement, motors, LED and accessories.

Packing

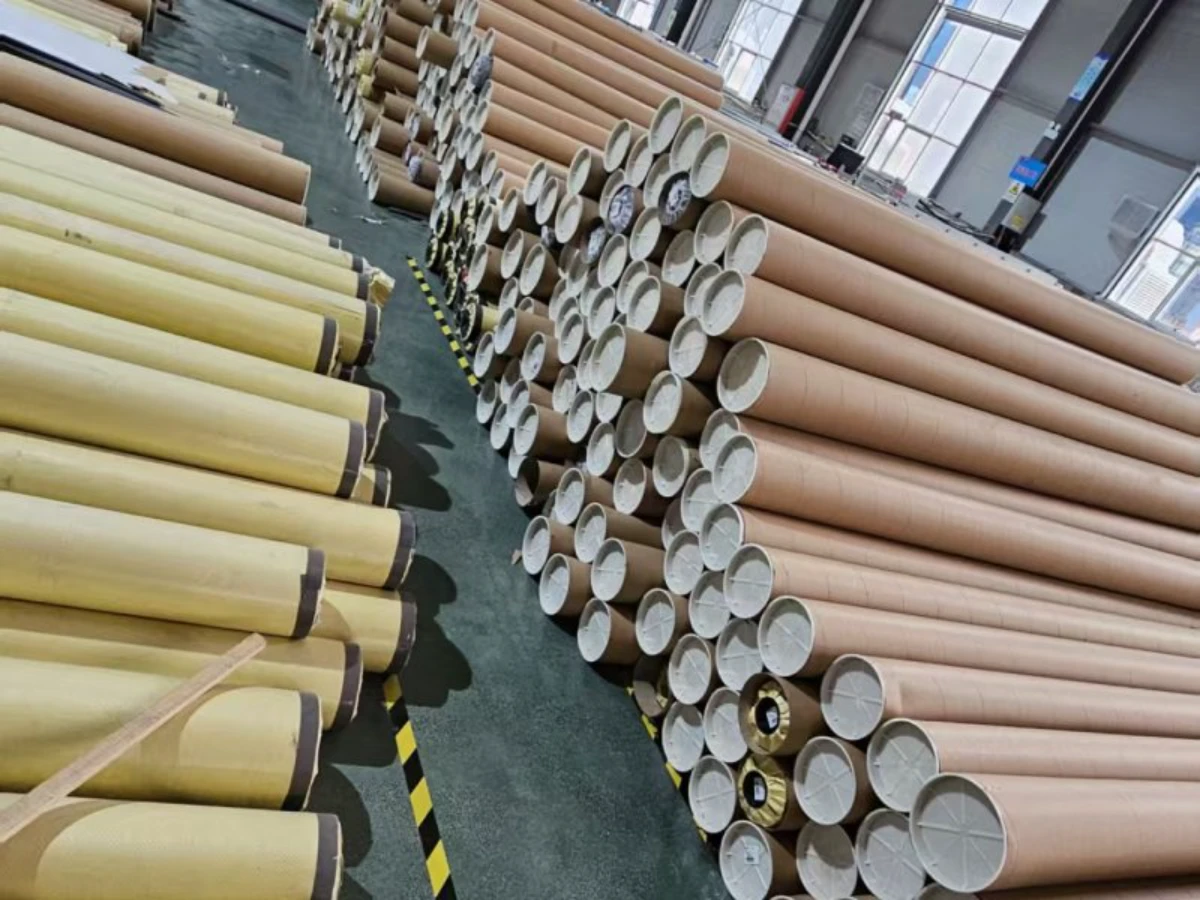
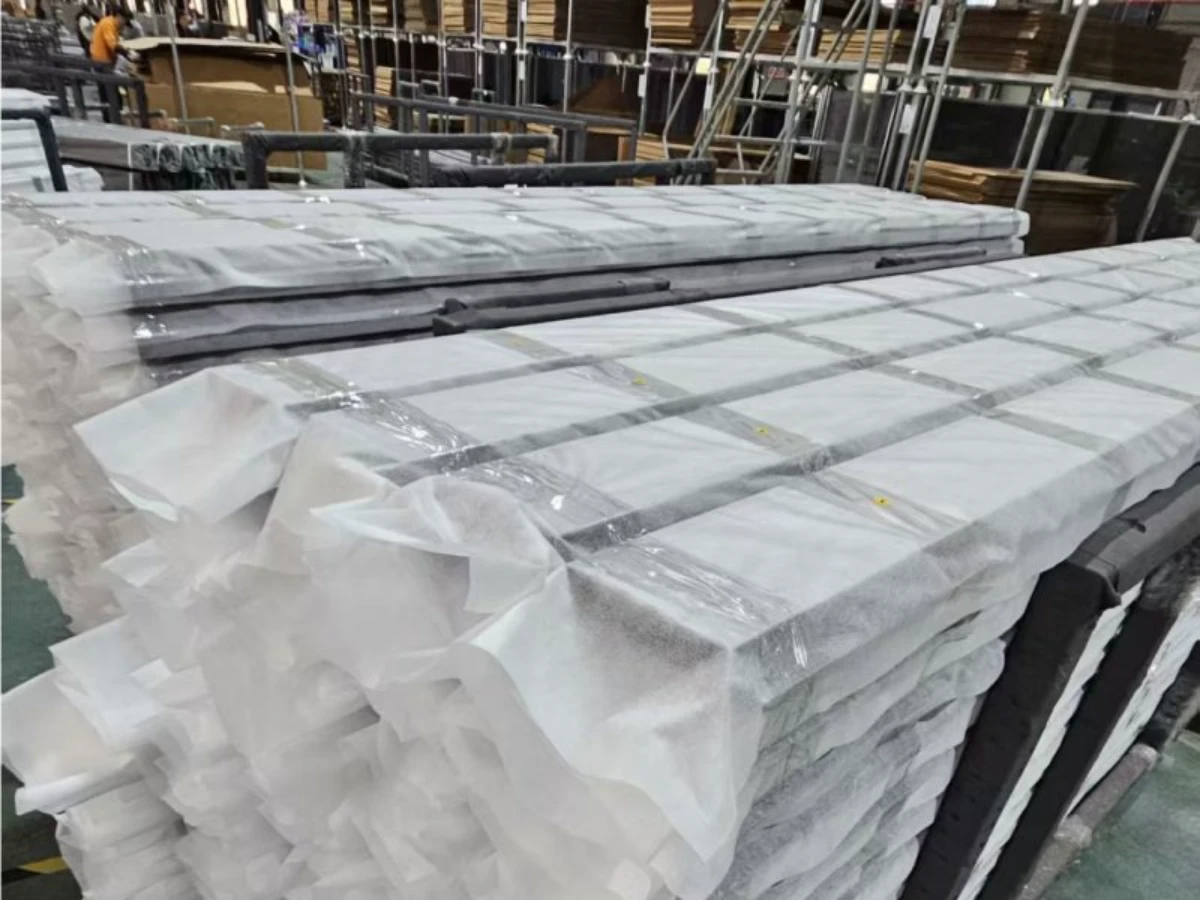
KD packing, labeled hardware kits, carton numbering and export protection.

Shipment

Container loading support and export documents according to order needs.

Support

Installation documents, spare parts and after-sales support for B2B buyers.

Quality Control

Quality Control & Compliance Support

Front porch pergola orders require stable quality, traceable inspection and safe compliance wording. Documents can be prepared according to product configuration and destination market requirements.

IQC

Incoming material inspection for profiles, hardware, motors and accessories.

IPQC

Process inspection for cutting, drilling, coating and assembly accuracy.

FQC

Final inspection for dimensions, appearance, function and accessory list.

OQC

Outgoing inspection for packing, labels, cartons and shipment readiness.

Why Choose alux

Why B2B Buyers Choose alux for Front Porch Pergolas

Full-Series Product Support

Steel, aluminum, louvered and motorized porch pergola options across different price points.

Facade-Focused Customization

Compact sizing, wall-mounted layouts and custom colors planned around the street side of the house.

Factory Direct Supply

In-house production and better control over quality, communication and delivery planning.

B2B Export Experience

Support for dealers, importers, exterior remodelers and home improvement retailers in 58 export markets.

Export-Grade Packing

KD packing, labeled hardware kits and carton numbering for easier shipping and installation.

Technical Support

Installation documents, spare parts support and configuration recommendations.

Project References

Front Porch Pergola Project Reference Types

Typical front porch pergola project types delivered for dealers, exterior remodelers and home improvement retailers, from single covered entries to renovation program orders.

Covered entrance pergola reference sheltering a front door

Covered Entrance

Wall-mounted pergola + sealed drainage keeping the entry path dry.

Facade upgrade pergola reference on the street side of a house

Facade Upgrade

Aluminum pergola + custom RAL color matched to windows and cladding.

Front porch seating pergola reference with evening lighting

Porch Seating Pergola

Louvered pergola + LED + side screen for a street-facing sitting corner.

Compact townhouse porch pergola reference

Compact Frontage Unit

Narrow-depth wall-mounted unit for townhouse and small-plot entrances.

B2B Trust

Trusted by Dealers, Exterior Remodelers and Home Improvement Retailers

Dealer
Exterior Remodeler
Home Improvement Retailer
Importer
Renovation Contractor
Ready to discuss a dealer or renovation program order?Tell us your market, product type and expected volume for the next step.
Start a B2B Pergola Inquiry
FAQ

Front Porch Pergola FAQ for B2B Buyers

Can I order one front porch pergola sample before bulk purchase?

Yes. alux can support sample or trial orders depending on model and configuration, so dealers, exterior remodelers and home improvement retailers can check structure, coating, packing and assembly before moving into volume orders.

Can a pergola be mounted over the front door?

Yes. Wall-mounted layouts carry the roof from the facade over the entry, with heights planned around the door swing, window lines and eaves. Attachment details are confirmed during the drawing stage so the structure connects cleanly to the front of the house.

Are compact sizes available for narrow porches?

Yes. Front porch projects usually need narrow depths and precise widths rather than large spans, so compact standard sizes and custom dimensions are both available. Sharing porch dimensions and facade photos helps the factory recommend a suitable footprint.

How is rain kept off the entrance?

Closed louvers or fixed roof panels shed water into a collection channel in the frame, and it drains down through the posts away from the doorstep. Drainage direction is planned around the entry path so the walkway stays dry.

Steel pergola or aluminum pergola: which one is better for a front porch?

Steel is strong and cost-effective for standard covered entries and bulk orders, with ZAM coated steel and powder coating for outdoor protection. Aluminum offers cleaner profile lines and lower maintenance, which suits visible facades, wet climates and premium curb appeal projects.

How are front porch pergolas shipped and installed?

Systems are supplied as knock-down export packing with protected profiles, labeled hardware kits and carton numbering. Compact porch units pack efficiently, and installation drawings with remote support are available for remodelers and installation teams.

What information is needed before quotation?

Please provide installation country, porch dimensions, facade photos if available, quantity, preferred material, wall-mounted or freestanding layout, manual or motorized requirement, accessories and target delivery time.

Request a Free Sample or Quote

Start Your Custom
Pergola Order

Send your sizes, drawings or even a reference photo, and our engineering team will come back with pricing, material options and a realistic lead time. You deal directly with the people who build your pergolas, with one contact who stays on your project from first quote to final shipment.

Email Us

claire@aluxpergola.com
Best for drawings, tech specs and full RFQs

Call Us

+86 136 0275 9999
Speak directly with our export sales team

WhatsApp

+86 136 0275 9999
Quick questions, samples and live order updates

Thank you! Your inquiry has been received. Our export team will get back to you within 24 hours. Please also check your spam folder for our reply.

Sorry, your message could not be sent. Please try again, or email us directly at claire@aluxpergola.com.