
Clear Span Over the Bay
Cars need to park and open doors without a post in the way, so the structure has to span the full bay width and carry the roof from the edges.

Scan to add us on WeChat
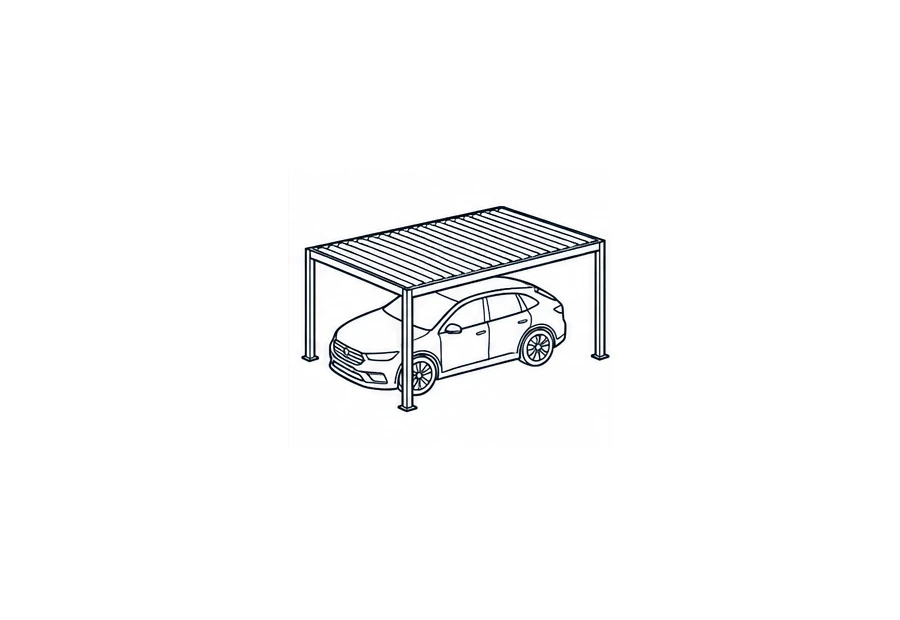
Custom steel and aluminum carport pergola systems engineered to span parking bays and protect vehicles from sun, rain, hail and snow. alux supplies dealers, importers, carport dealers and construction contractors with project customization, export packing and B2B delivery.
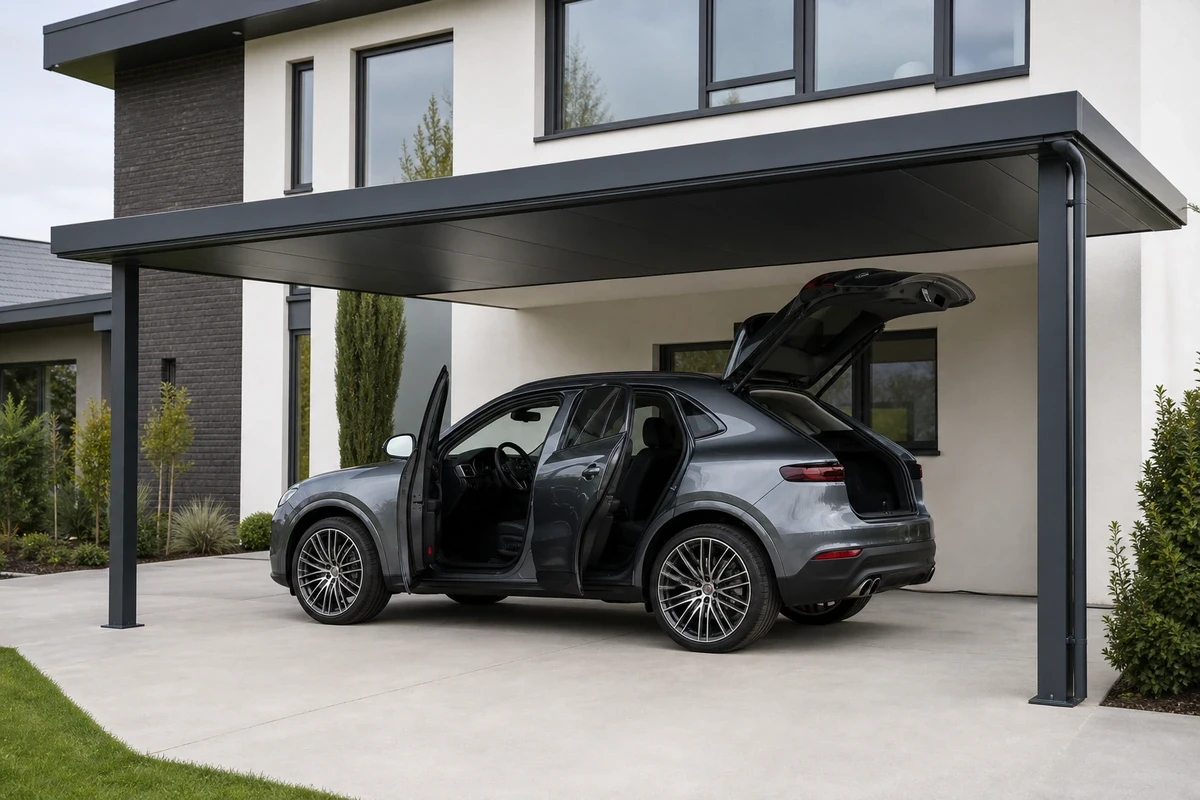
Clear-span frames over single, double or multi-bay parking.
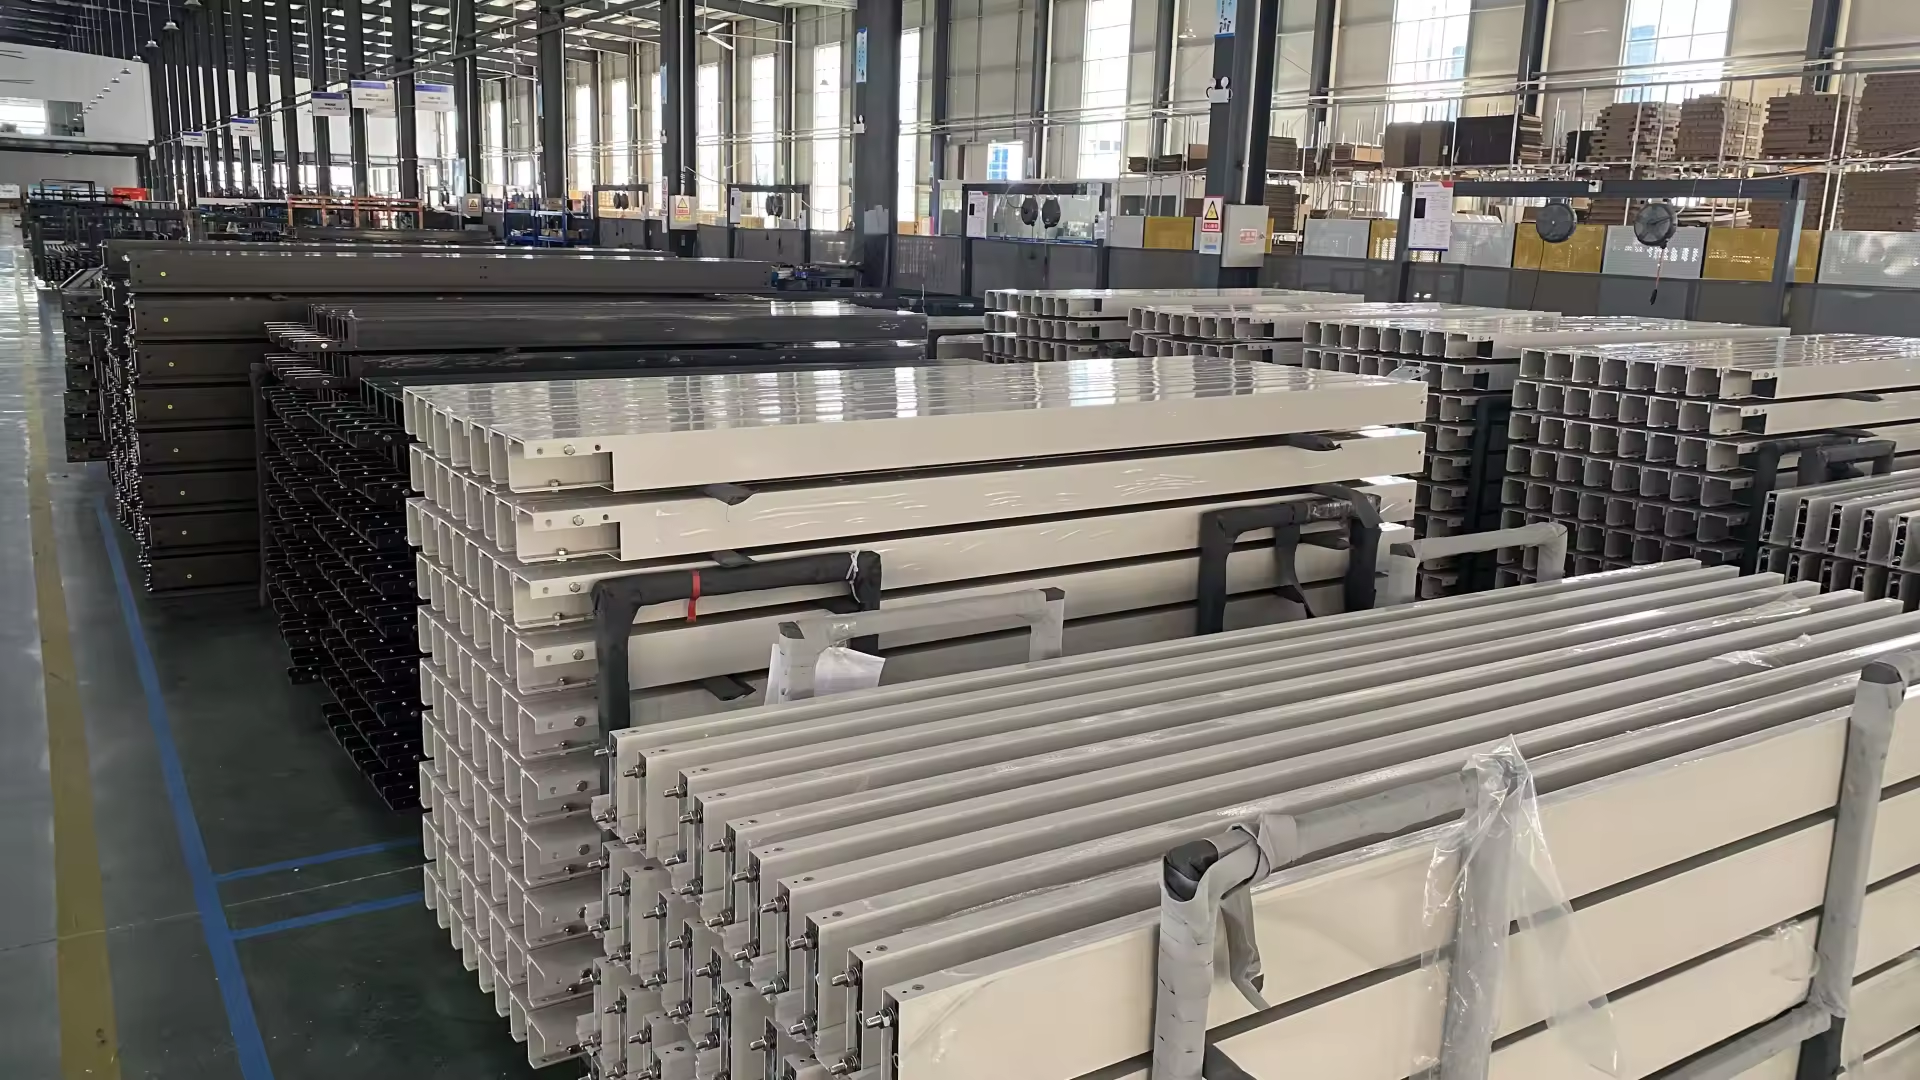
Steel for wide spans, aluminum for coastal and low upkeep.
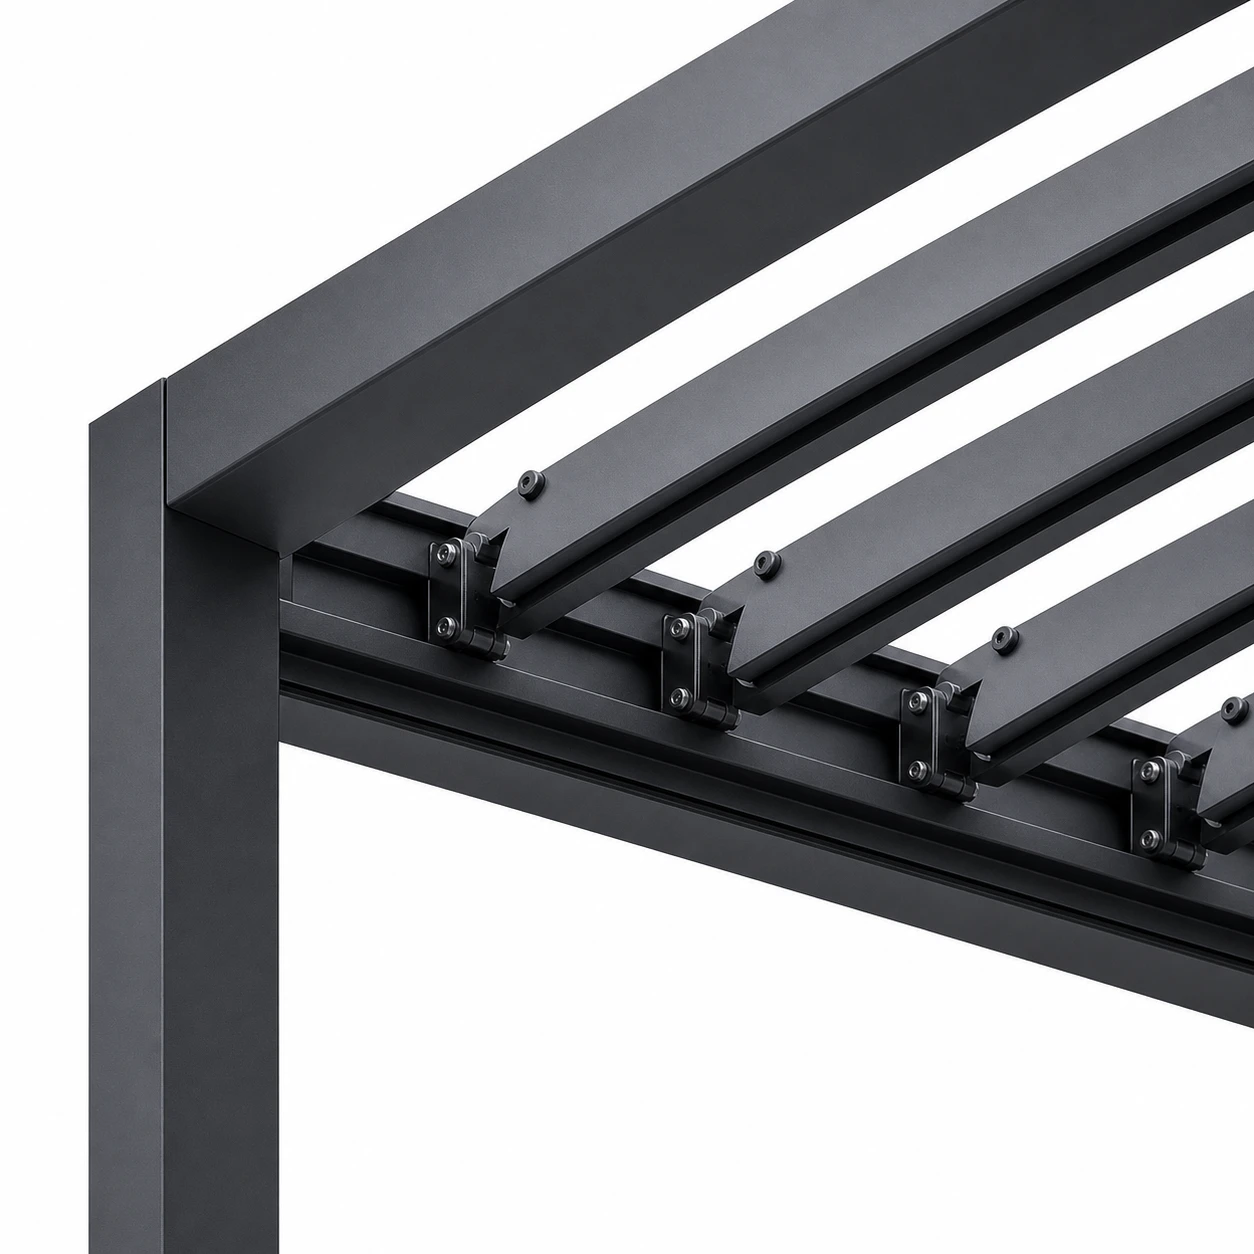
Solid weatherproof roof or louvers with managed drainage.
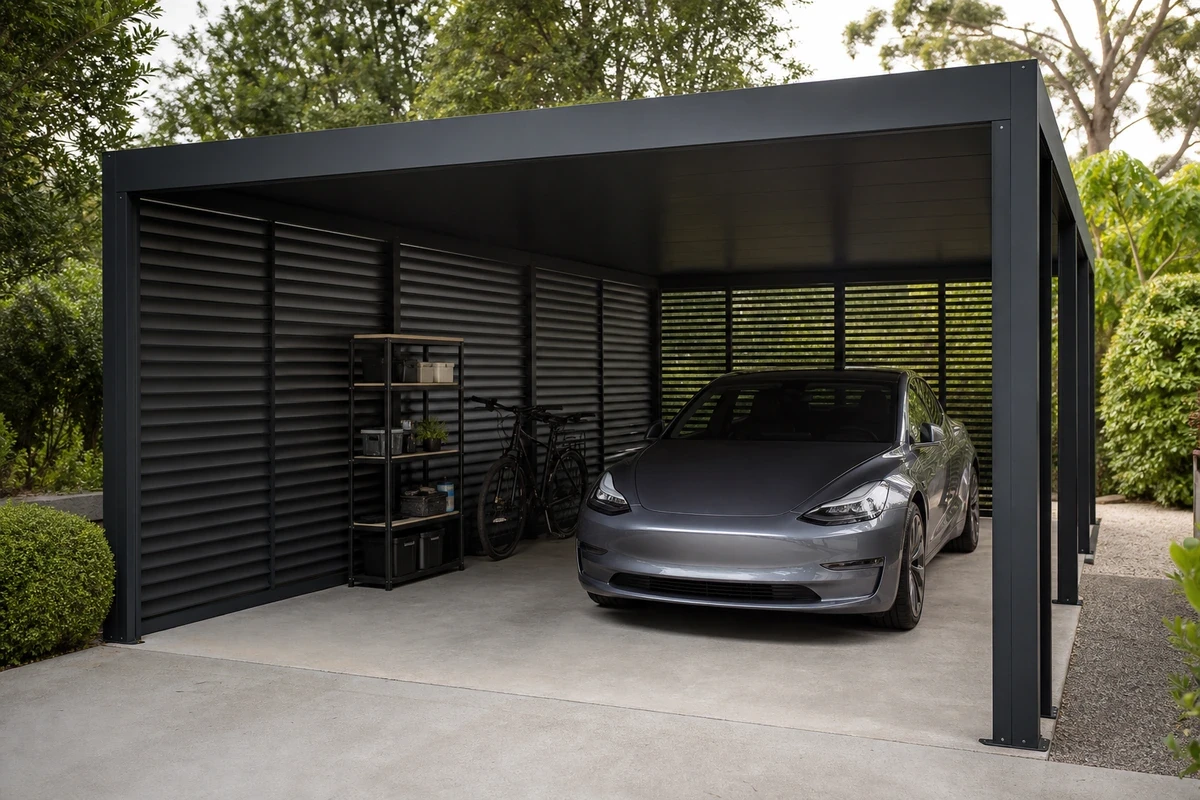
Side panels turn an open carport into a semi-garage.
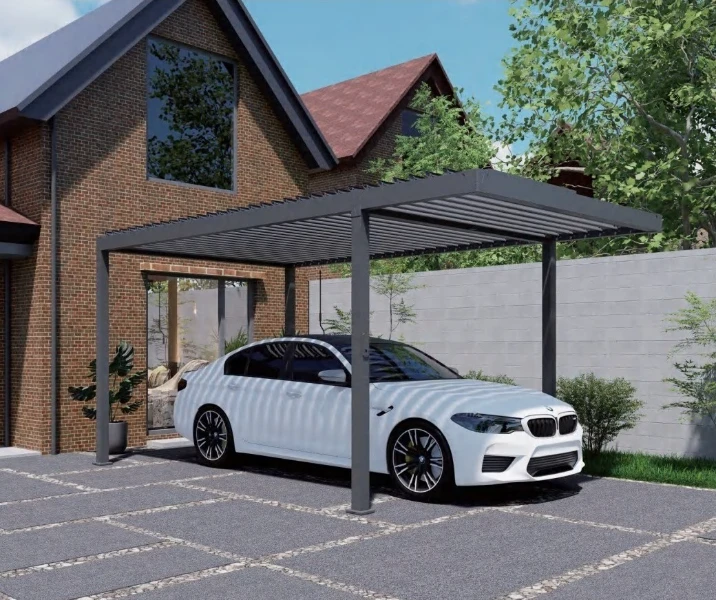
Wiring routes and mounting for EV wallbox integration.
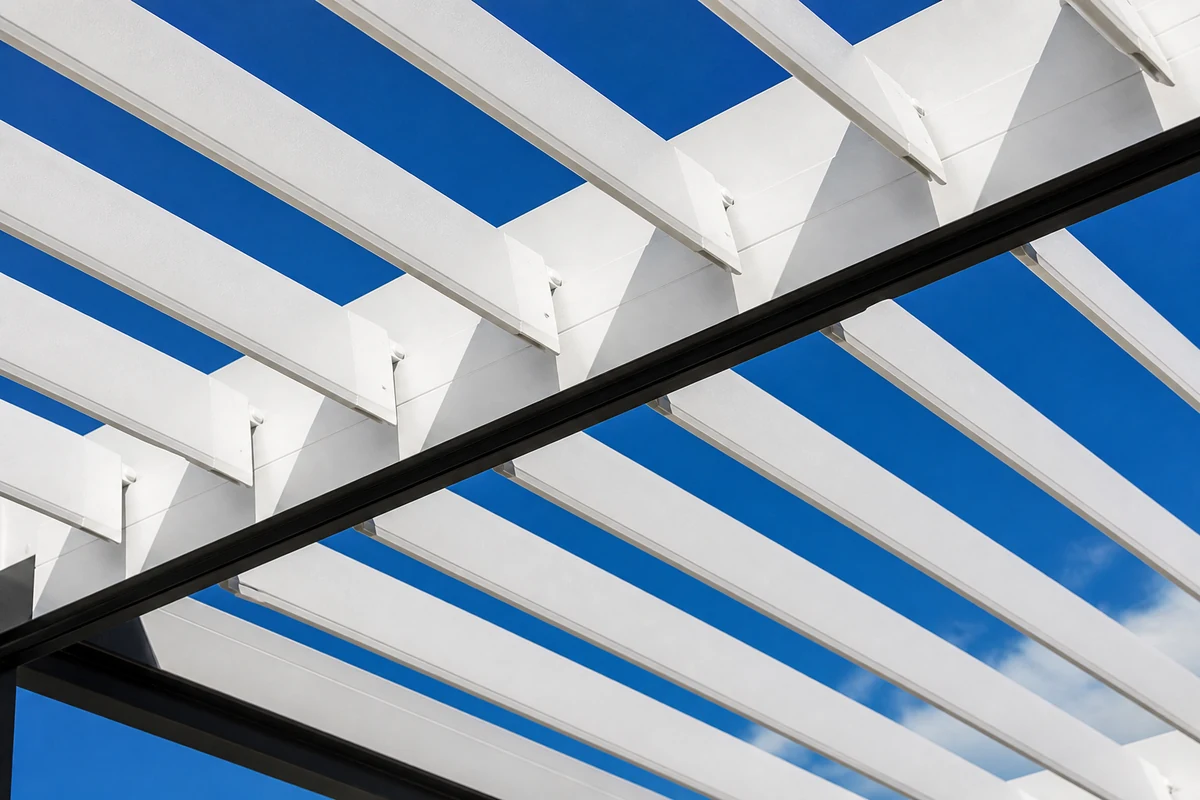
UV-resistant powder coating and custom RAL colors.
Manufacturing Facility
Follow the production route behind each custom carport pergola, from profile storage and CNC machining to assembly, packing and export preparation.
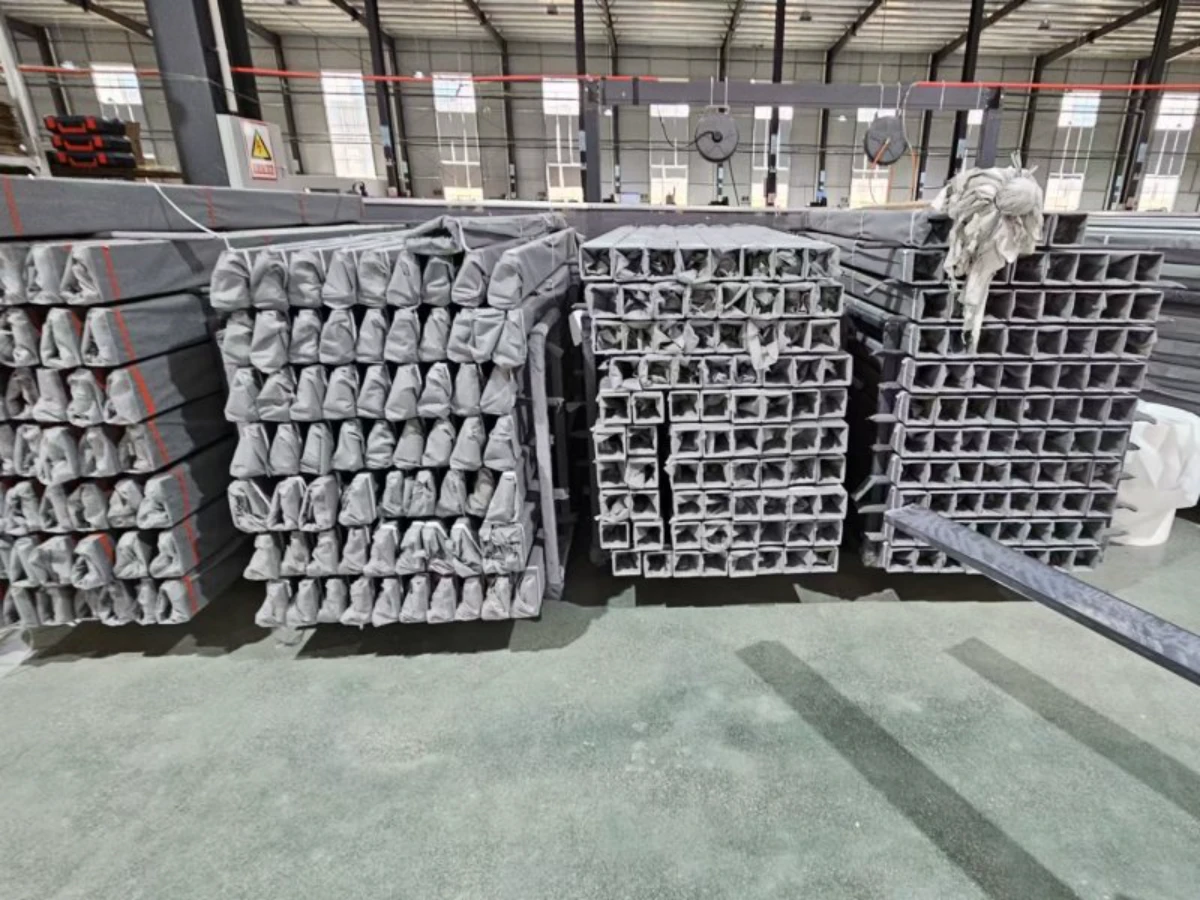 Aluminum Profile Storage
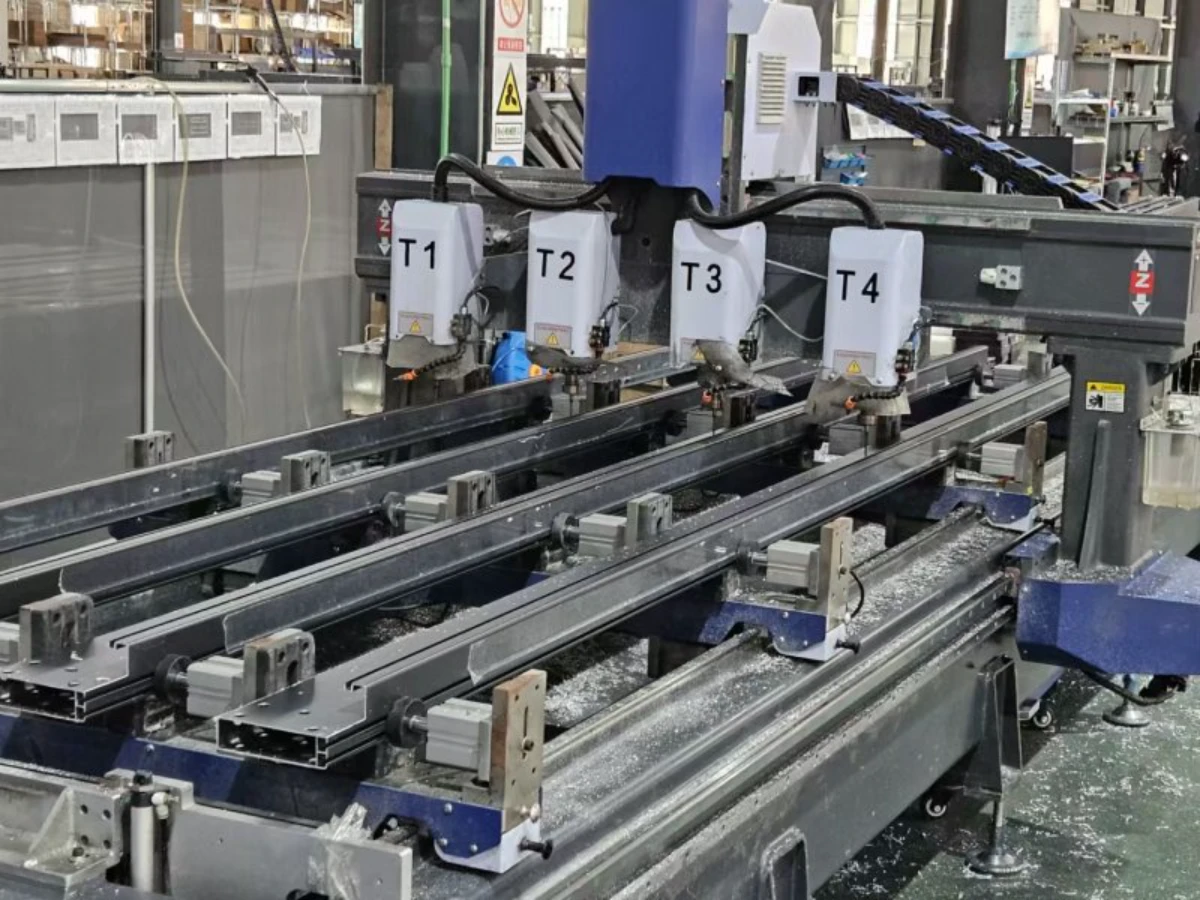 CNC Machining Center
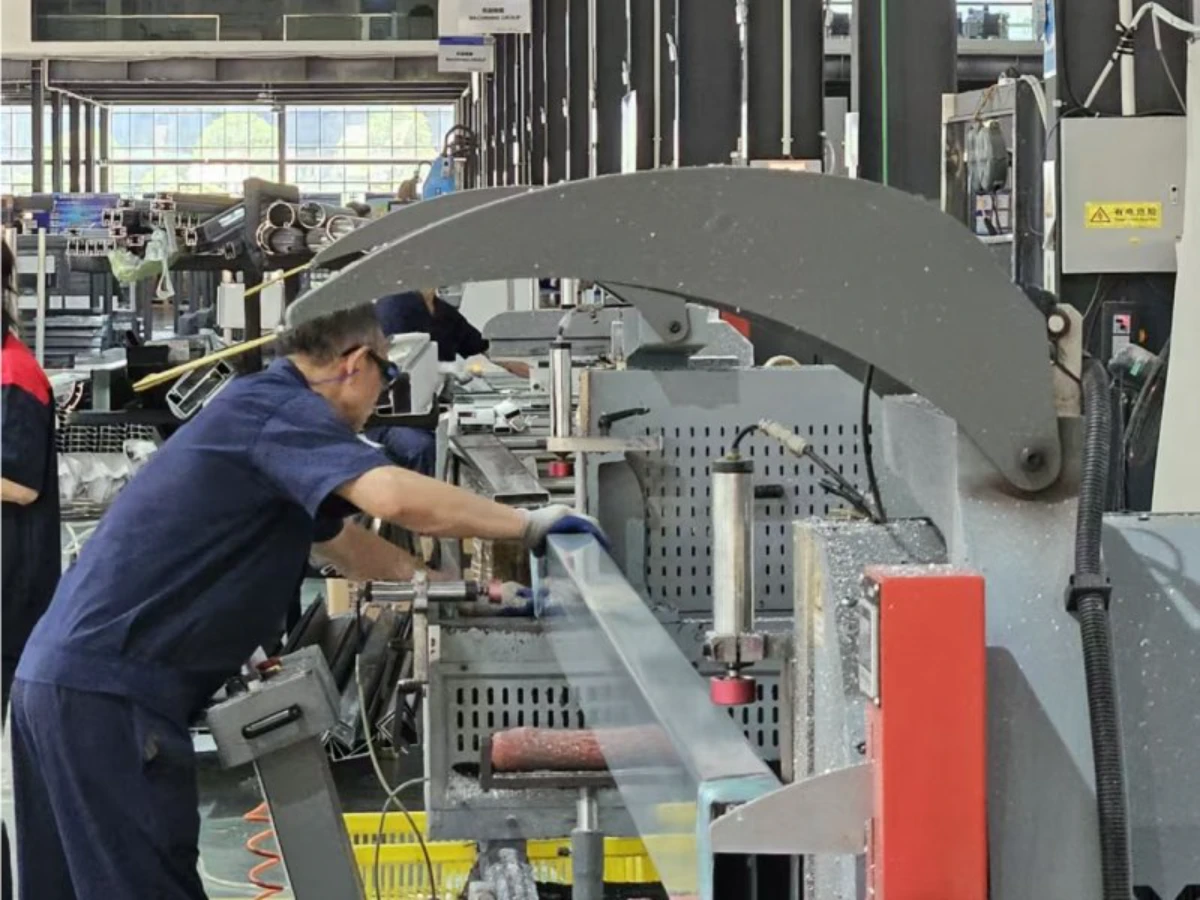 Profile Cutting & Machining
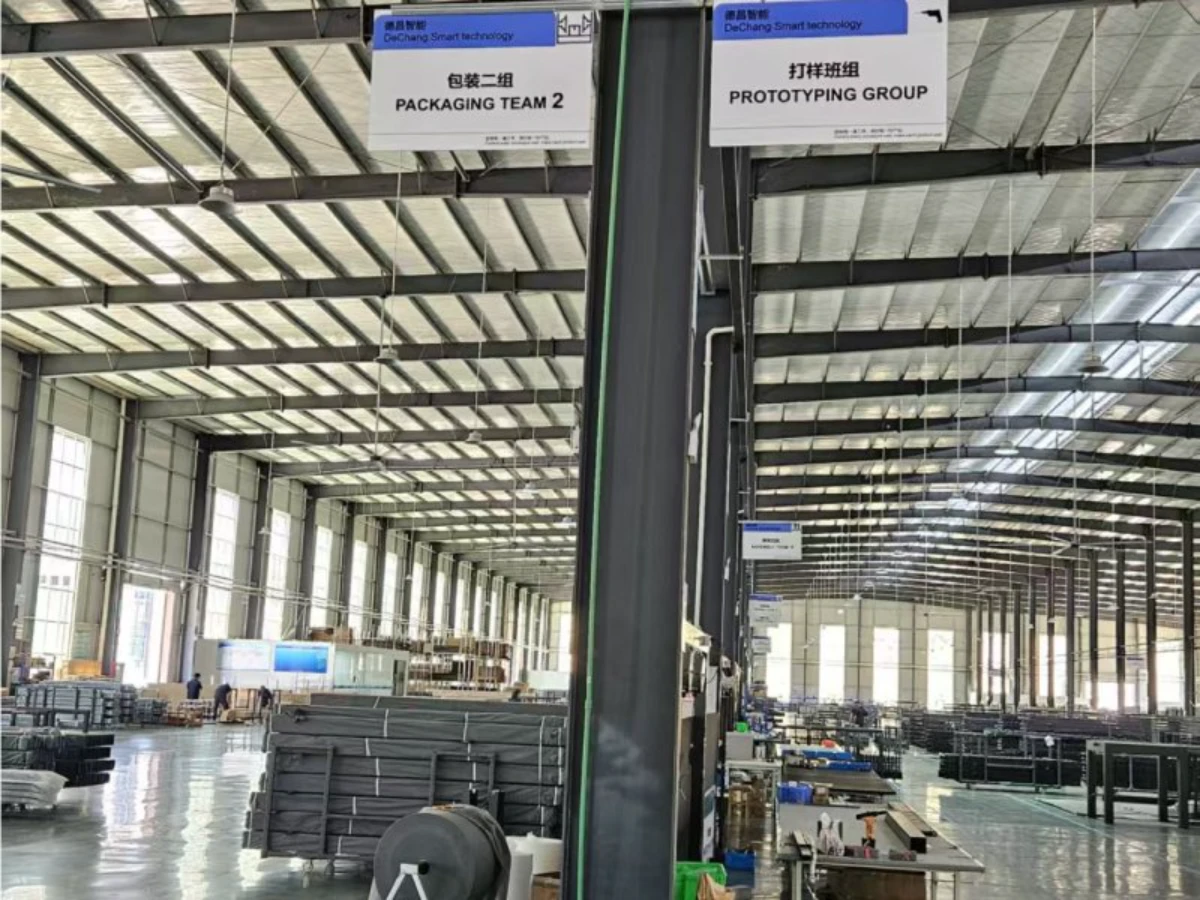 Prototyping Group
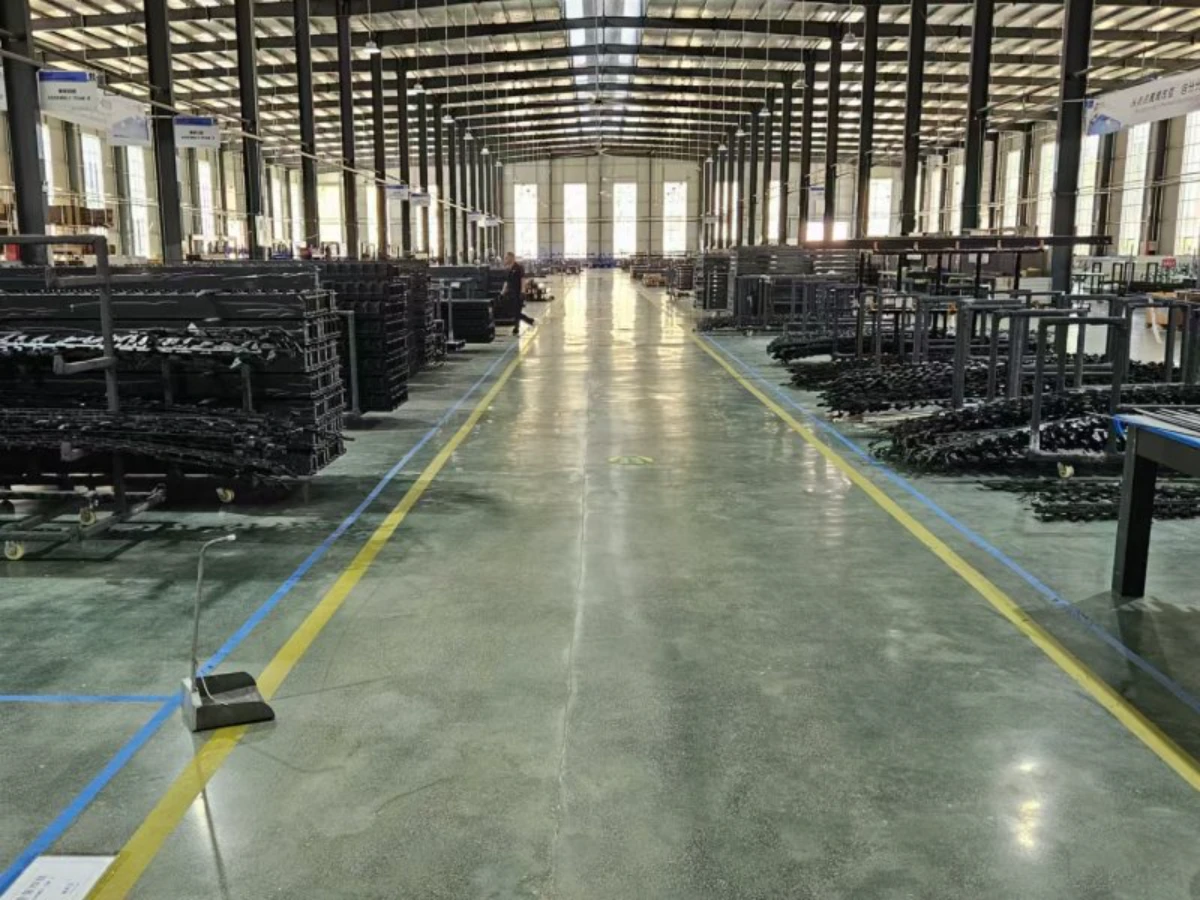 Production Workshop
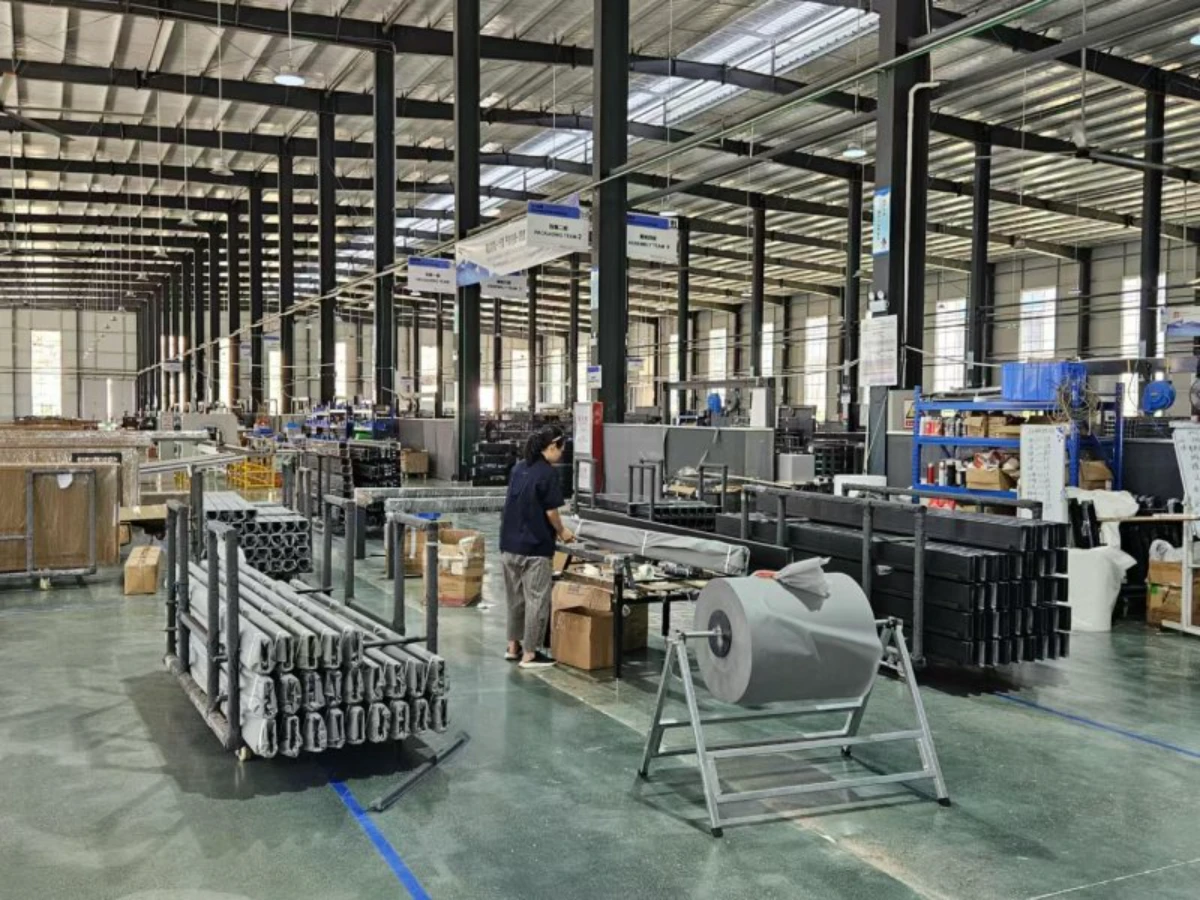 Assembly & Packaging
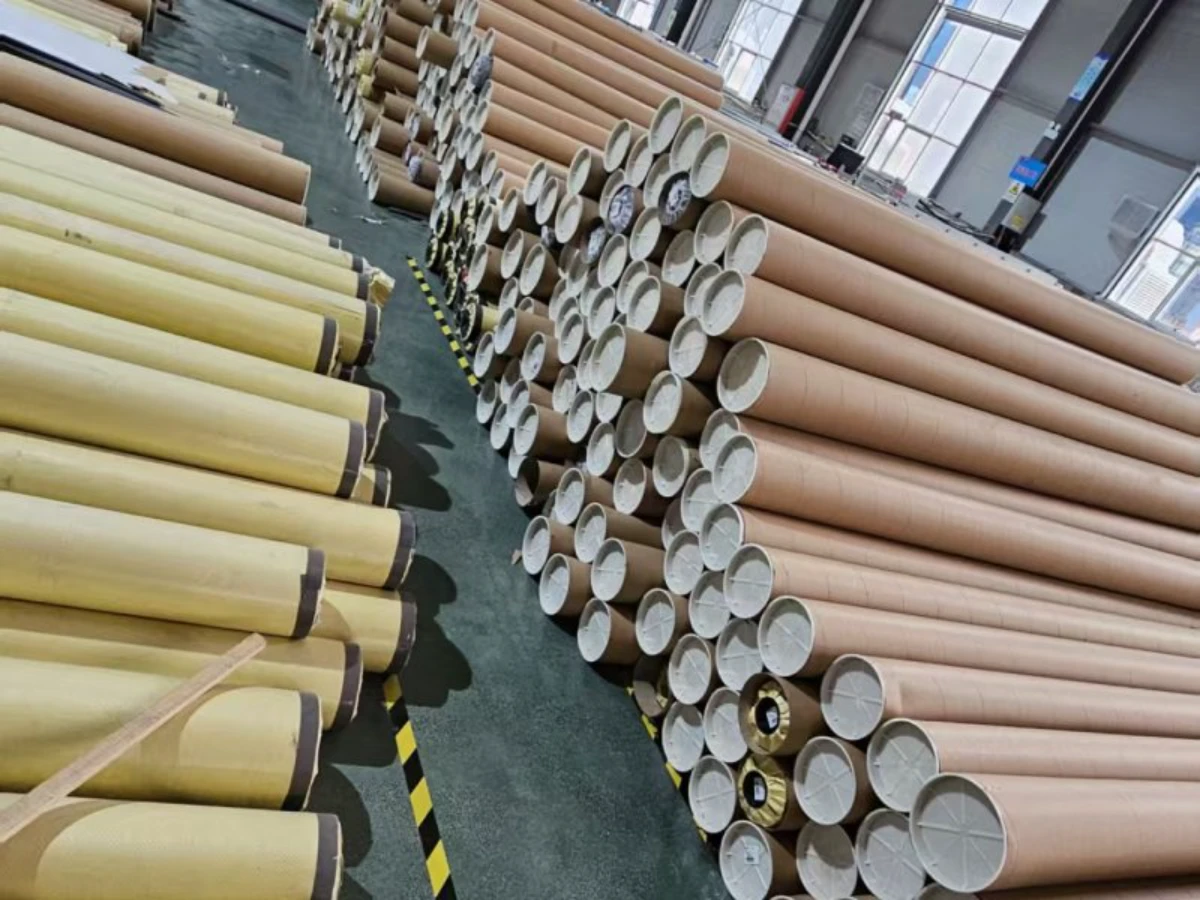 Packaging Materials
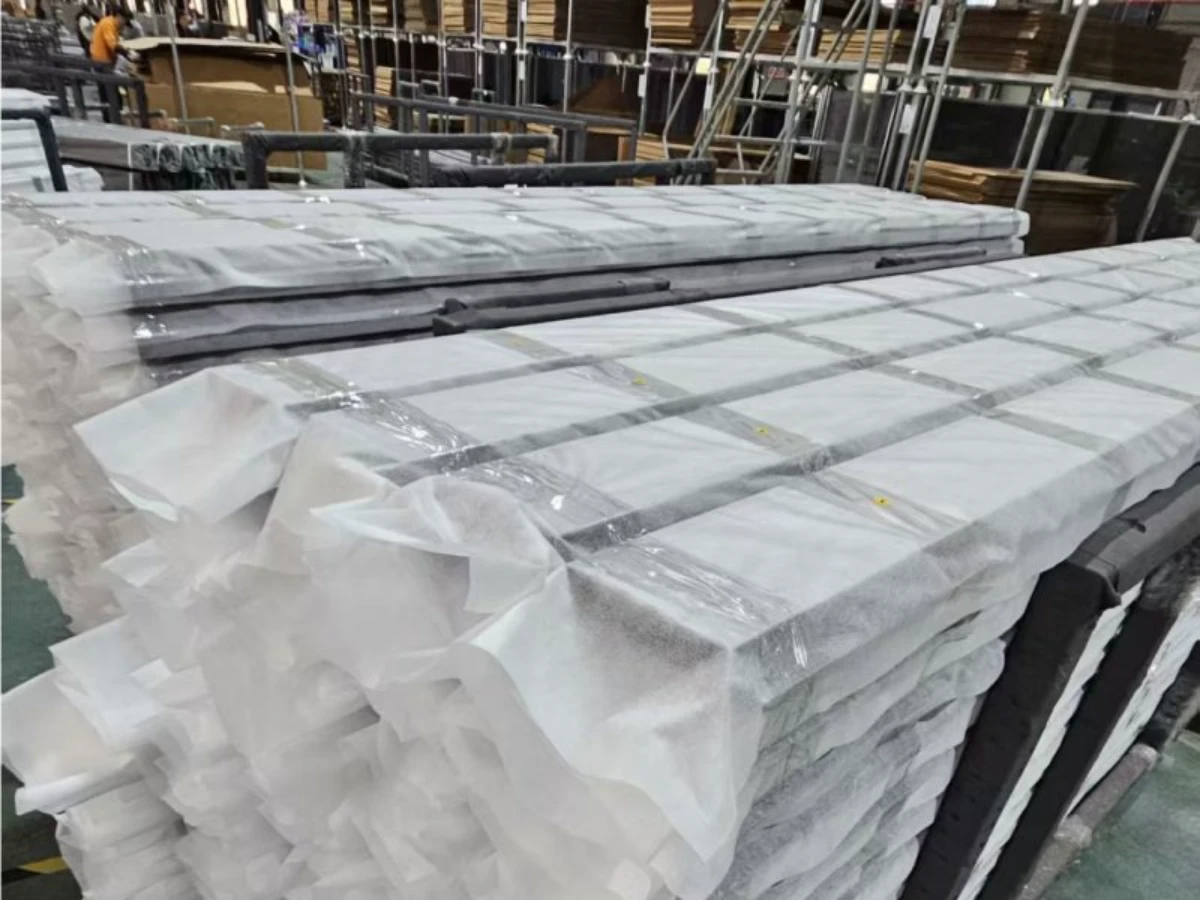 Pre-Shipment Packing
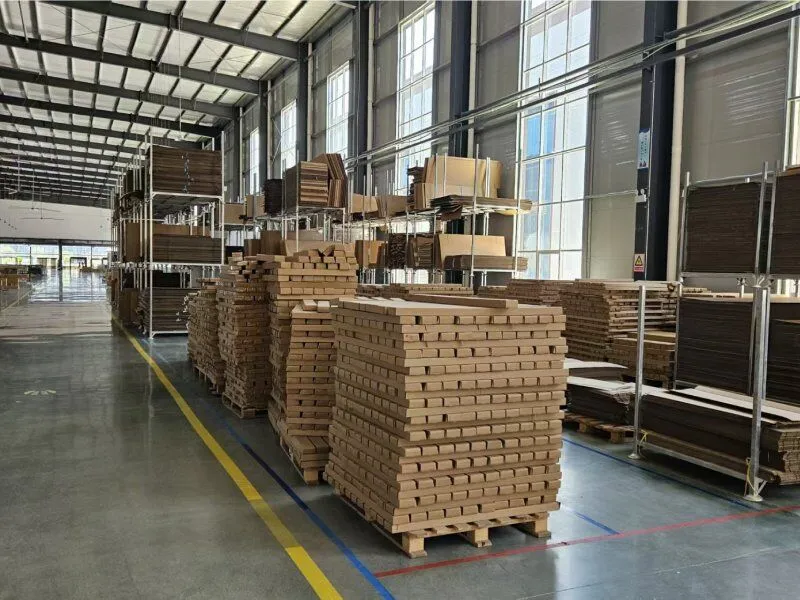 Finished Goods Warehouse
← drag to explore →
Carport pergola systems can be configured around single vehicles, multi-bay parking, EV charging and site scenarios, from residential driveways to commercial fleet parking.
A clear-span cover over one parking bay on a residential driveway.
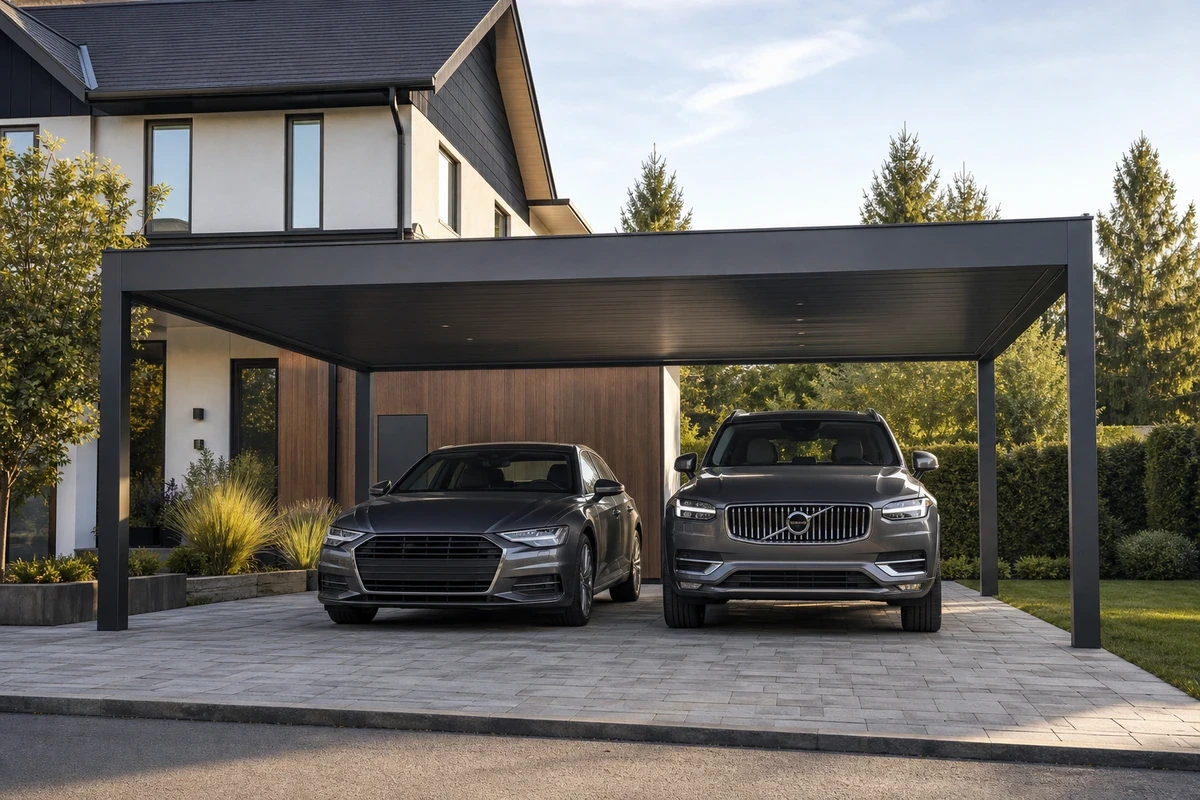
Wider spans and linked frames covering two or more parking bays.
A carport with integrated EV wallbox wiring for home and fleet charging.
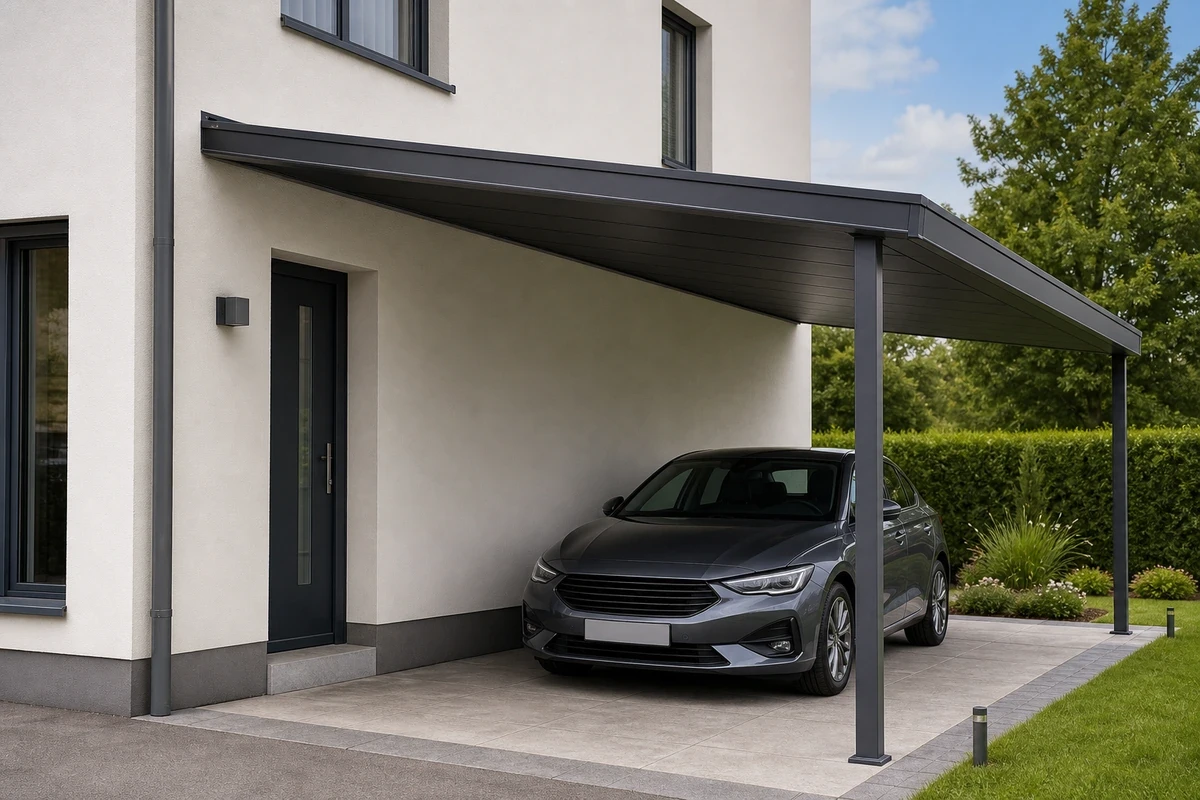
Structures that attach to the house and lead from the car to the door.
Added side panels turn an open carport into a semi-garage.
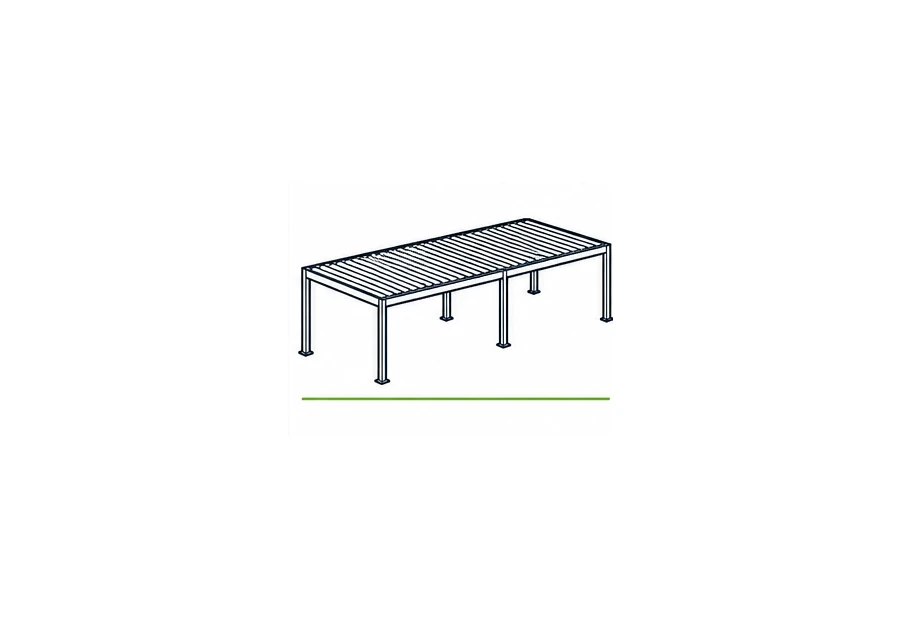
Tall-clearance structures for RVs, boats, vans and larger vehicles.
A carport is planned around the vehicles first. The frame spans the full bay so posts sit outside the parking footprint, doors open freely and there is nothing between two cars in a double bay. Height under the beam is set for the tallest vehicle, and footings are matched to the driveway, slab or paving so the loads transfer safely into the ground.
Carports usually call for a solid weatherproof roof that keeps sun, rain, hail and debris fully off the vehicle, with water collected in integrated gutters and drained down through the posts. Where buyers want shade control on a covered terrace-style carport, an adjustable louvered roof is available. In snow regions the roof is specified to a rated load for the climate.
Side panels change how much protection the carport gives. Fixed panels or louver walls on the weather side block driving rain and wind, and enclosing more sides turns an open carport into a semi-garage that also shelters bikes, tools and storage. The open front keeps vehicle access easy while the sheltered sides do the work.
An EV wallbox belongs where the car parks, so the carport is planned to carry it: mounting points on a post, cable routes run inside the frame and a tidy path to the supply, all specified before production instead of retrofitted later. The same layout scales from a single home charger to a row of fleet charging bays.
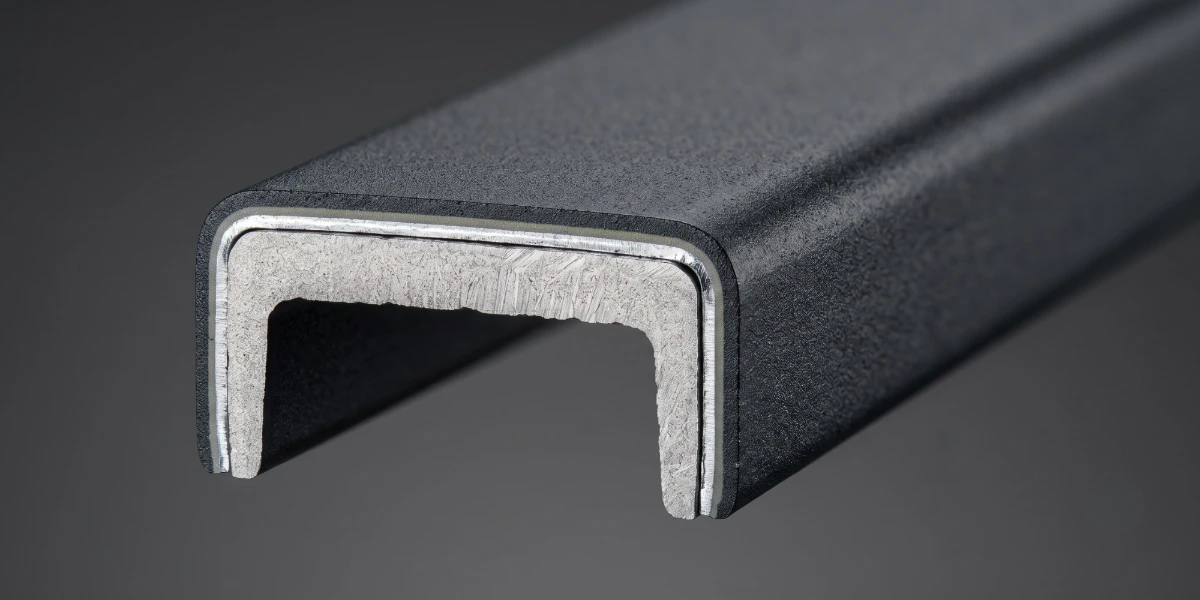
A carport lives fully exposed, so the coating carries the durability. Steel structures pair ZAM coated steel with an 80 micron powder coat verified in a 168-hour salt spray test; aluminum carries UV-stable powder coating. Anthracite, dark gray and white match most homes and match the vehicle owner's taste, with custom RAL colors by order quantity.
ACCESSORY OPTIONS
Every accessory below can be added to a carport pergola to fine-tune lighting, weather protection and screening around parked vehicles.
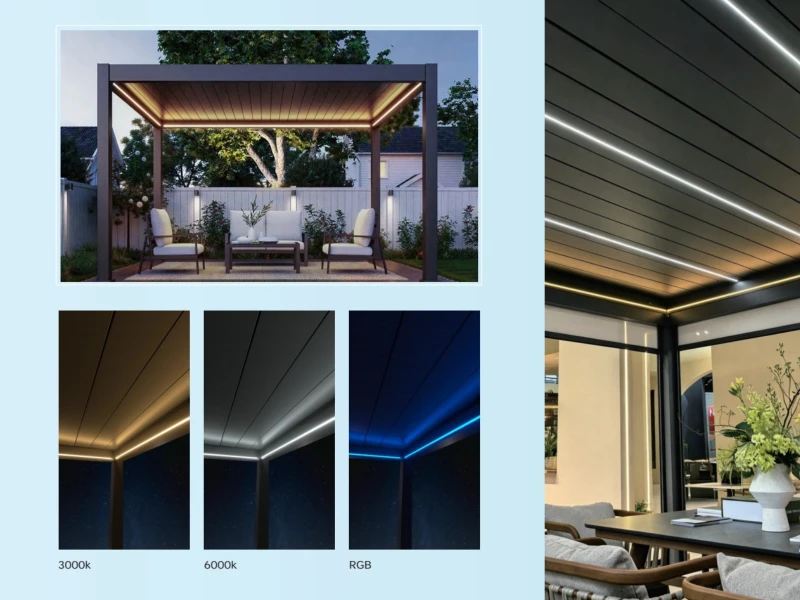
LED strips light a carport pergola for safe evening parking and vehicle access after dark.
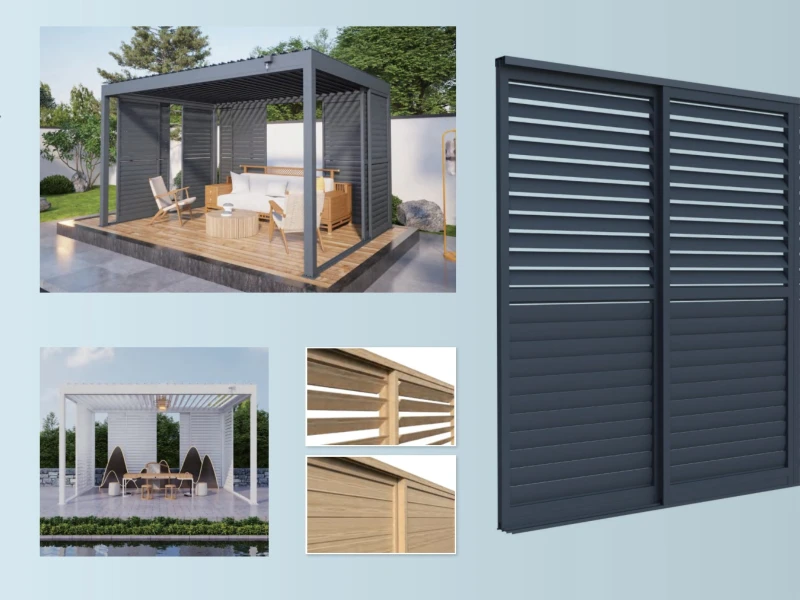
Sliding shutters block driving rain and low sun from reaching parked vehicles on one side of a carport.
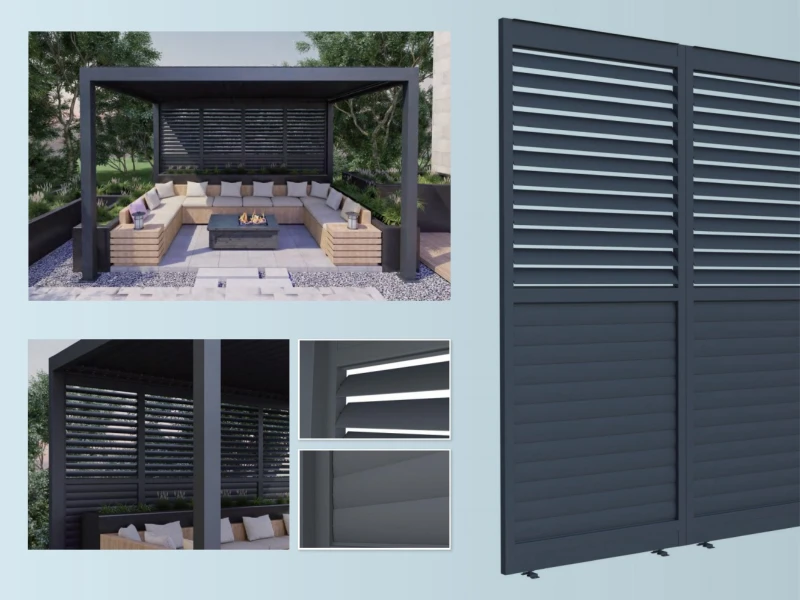
A rotating louver wall screens a carport from street view while still letting air circulate around parked vehicles.
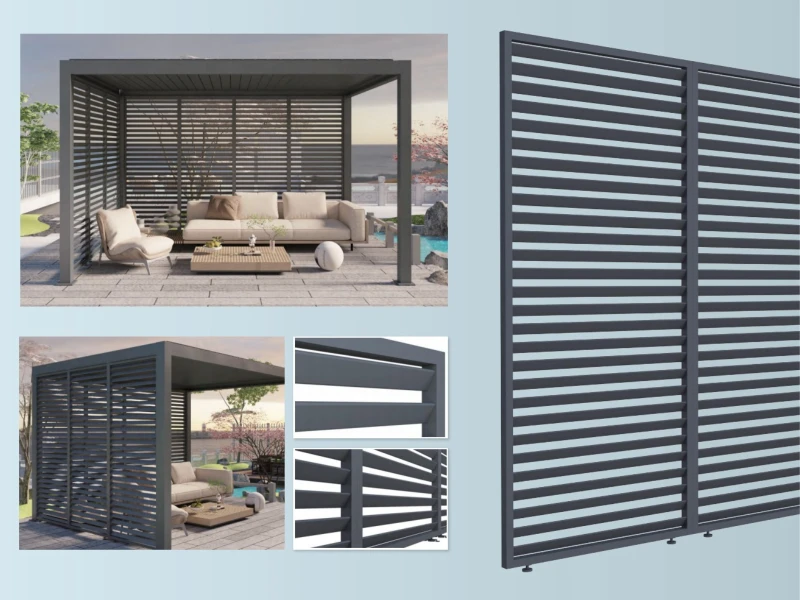
A fixed slat wall gives a carport a permanent screen from the street or neighboring property, with a simple structure that needs no upkeep.
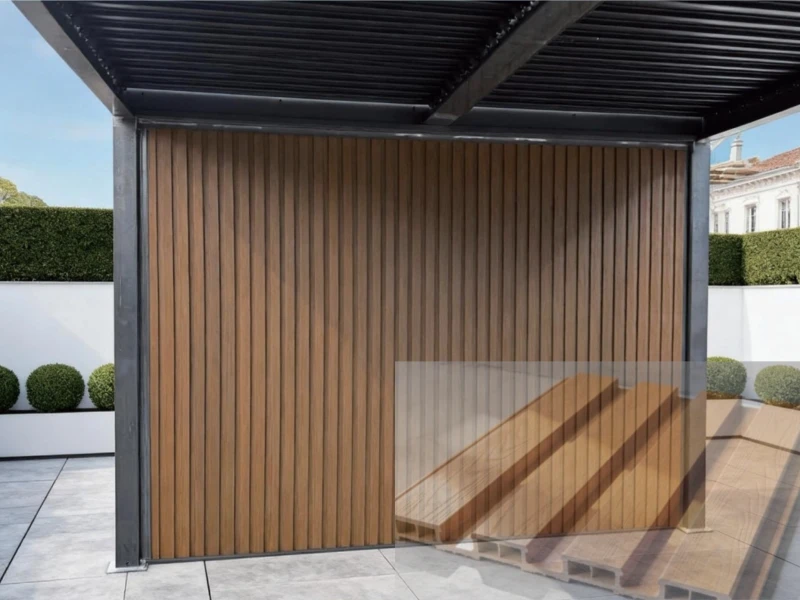
WPC slats give a carport pergola a residential finish that matches the house rather than looking like a bare utility structure.
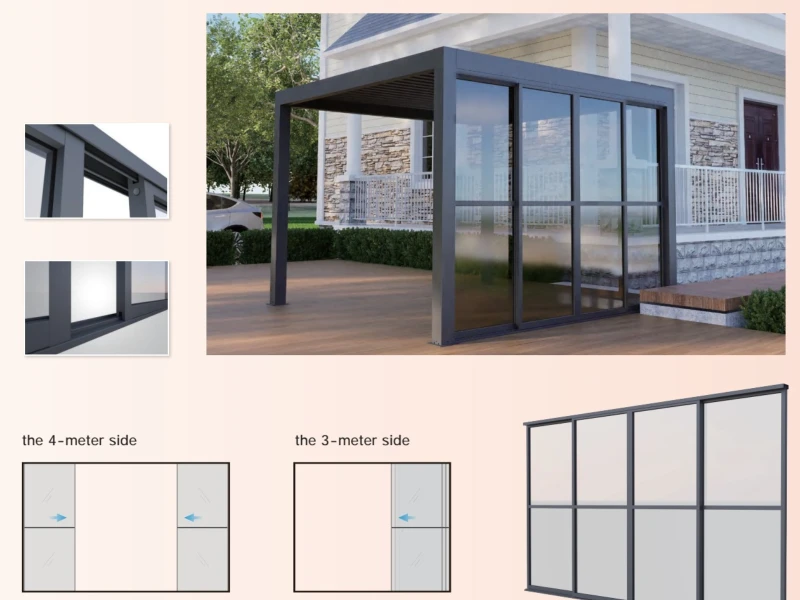
Glass sliding panels can close off a carport bay against wind-driven rain while keeping the vehicle visible and the space usable as extra storage.
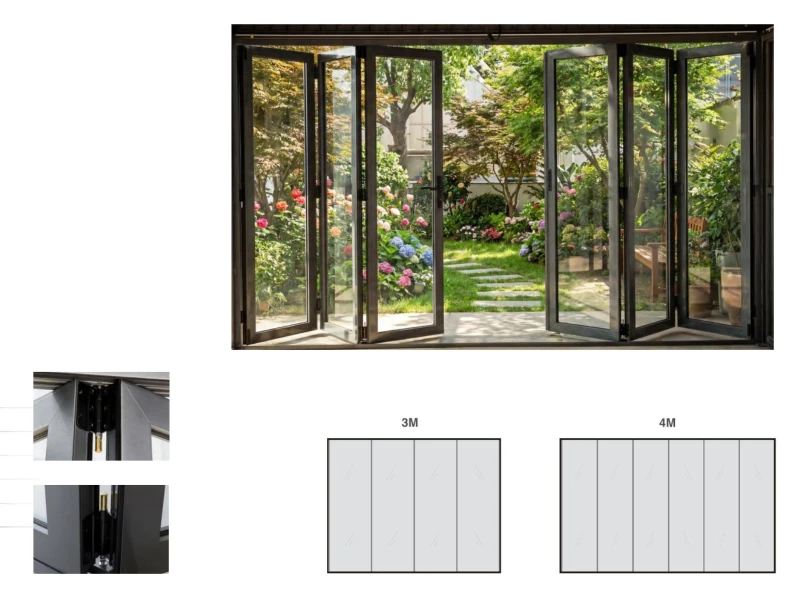
Folding glass opens a carport fully for easy vehicle access, then closes to protect stored items or a second vehicle from weather.
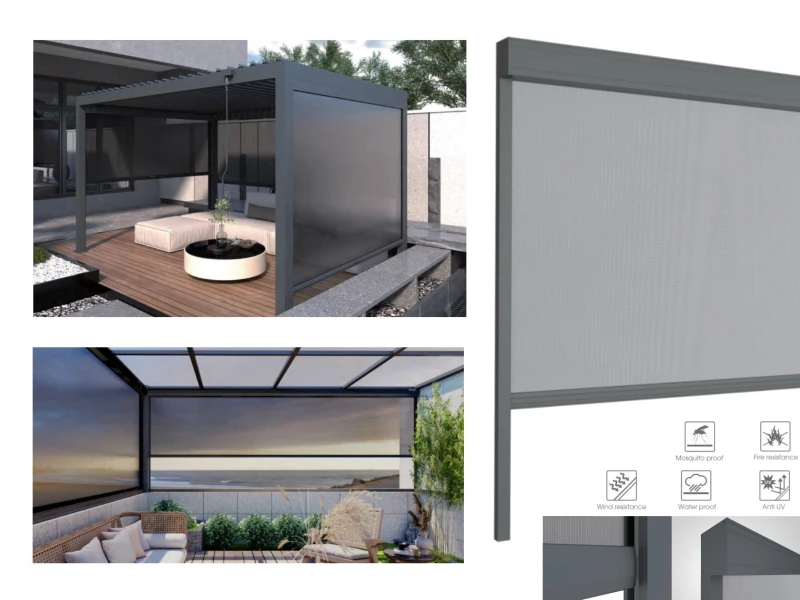
Zip screens keep wind-blown debris and rain off a parked vehicle at the open end of a carport, retracting for full access during the day.
Carport orders run through IQC, IPQC, FQC and OQC inspection, and the structure is verified against what a carport must survive with a car underneath: snow weight on the roof, wind on a wide clear span, structural rigidity and full weather sealing. Compliance documents can be prepared according to configuration and destination market.
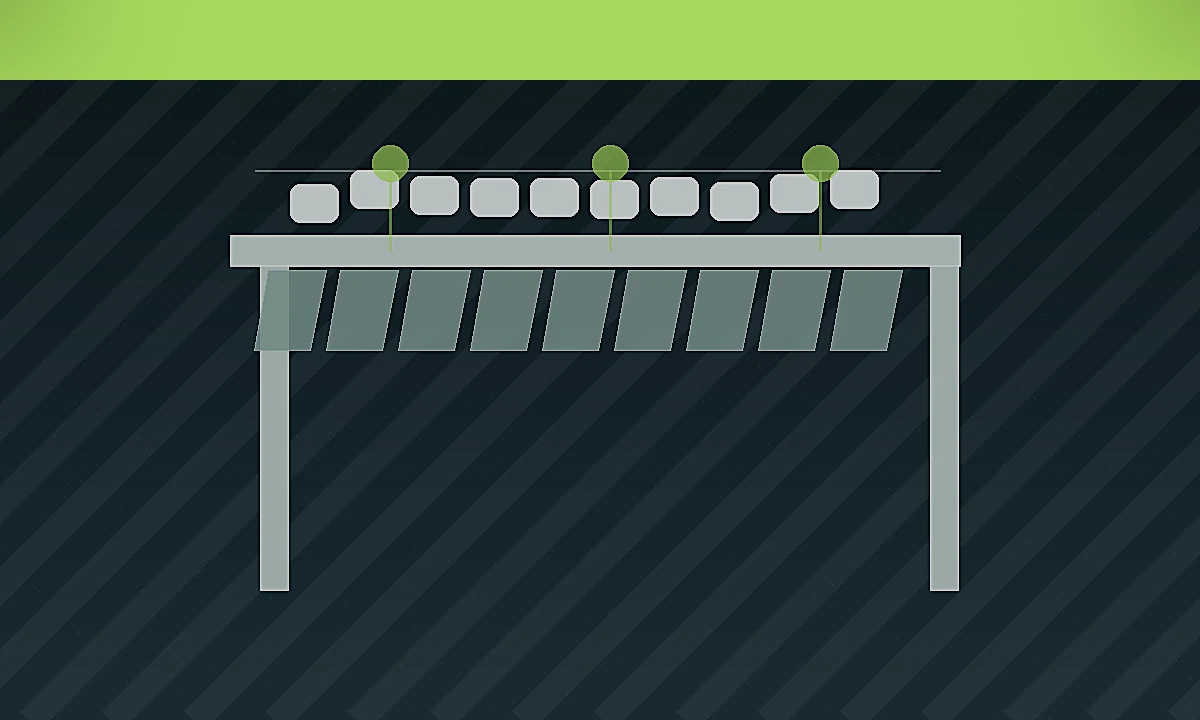
Rated roof loads verified for alpine and northern markets.
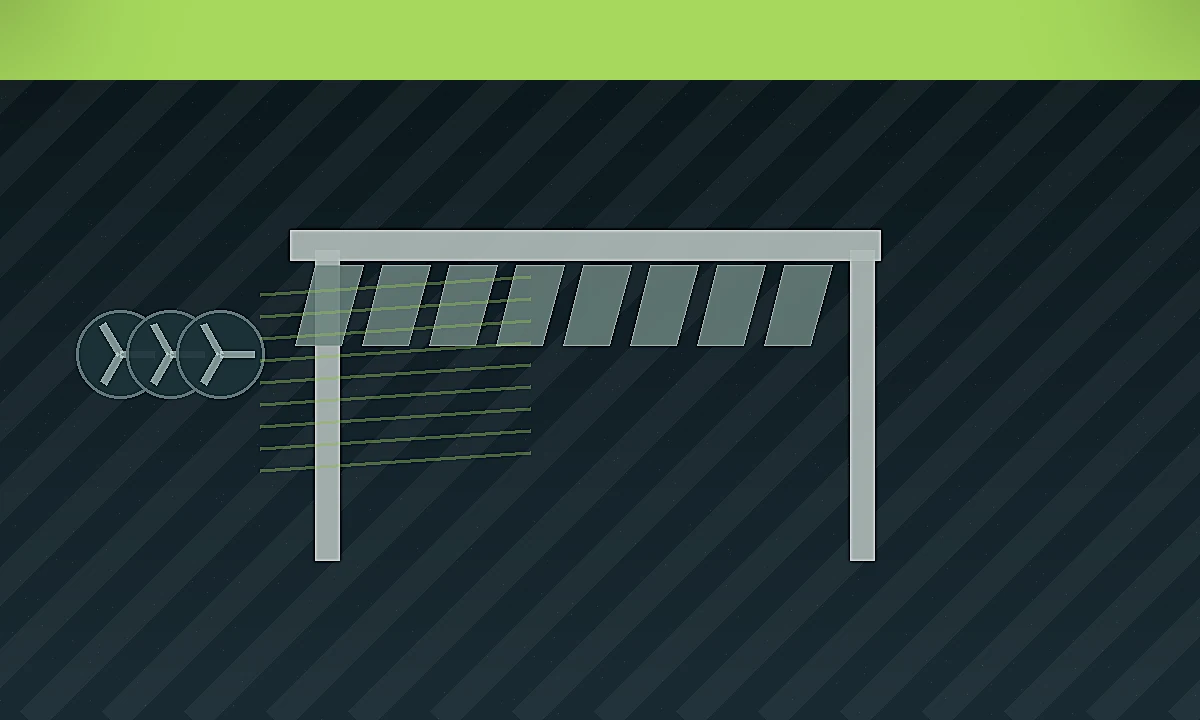
Behavior verified for wide clear spans and open sites.
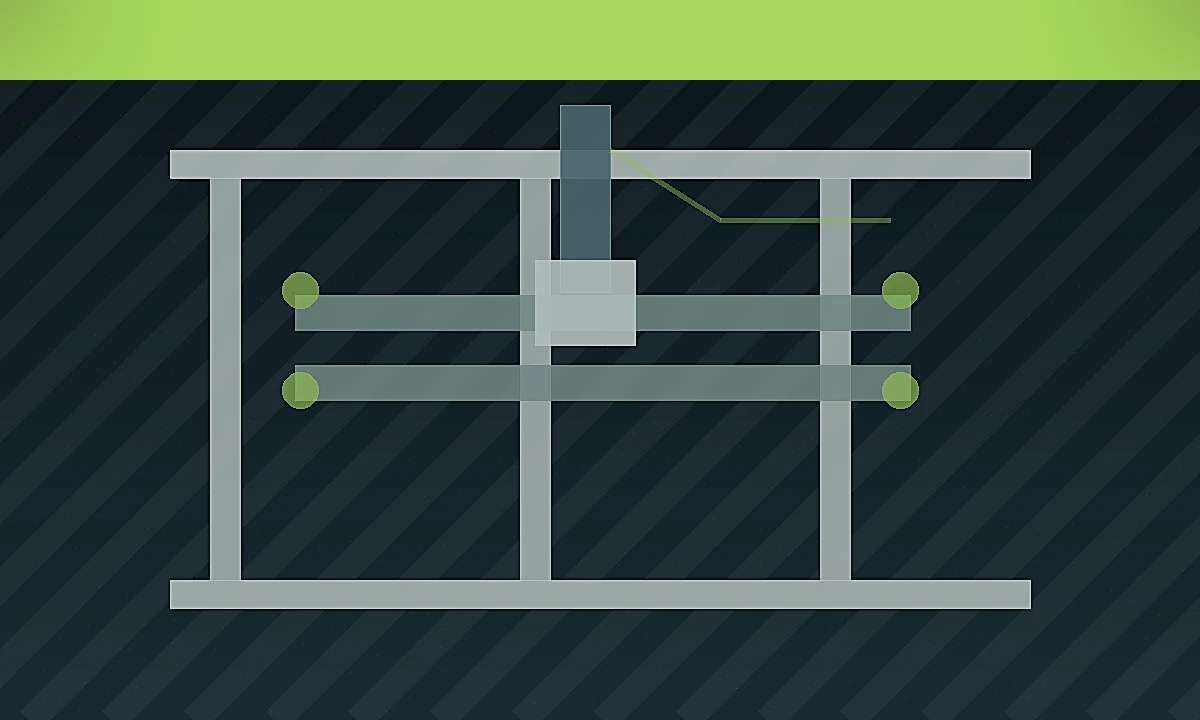
Frame rigidity verified across single and multi-bay spans.
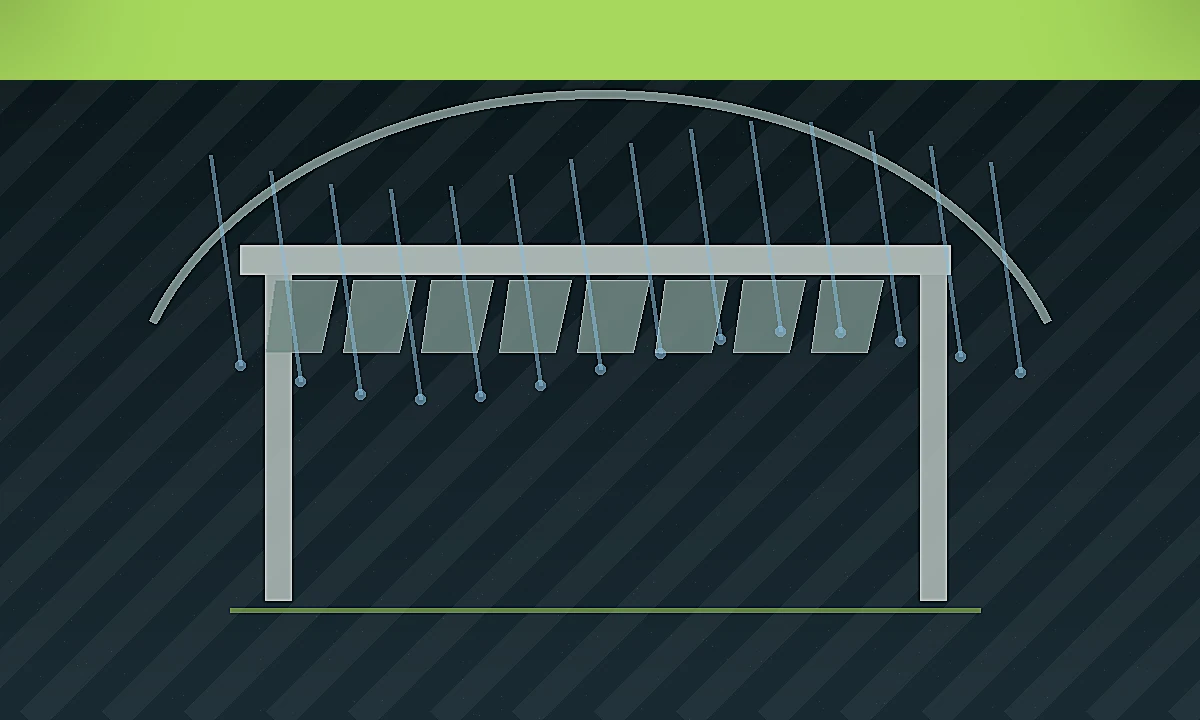
Roof sealing and gutter drainage verified before shipment.
Typical carport pergola project types delivered for dealers, carport dealers and construction contractors, from single residential carports to commercial fleet parking.
Steel clear-span frame + solid roof over a driveway parking bay.
Reinforced structure + wide clear span with no post between cars.
Carport + integrated wallbox wiring for a home electric vehicle.
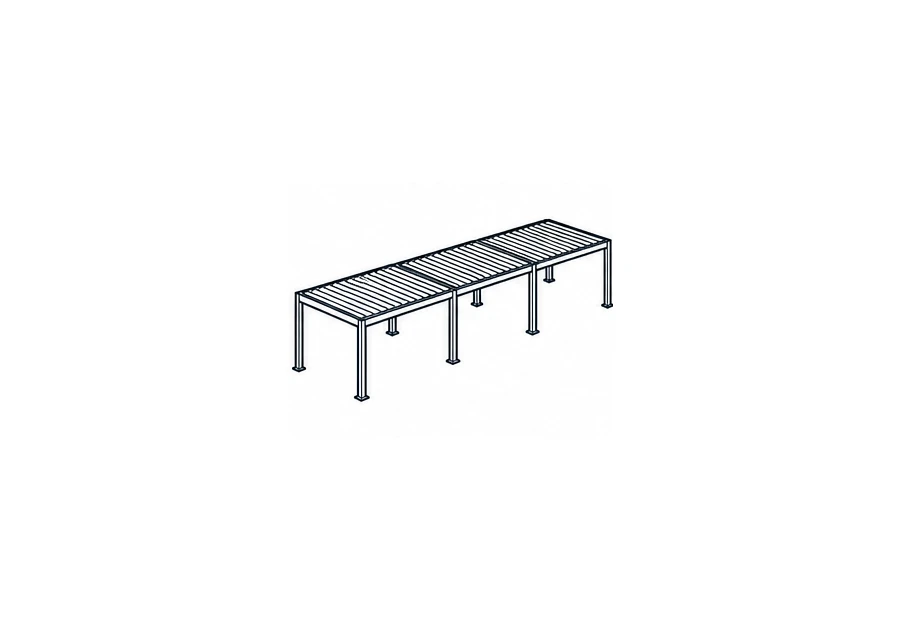
Modular repeatable bays across a commercial parking site.