
Architectural Fit
The structure has to read as part of the building, so clean profiles, proportion and detailing that match the facade matter as much as the shade itself.

Scan to add us on WeChat
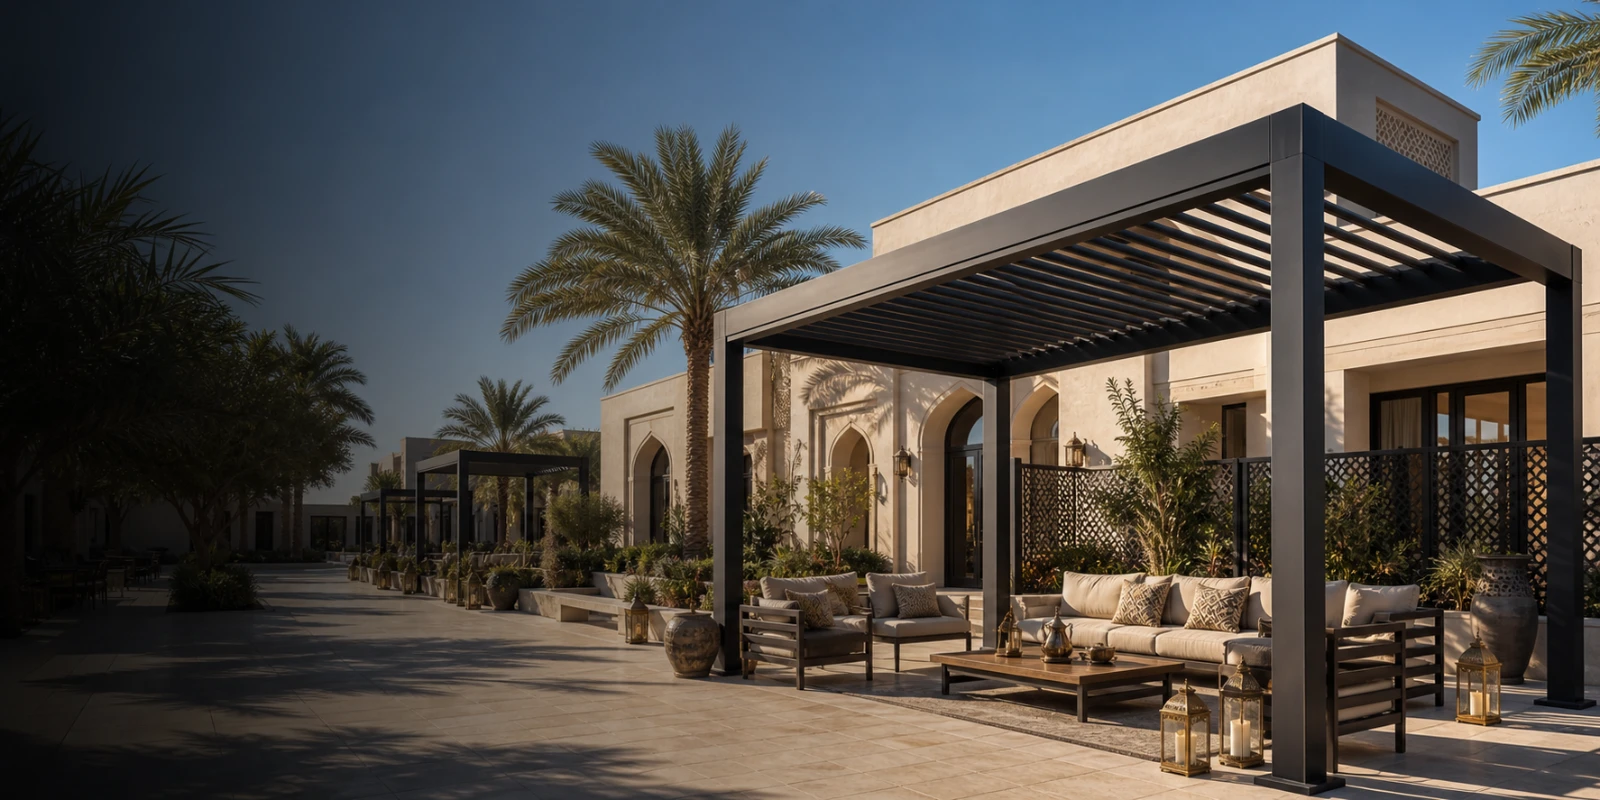
Custom aluminum and steel villa pergola systems designed to match luxury architecture across pool decks, garden terraces and private lounges. alux supplies villa developers, luxury home builders, high-end outdoor living retailers and architects with project customization, export packing and B2B delivery.
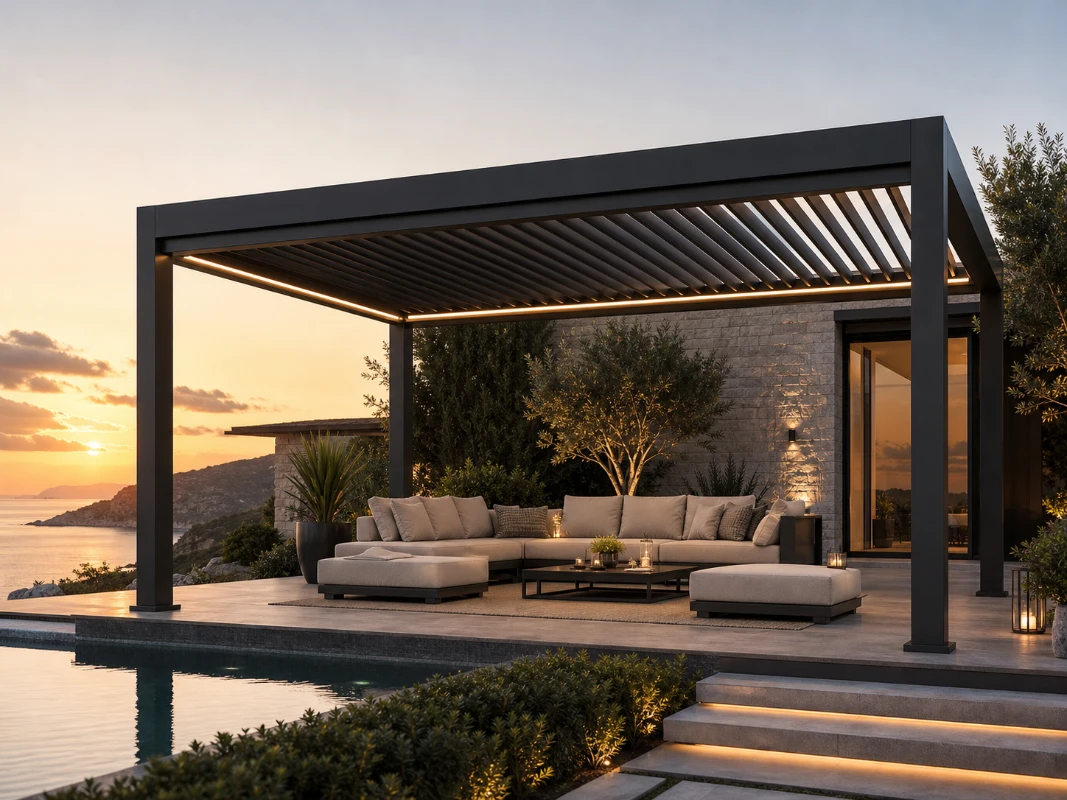
Clean spans matched to the villa's architecture.
Aluminum for refined coastal villas, steel for wide spans.
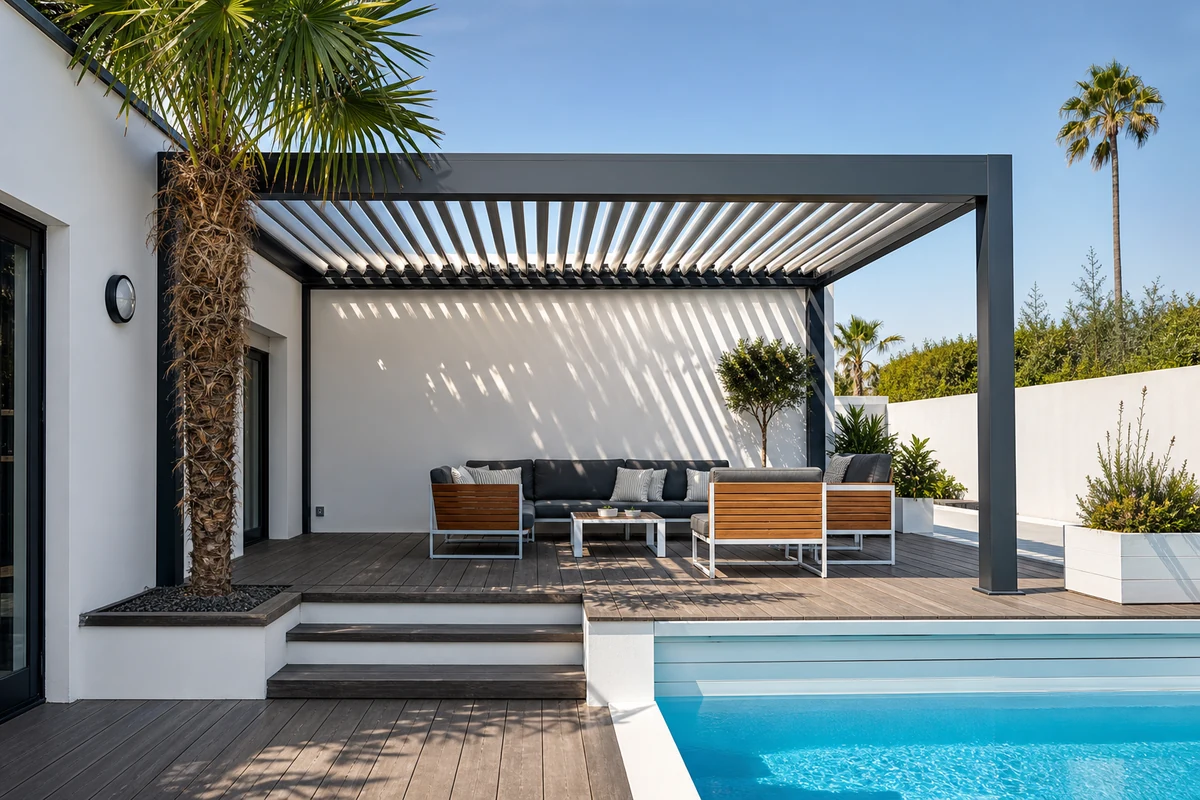
Motorized louvers for shade, sky and rain control.
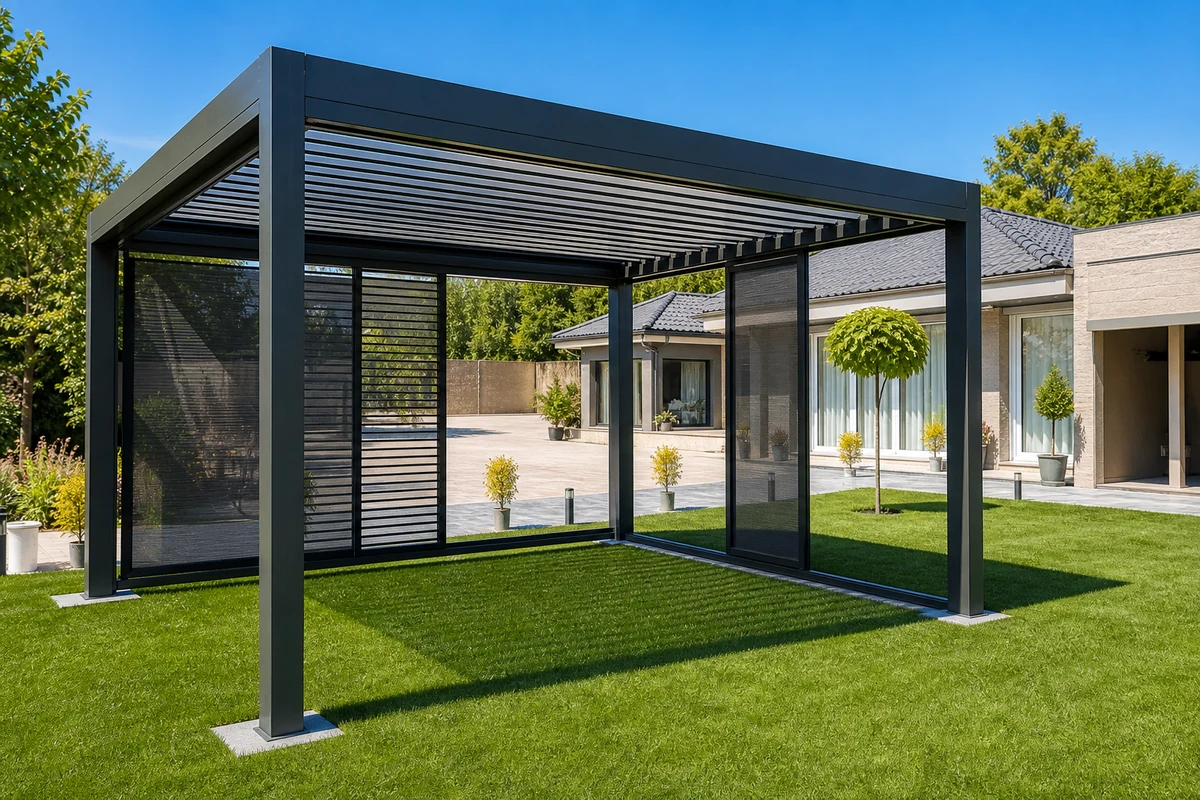
Screens and glass for privacy and shelter.
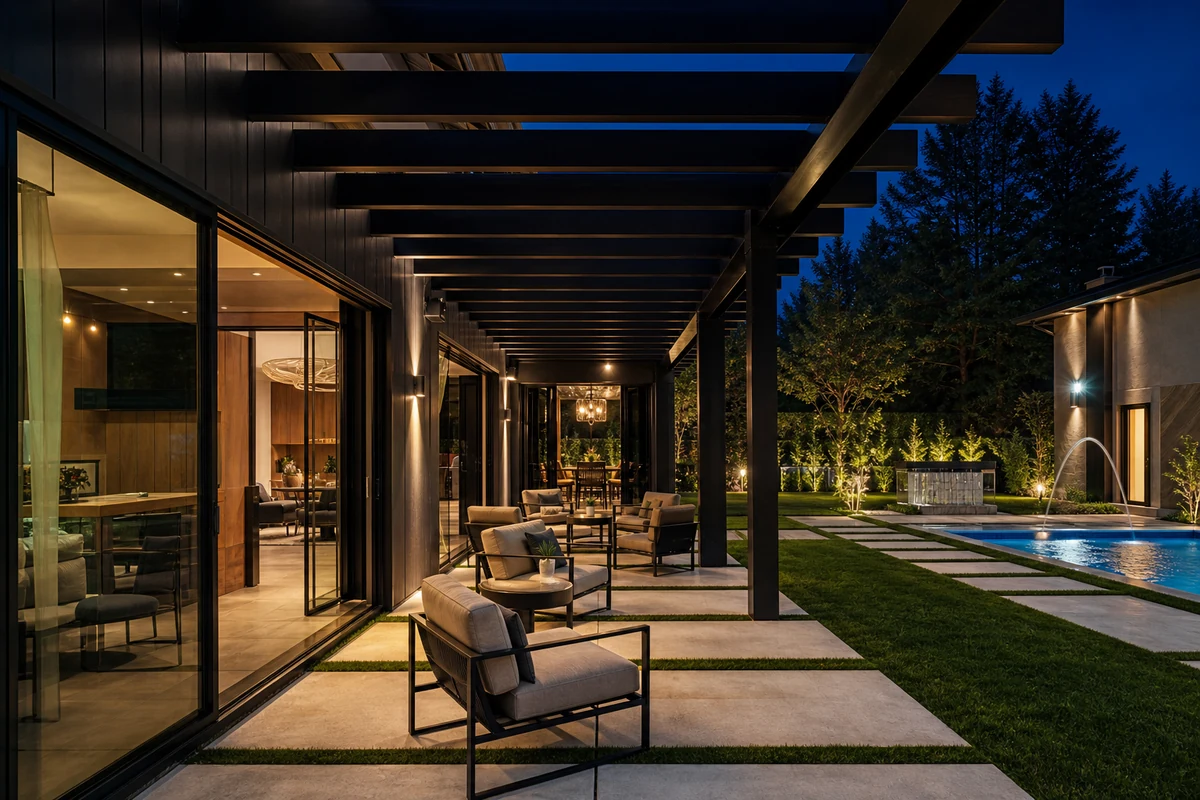
Integrated LED for refined evening ambience.
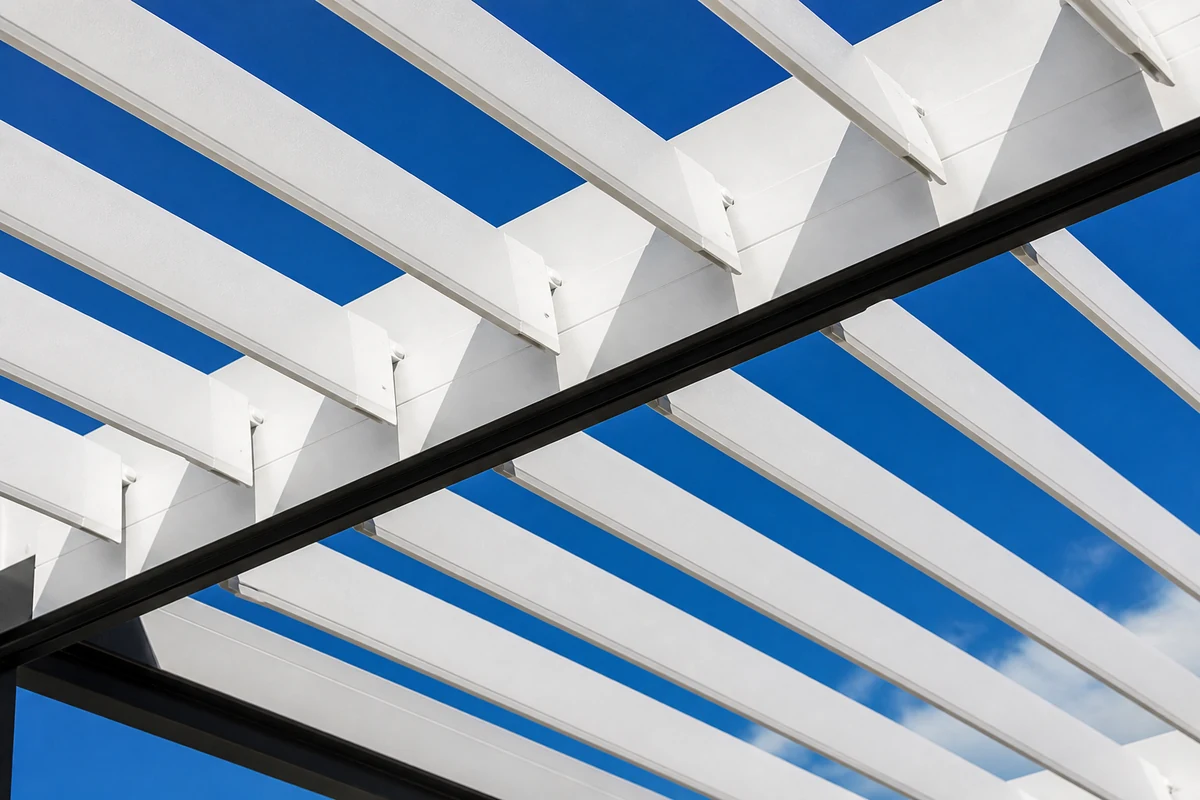
Custom RAL colors matched to the residence.
Manufacturing Facility
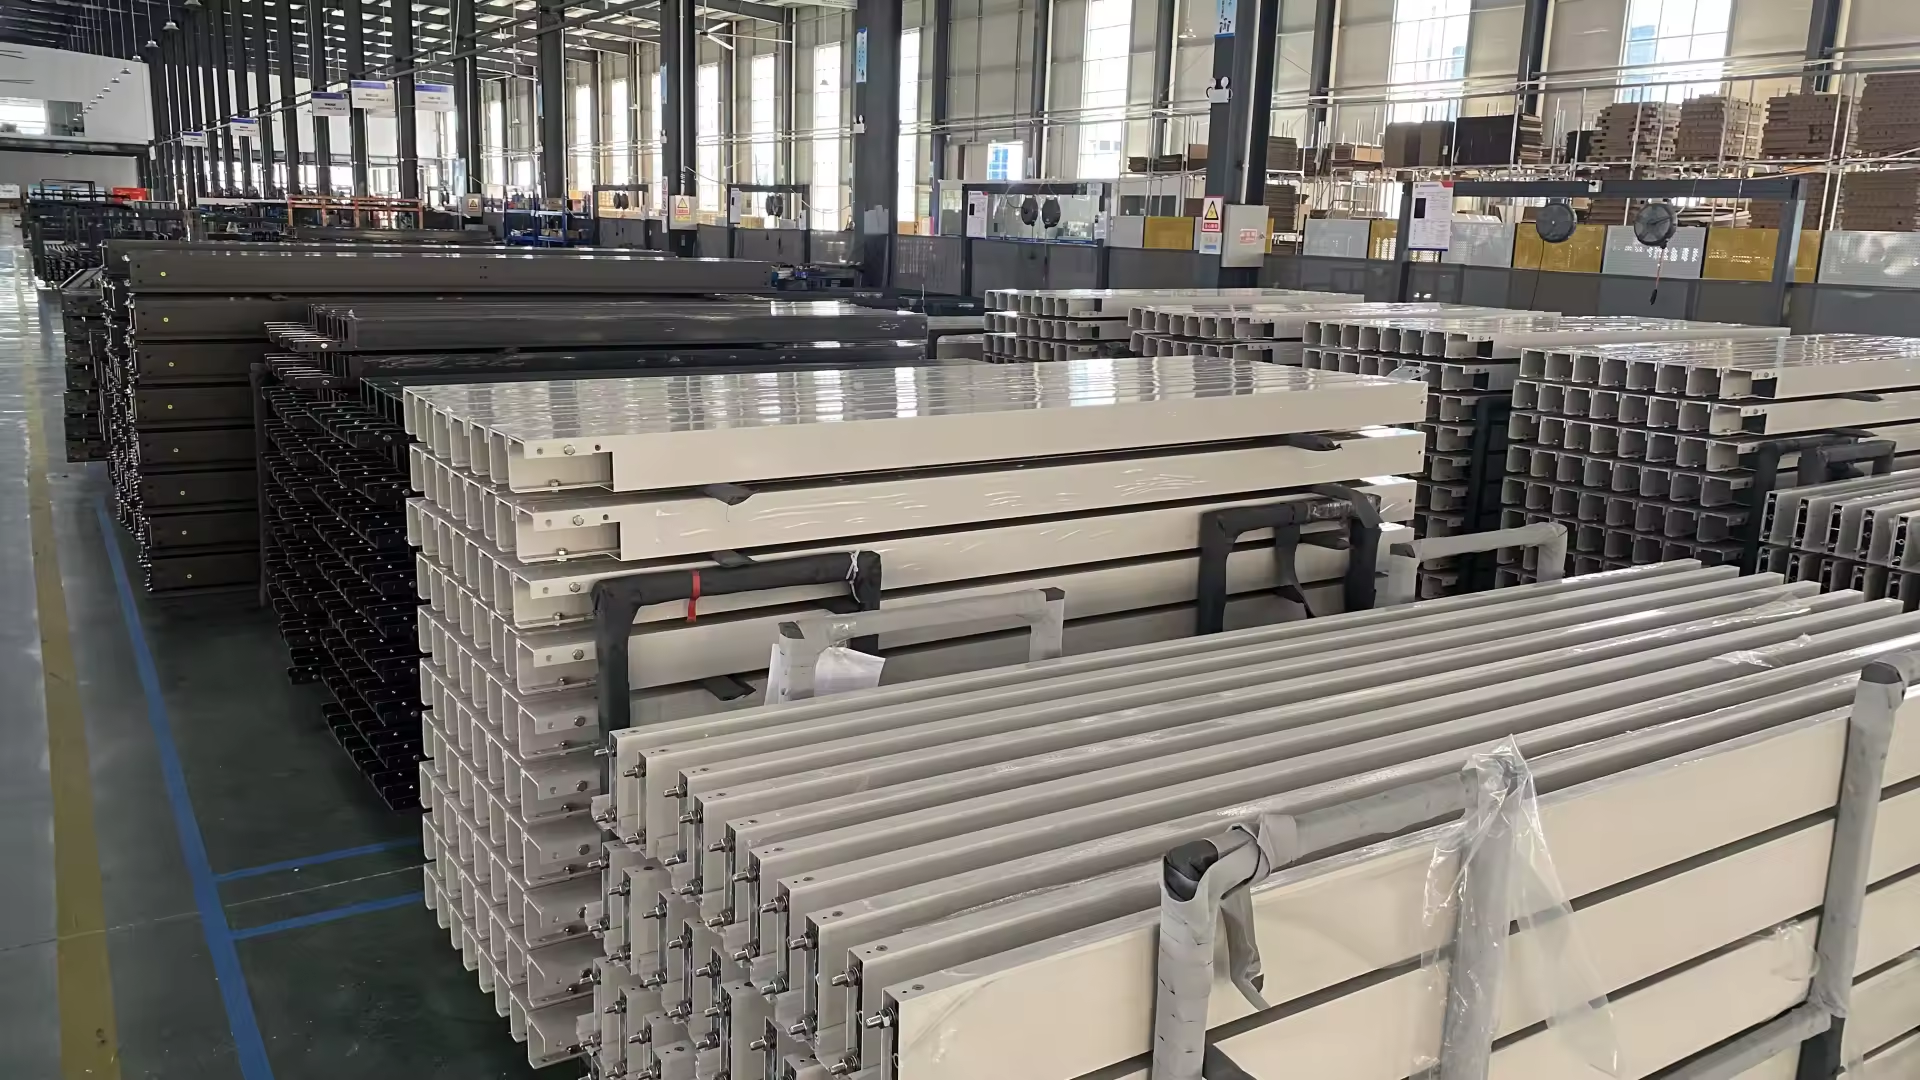
Follow the production route behind each custom villa pergola, from profile storage and CNC machining to assembly, packing and export preparation.
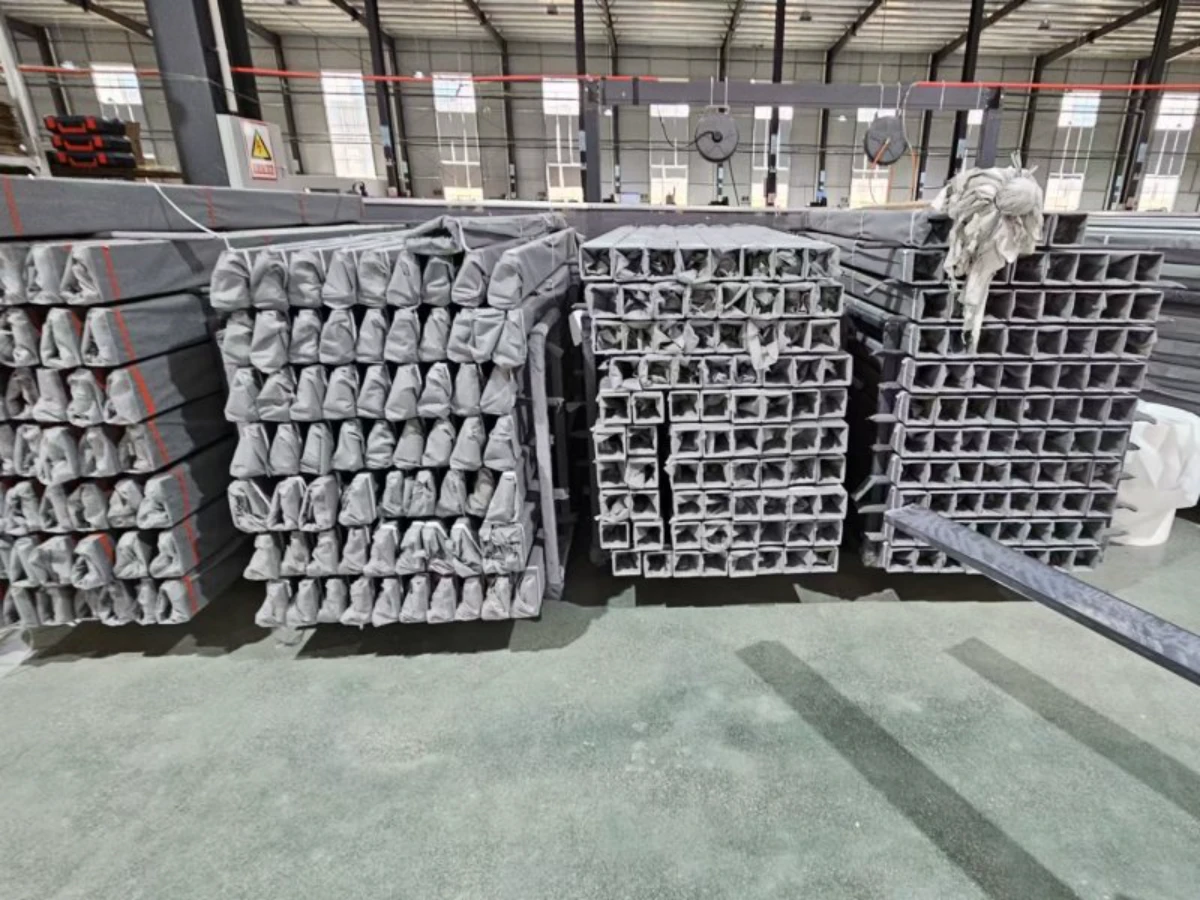 Aluminum Profile Storage
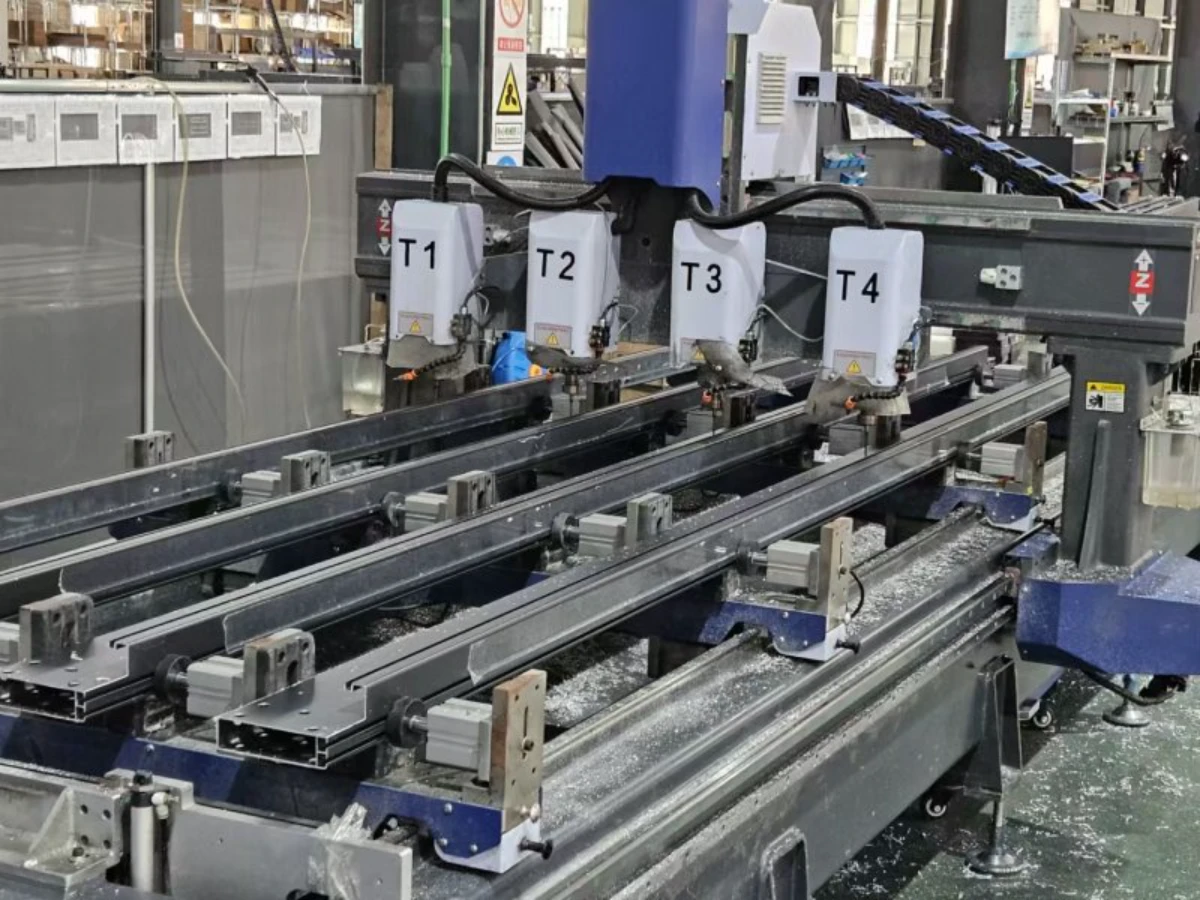 CNC Machining Center
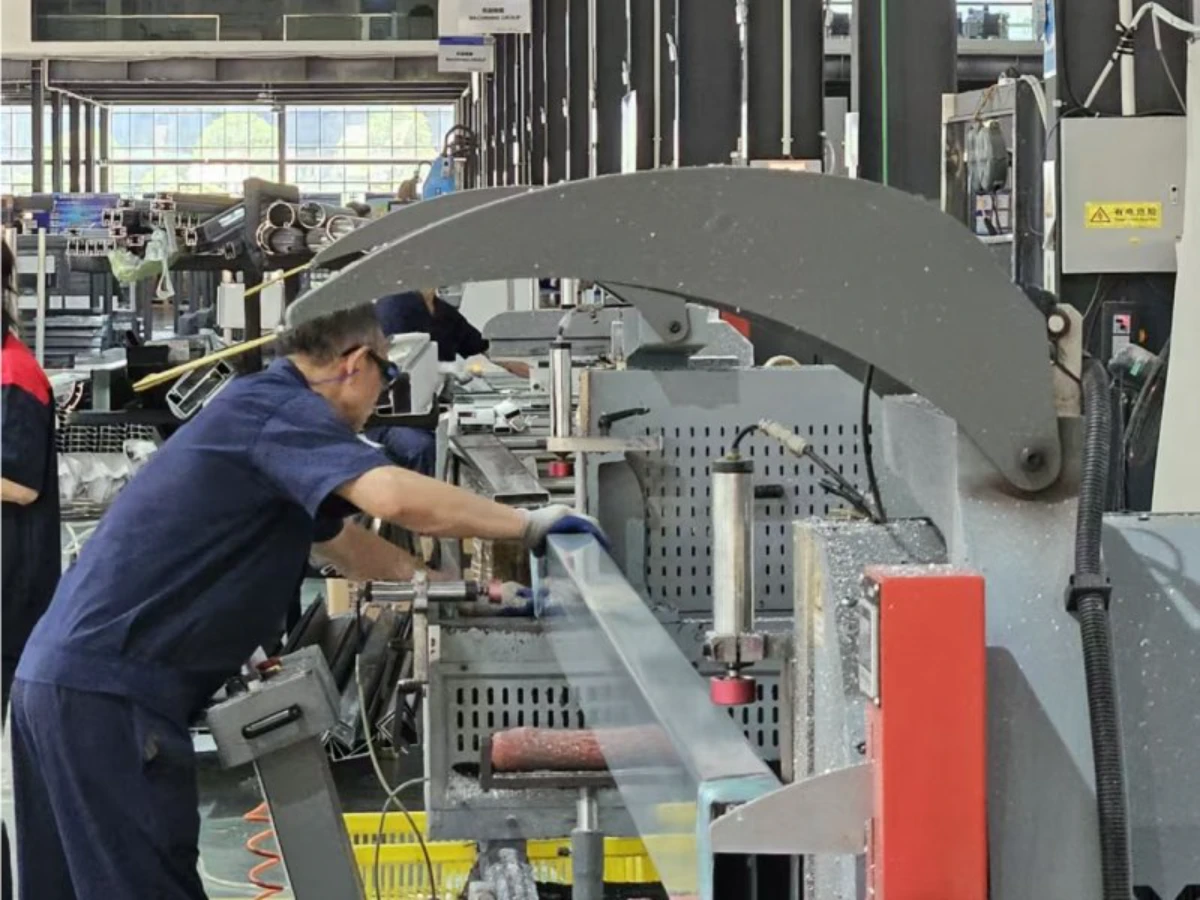 Profile Cutting & Machining
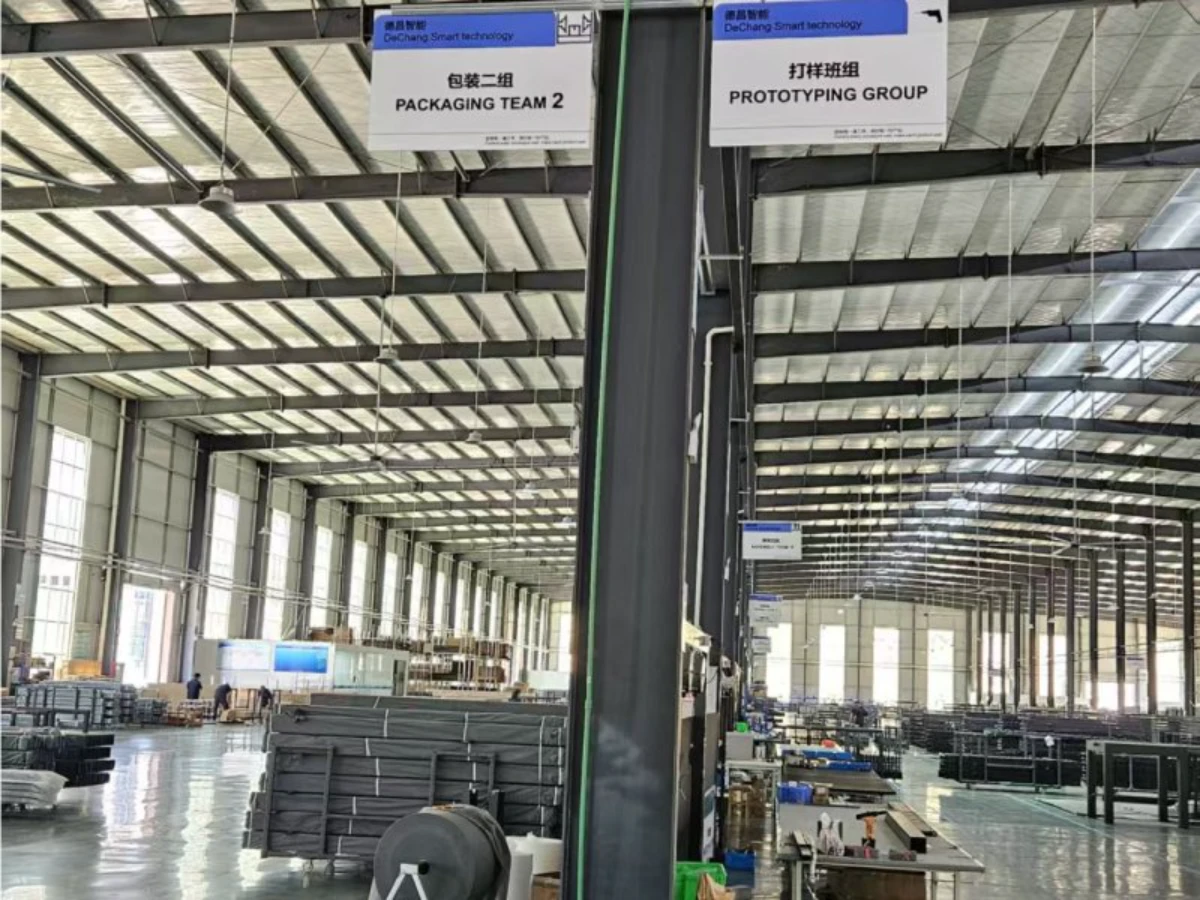 Prototyping Group
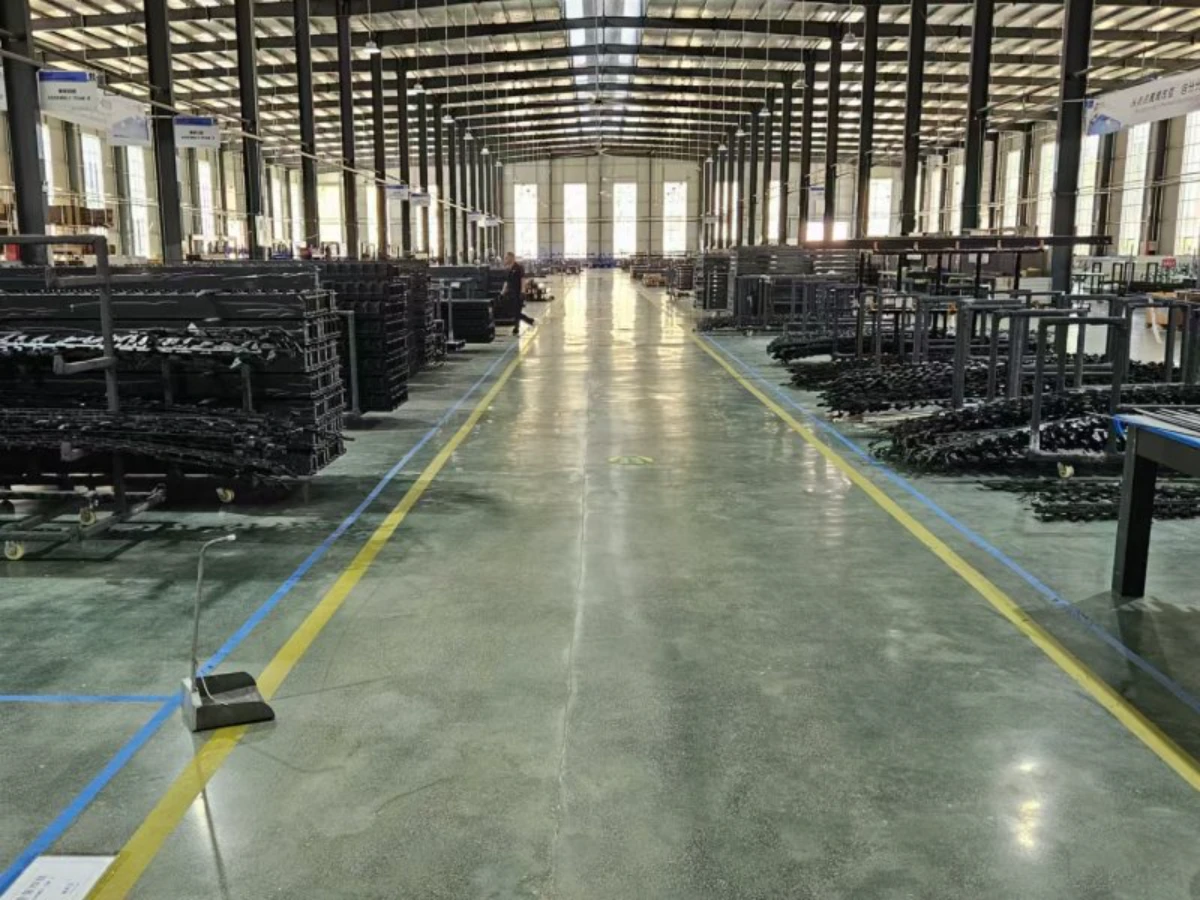 Production Workshop
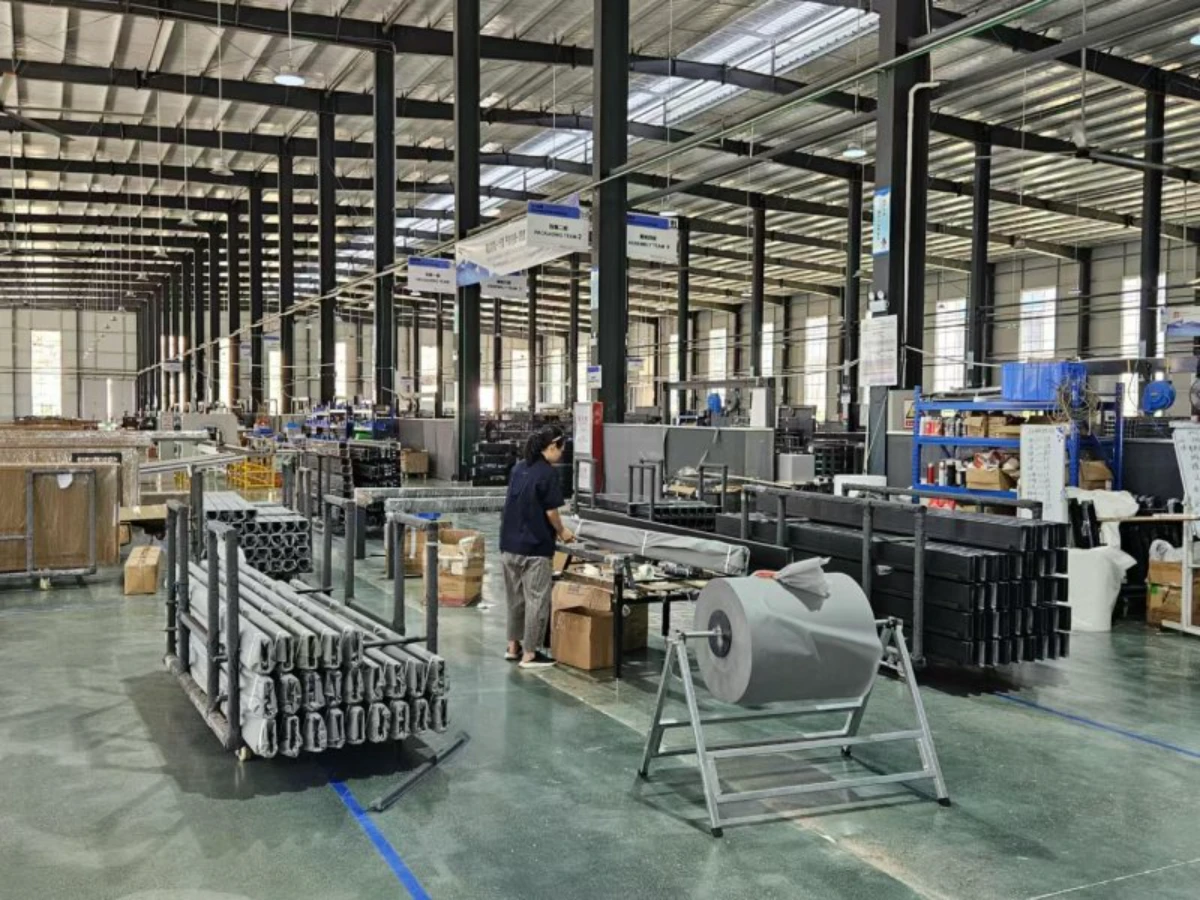 Assembly & Packaging
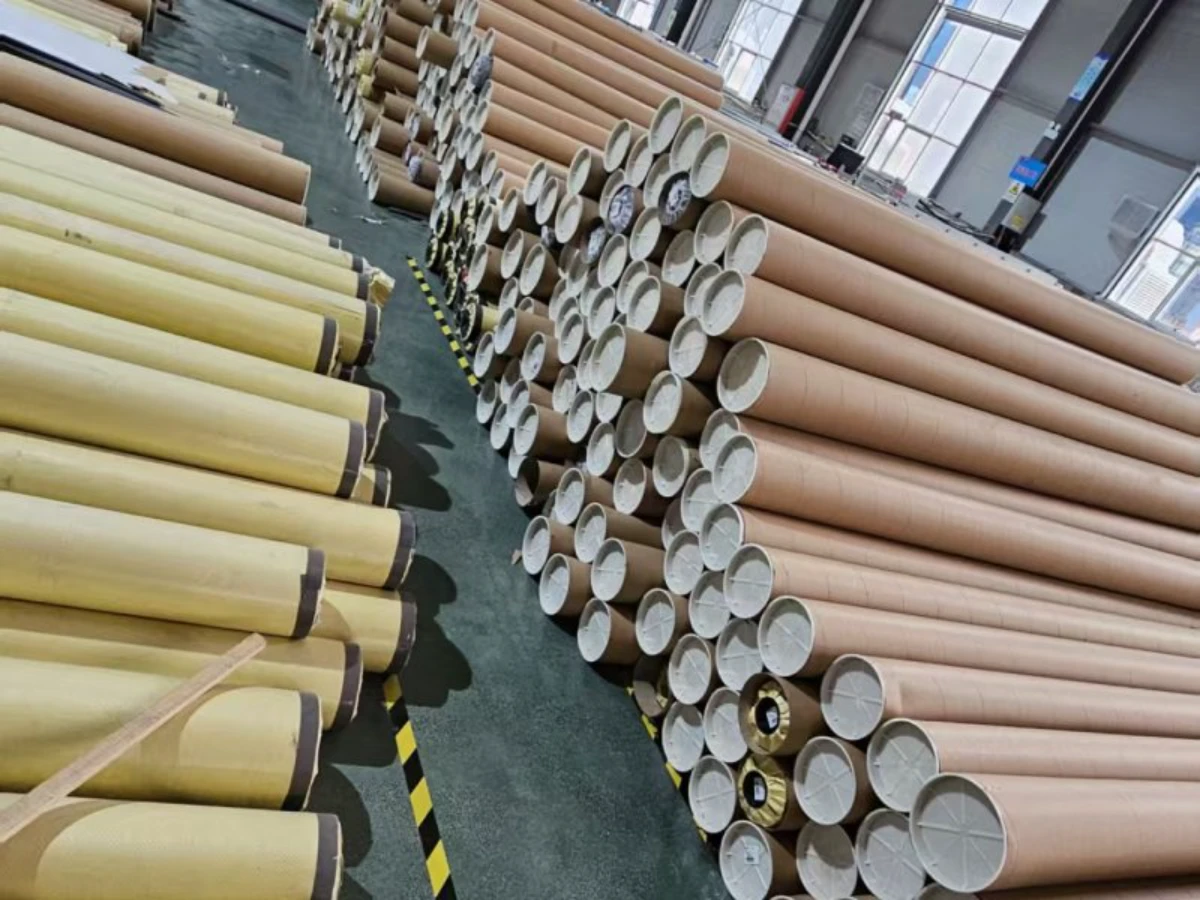 Packaging Materials
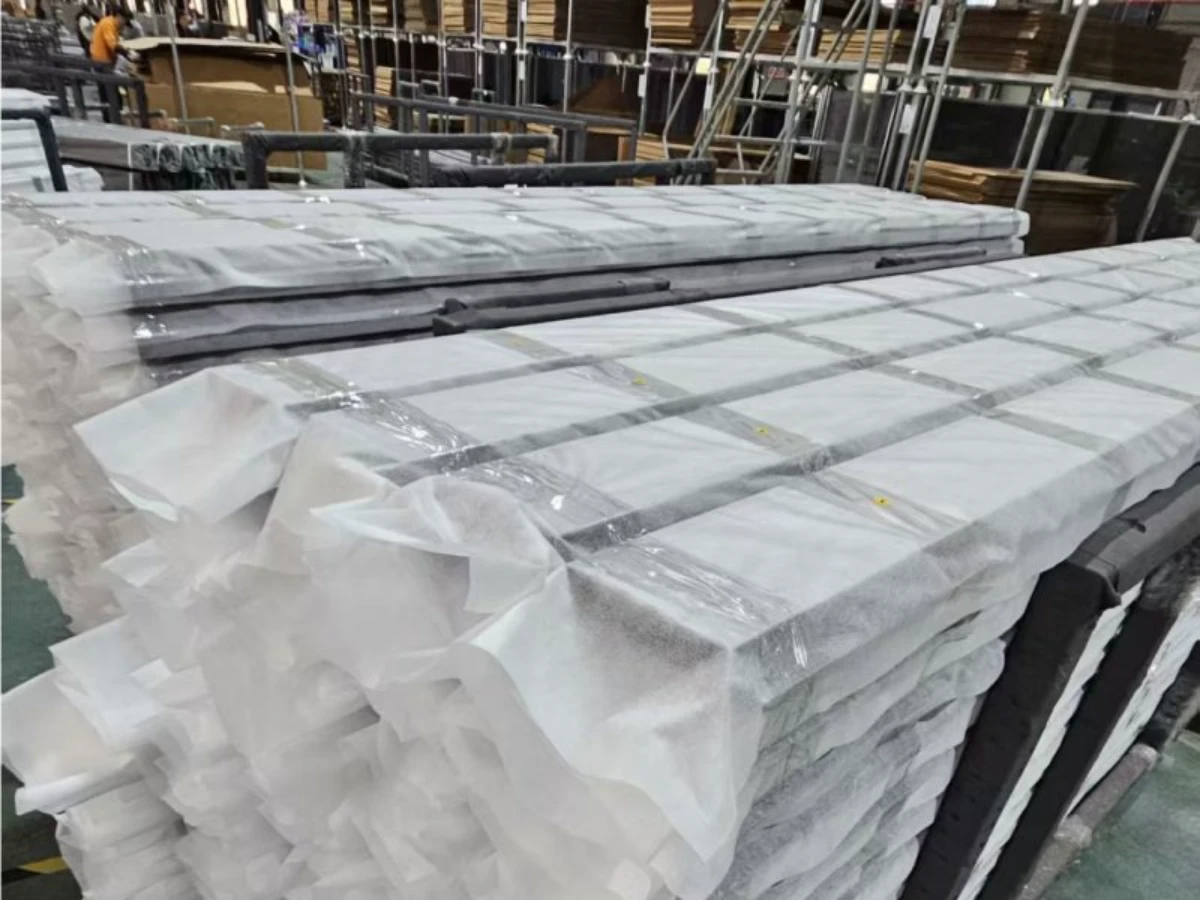 Pre-Shipment Packing
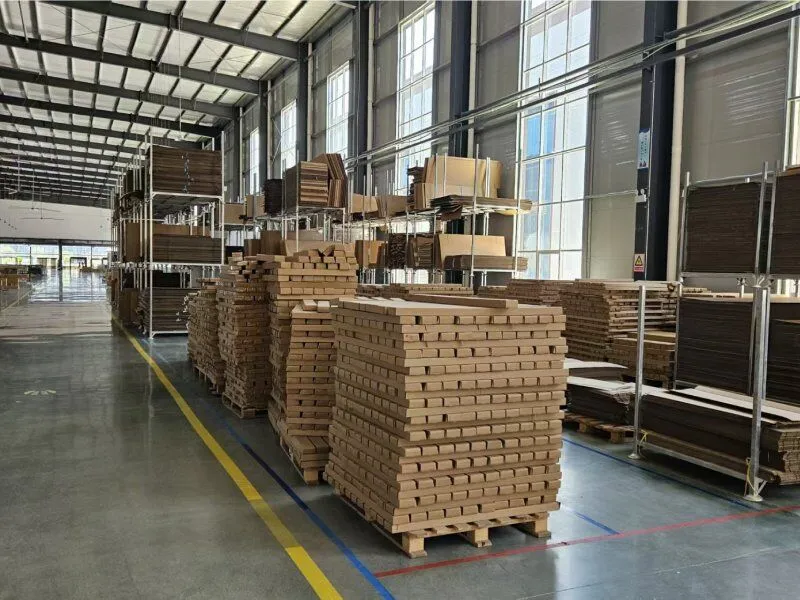 Finished Goods Warehouse
← drag to explore →
Villa pergola systems can be configured around pools, gardens, terraces and private areas, from a poolside lounge to a wrap-around garden terrace.
Shaded poolside lounges and cabanas for the private pool area.
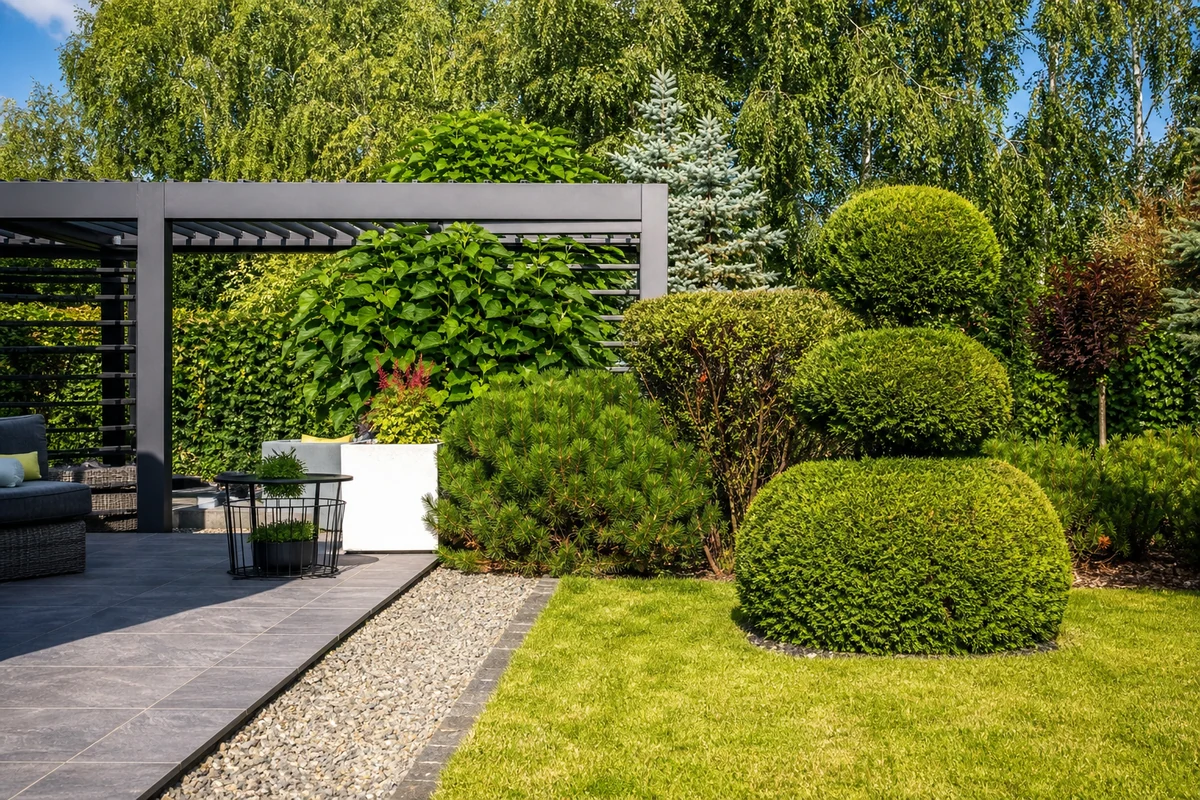
Structures set into landscaped gardens for shaded outdoor living.
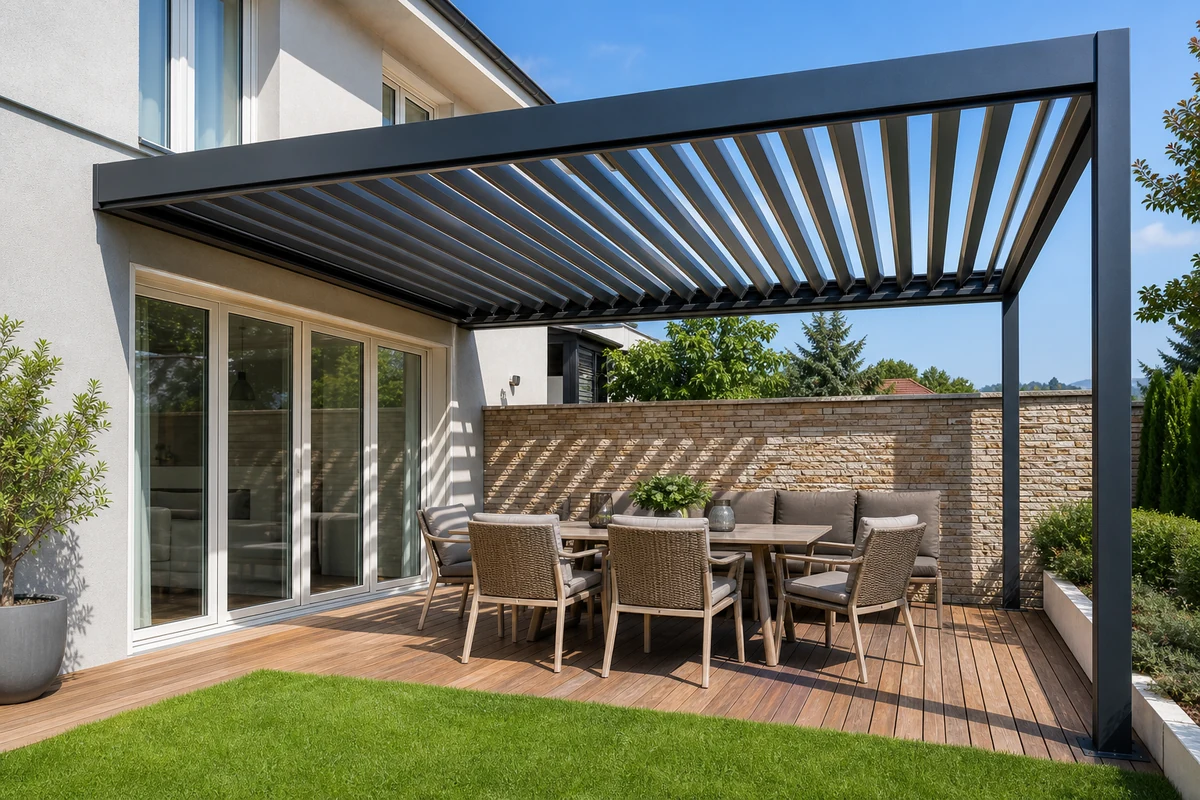
Wall-mounted covers extending private suite and master terraces.
Screened freestanding lounges secluded from neighbors and street.
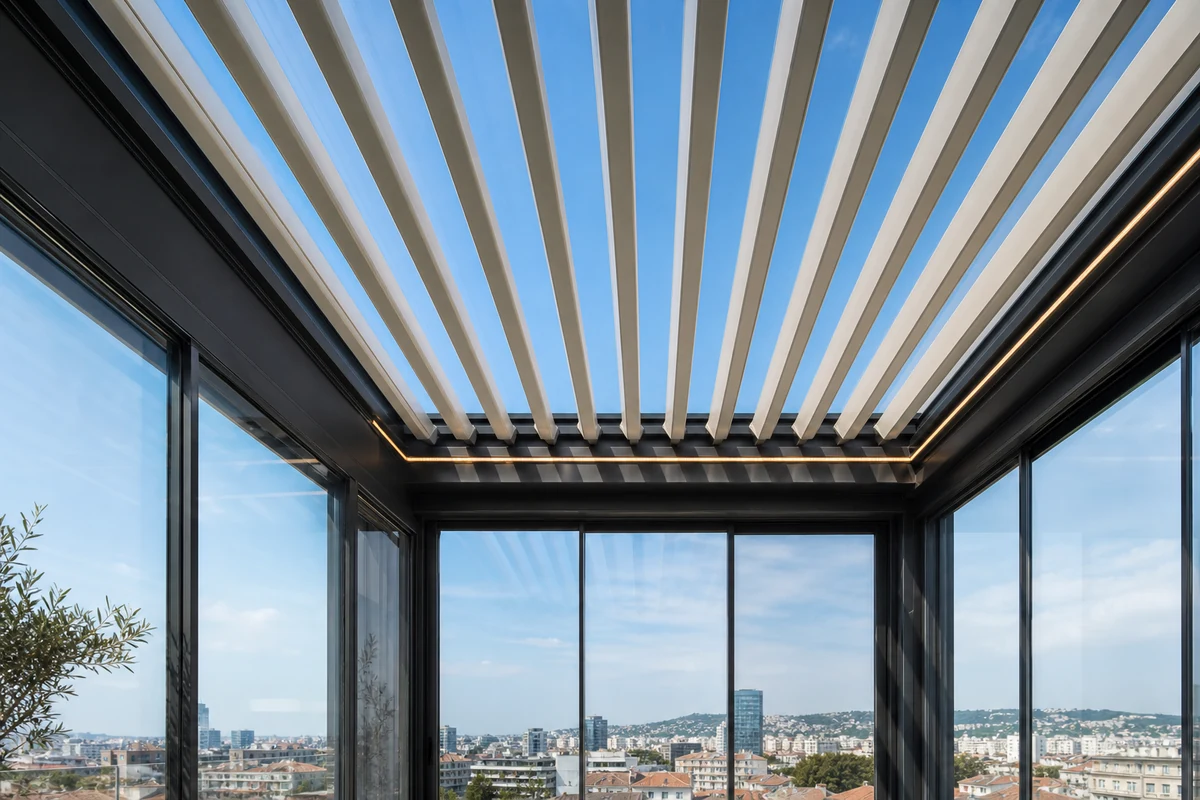
Glass-enclosed rooms extending indoor living into the garden.
Statement structures over entrances, forecourts and arrival areas.
On a villa the structure has to belong to the building. Clean profiles, careful proportion and minimal visible fixings let the pergola read as part of the architecture rather than an add-on. Freestanding pieces anchor a pool or garden, wall-mounted runs extend a terrace off the elevation, and bespoke sizing fits the exact space instead of forcing a catalog dimension.
A luxury terrace should command the weather. Motorized louvers rotate from 0 to 180 degrees to shade the pool at midday, open to the sky in the evening and close against rain at the touch of a control. Water is collected in the frame and drained discreetly through the posts, keeping the clean lines the architecture depends on.
Villa living is private, so enclosure balances seclusion with openness. Zip Screens and louver walls shelter the pool and lounge from neighbors and street while keeping airflow, and glass sliding walls block wind and cold while holding the garden or sea view. Screen positions are planned around sightlines and the sun.
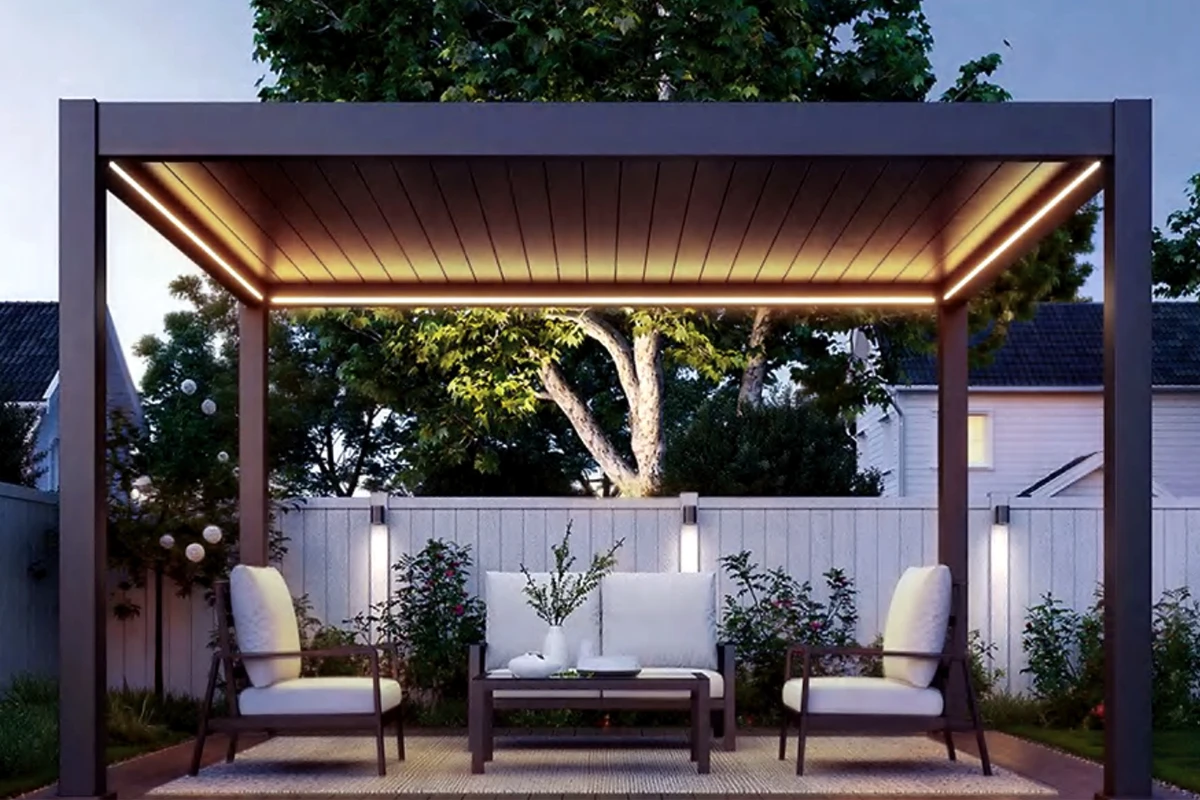
Lighting sets the mood of a villa terrace at night. Integrated LED strips in the frame and louvers wash the space in warm, even light with no visible cabling, so the evening ambience feels designed rather than added. Circuits and controls are planned with the roof system to keep the installation clean and discreet.
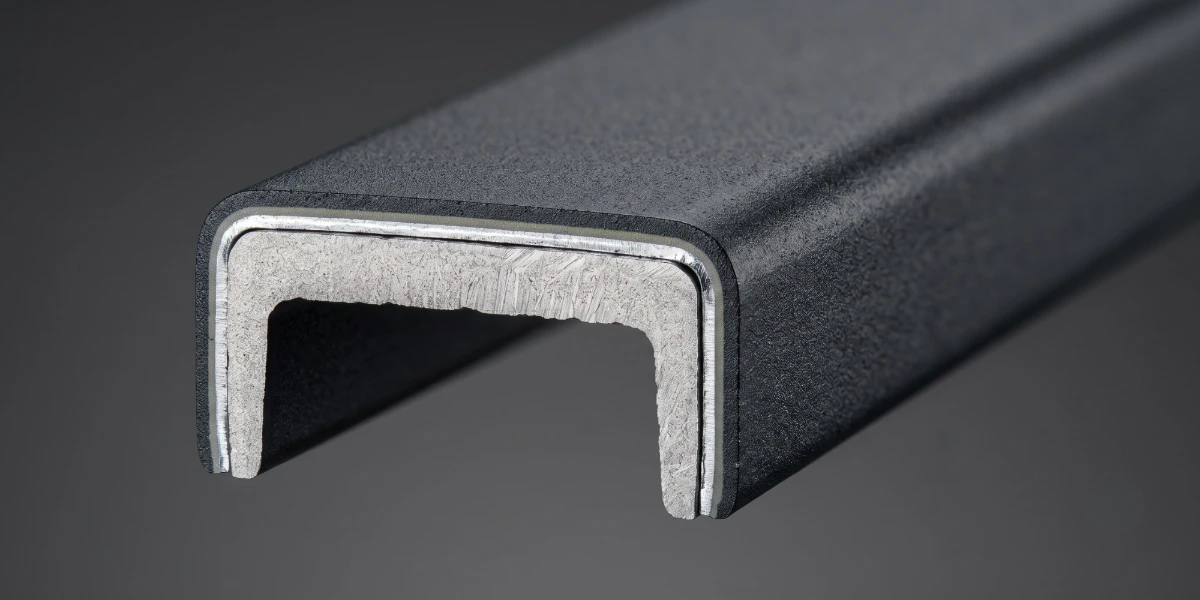
At this level the finish is part of the design. A custom RAL color is matched to the facade, joinery and landscape, from warm stone tones to deep anthracite and crisp white. Aluminum carries a UV-stable coating that holds color in strong sun and salt air; steel pairs ZAM coated steel with an 80 micron powder coat proven in a 168-hour salt spray test, with coastal-grade specs for seaside villas.
ACCESSORY OPTIONS
Every accessory below can be added to a villa pergola to fine-tune lighting, privacy, airflow and enclosure for high-end residential living.
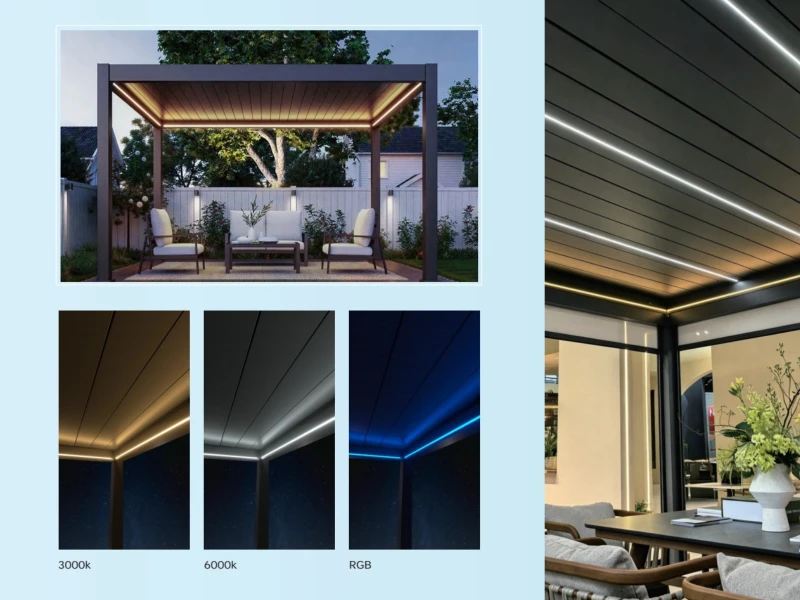
LED strips give a villa pergola a refined evening atmosphere for entertaining, with lighting options that suit high-end residential design.
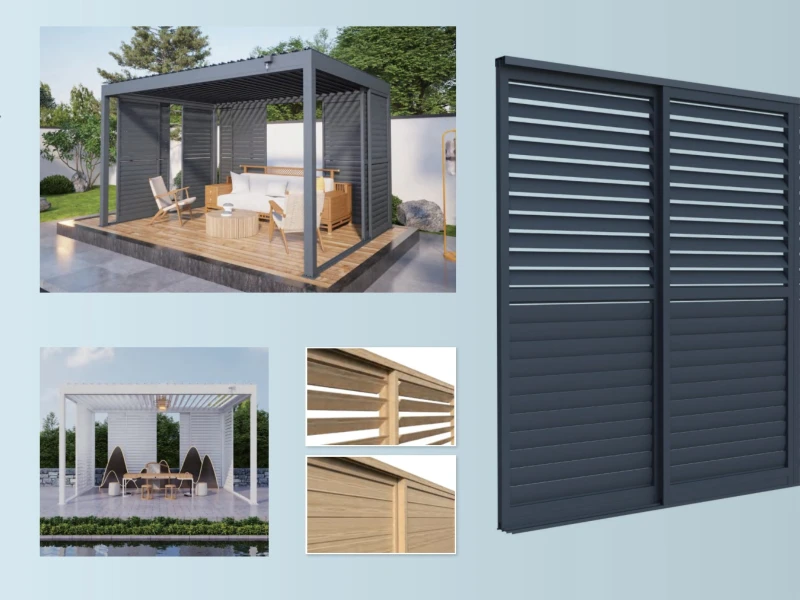
Sliding shutters give a villa terrace movable shade and privacy without permanently closing off the view across the property.
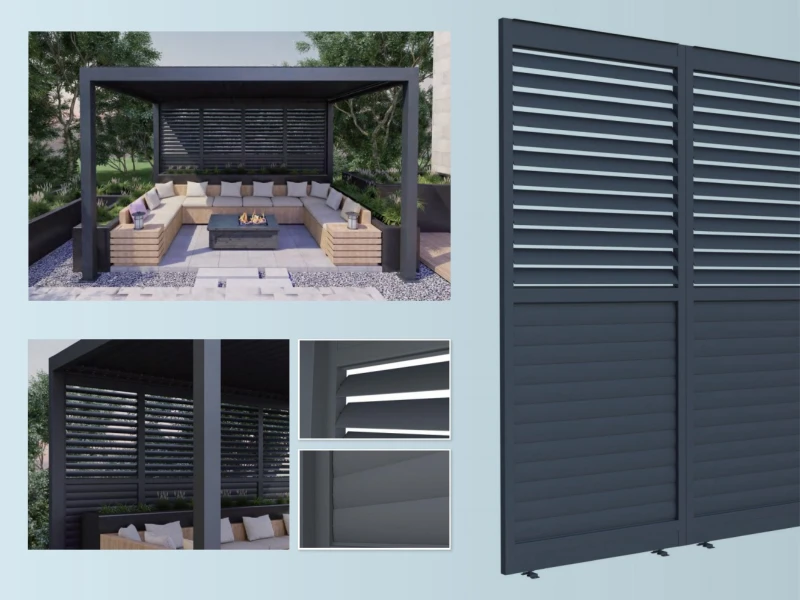
A rotating louver wall adds a resort-style semi-open room to a villa, controlling light, airflow and privacy from neighboring grounds.
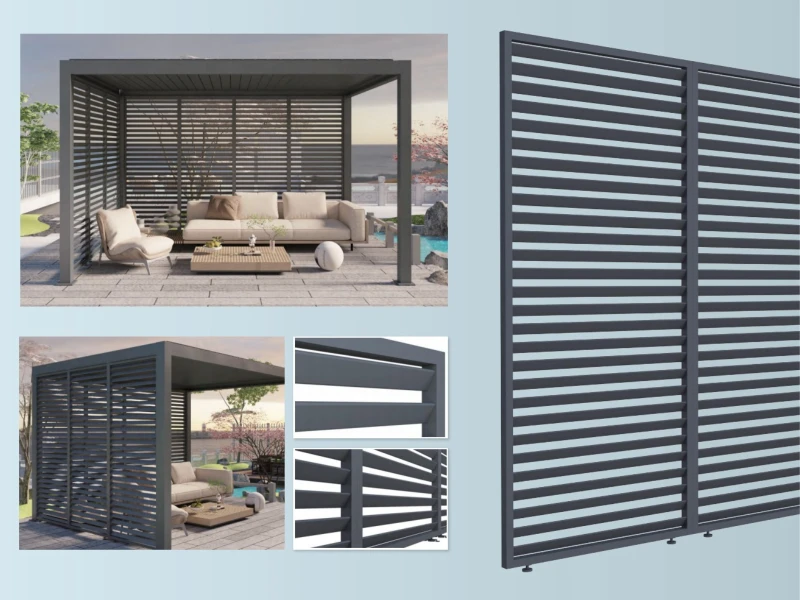
A fixed slat wall gives a villa pergola a clean architectural screen for long-term privacy along a boundary line.
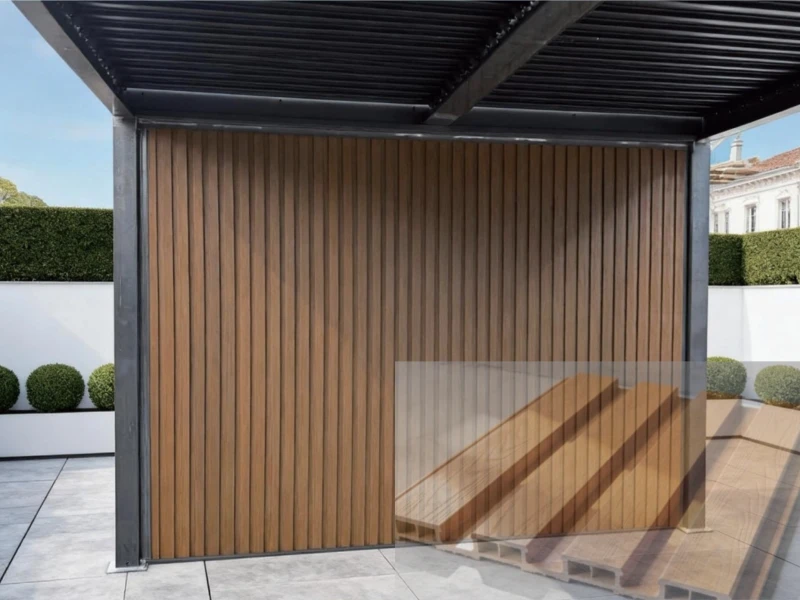
WPC slats bring a warm, natural finish to a villa pergola that suits high-end residential landscaping without the upkeep of real timber.
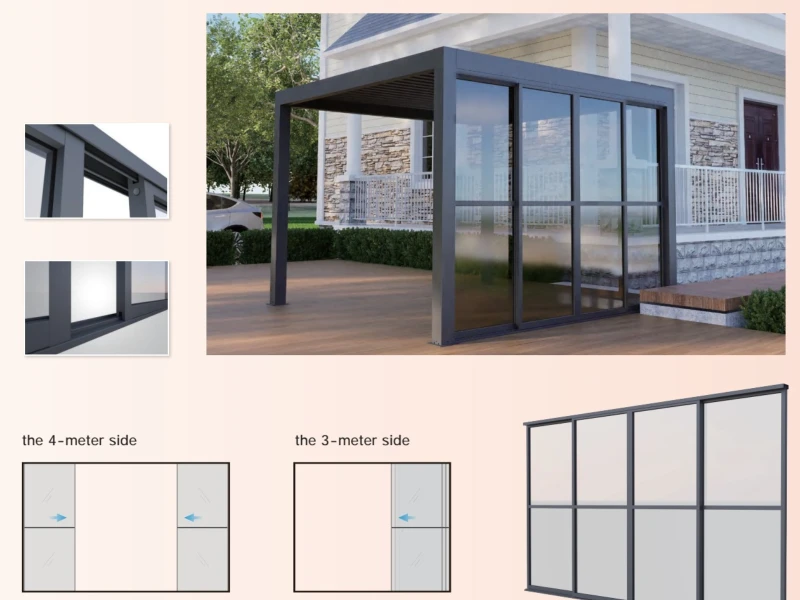
Glass sliding panels turn a villa pergola into a bright, enclosed room that extends the home's living space through cooler seasons.
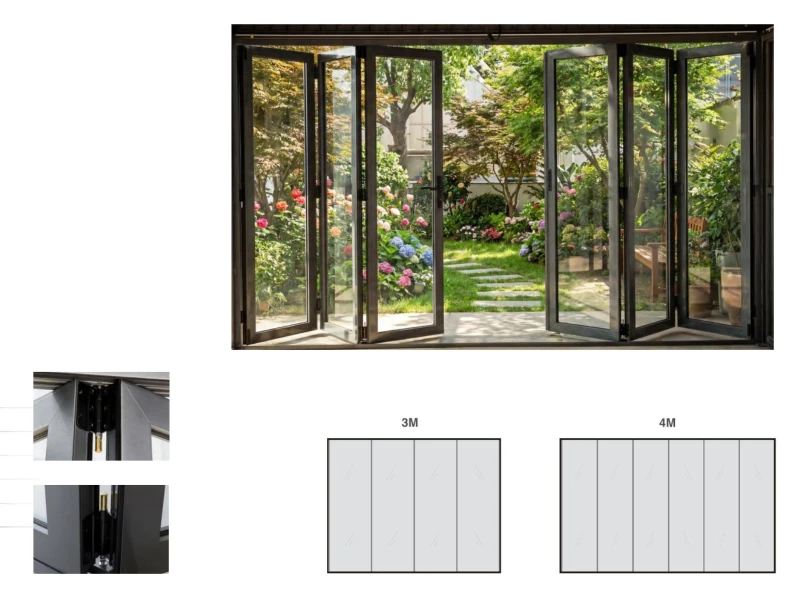
Folding glass opens a villa terrace fully for entertaining large groups, then closes for an intimate indoor-outdoor room.
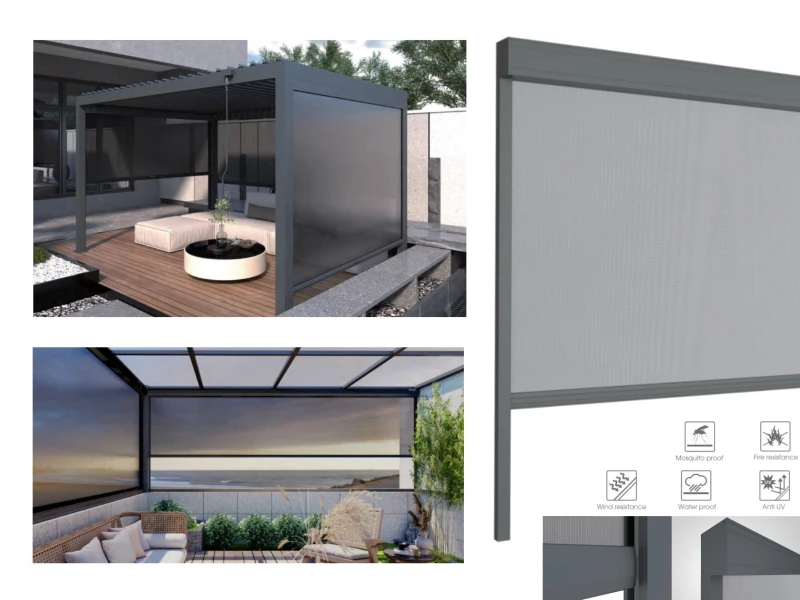
Zip screens keep villa terraces comfortable through insects and wind at dusk while preserving the property's landscaped views.
A villa pergola has to look flawless for years, so orders run through IQC, IPQC, FQC and OQC inspection and the platform is verified for the things that keep a premium home looking new: smooth louver operation, a roof that seals cleanly, coating that holds color in sun and salt, and a rigid structure. Compliance documents can be prepared for local sign-off.
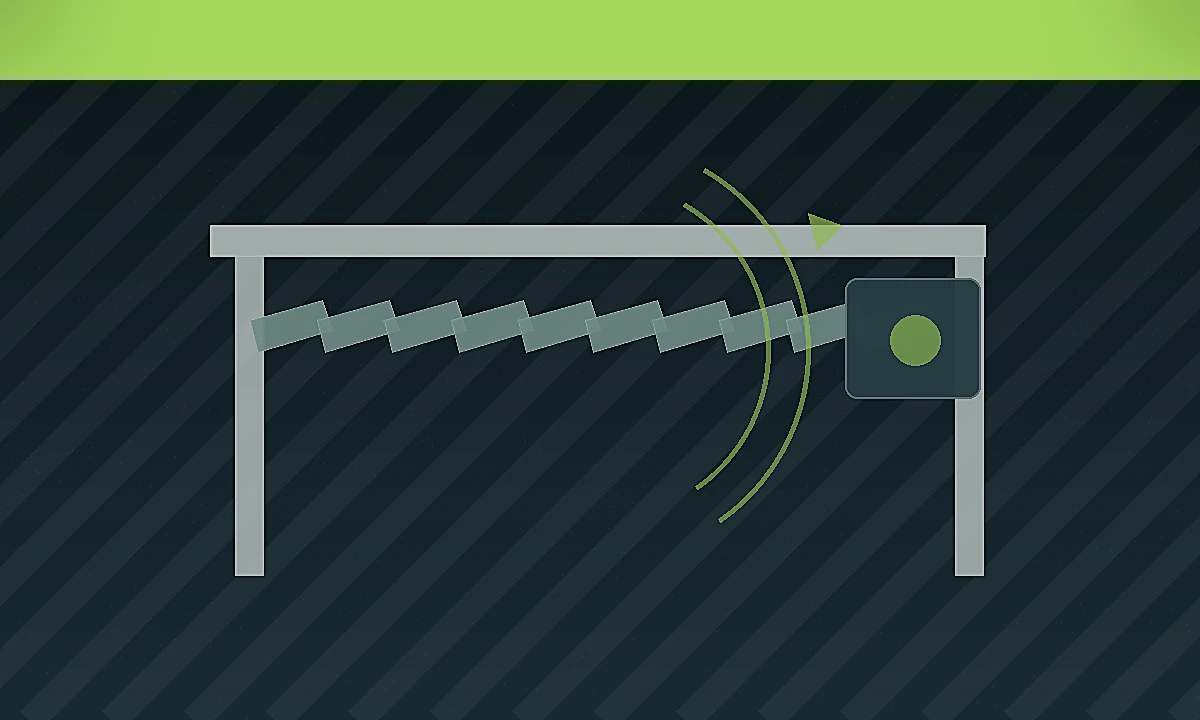
Smooth mechanism operation verified for years of daily use.

168-hour coating verification for lasting finish on coastal villas.
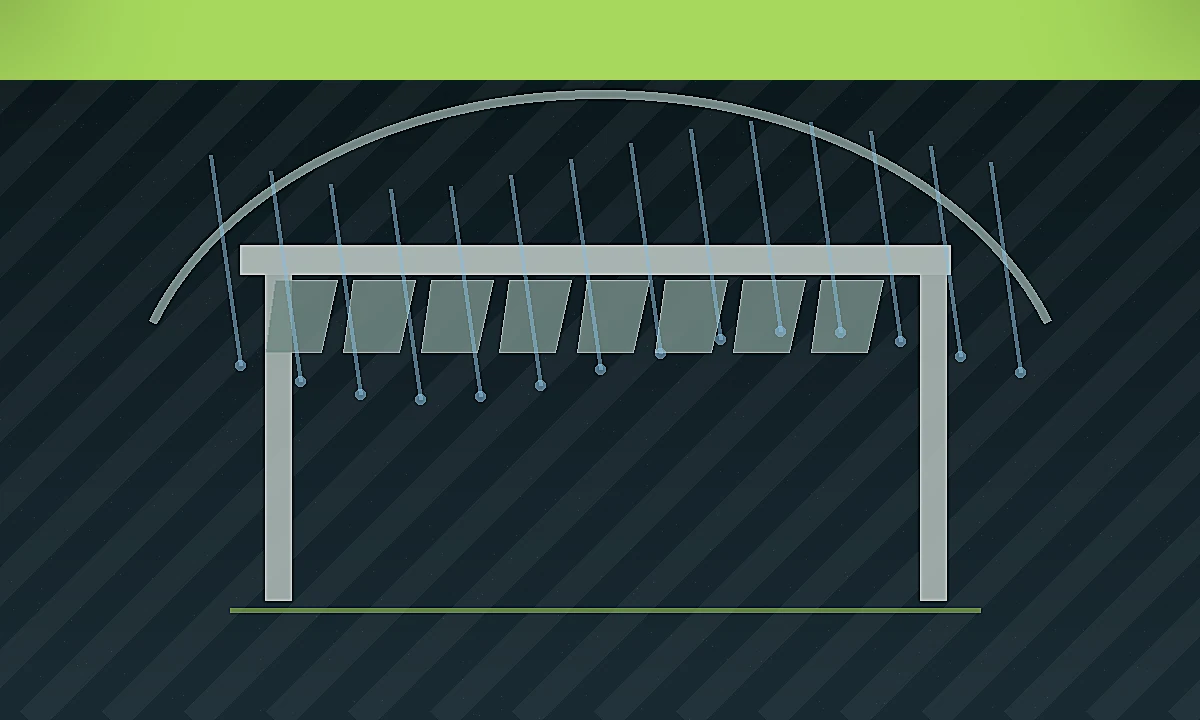
Roof sealing and concealed drainage verified before shipment.
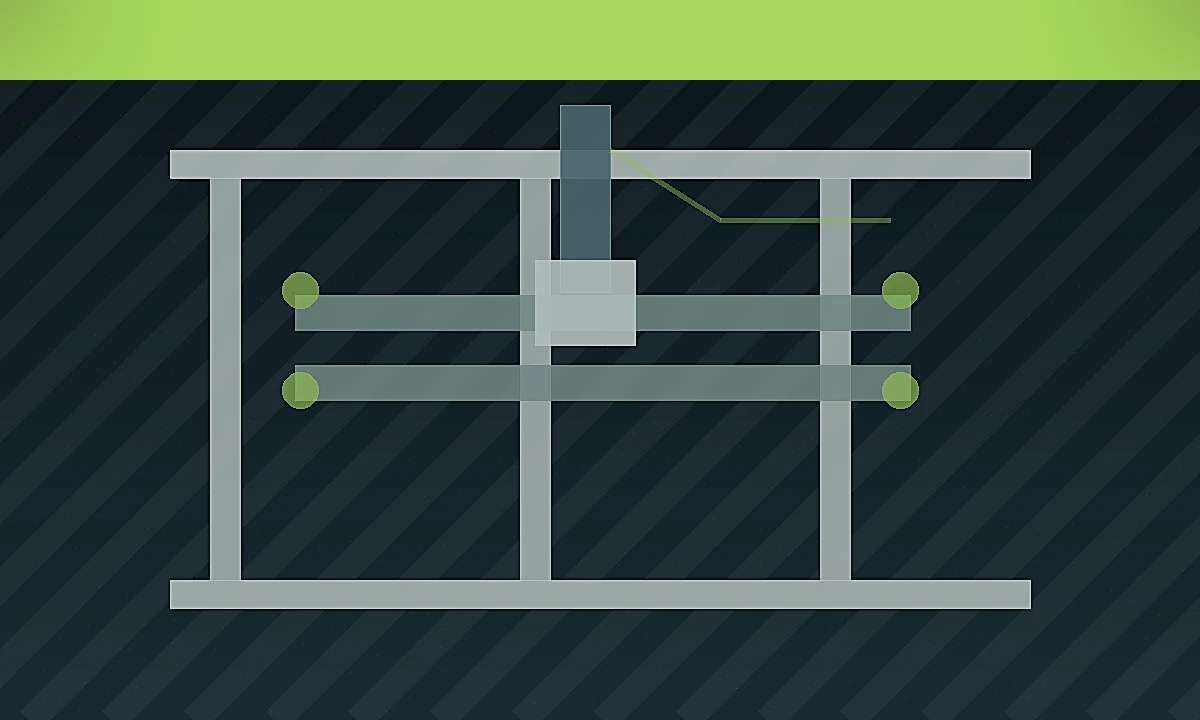
Frame rigidity verified across wide statement spans.
Typical villa pergola project types delivered for developers, luxury home builders and high-end retailers, from poolside lounges to full villa developments.
Aluminum pergola + motorized louvers beside a private villa pool.
Freestanding structure + screens set into a landscaped garden.
Glass sliding walls + louvered roof extending the interior outdoors.
Architectural frame + custom finish over an arrival forecourt.