
Open to Covered Conversion
End customers want an existing open patio turned into an all-weather space without a full construction project.

Scan to add us on WeChat
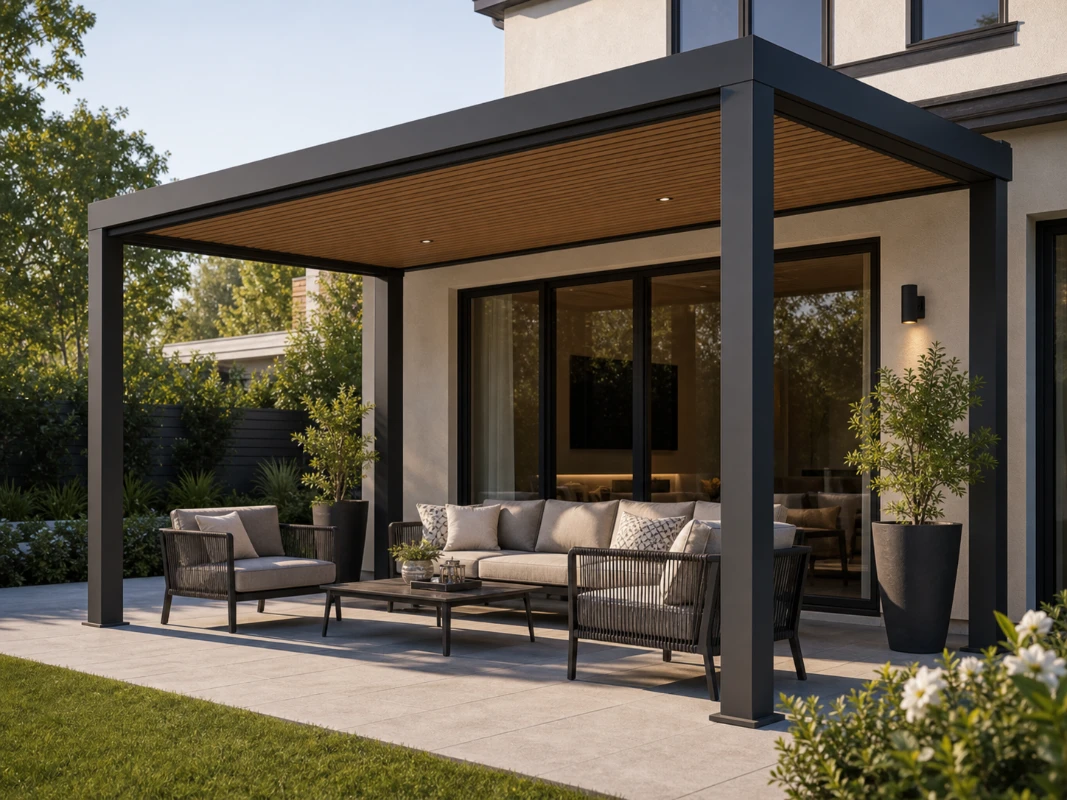
Custom steel and aluminum pergola systems designed around existing patio surfaces, from concrete slabs to paver and stone patios. alux supplies dealers, importers, patio cover installers and renovation contractors with project customization, export packing and B2B delivery.
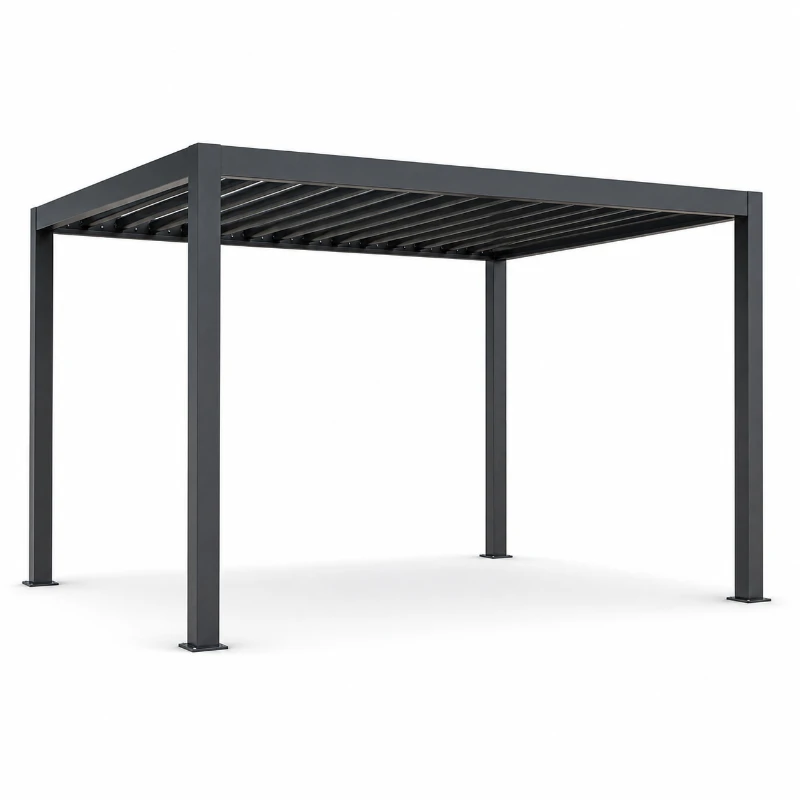
Footprints and post positions matched to the existing patio.
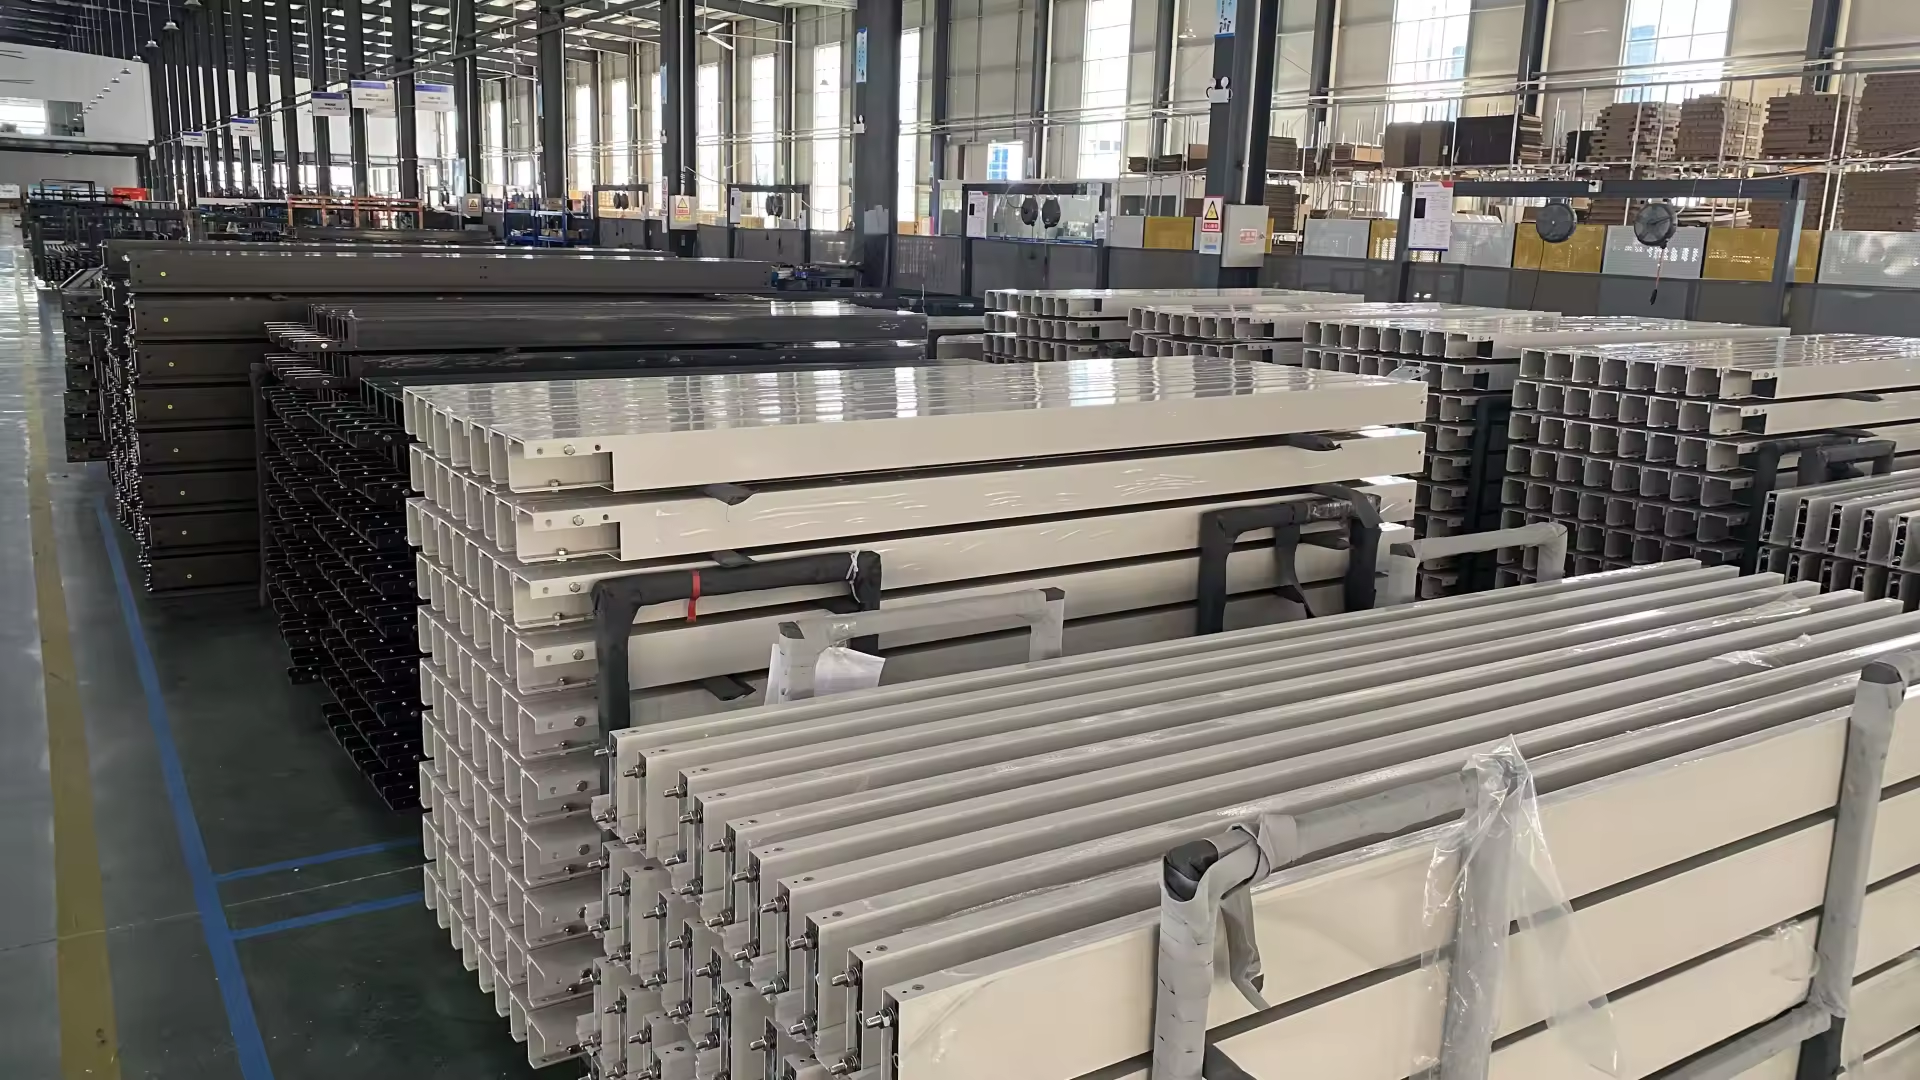
Steel for value, aluminum for low-maintenance patio covers.
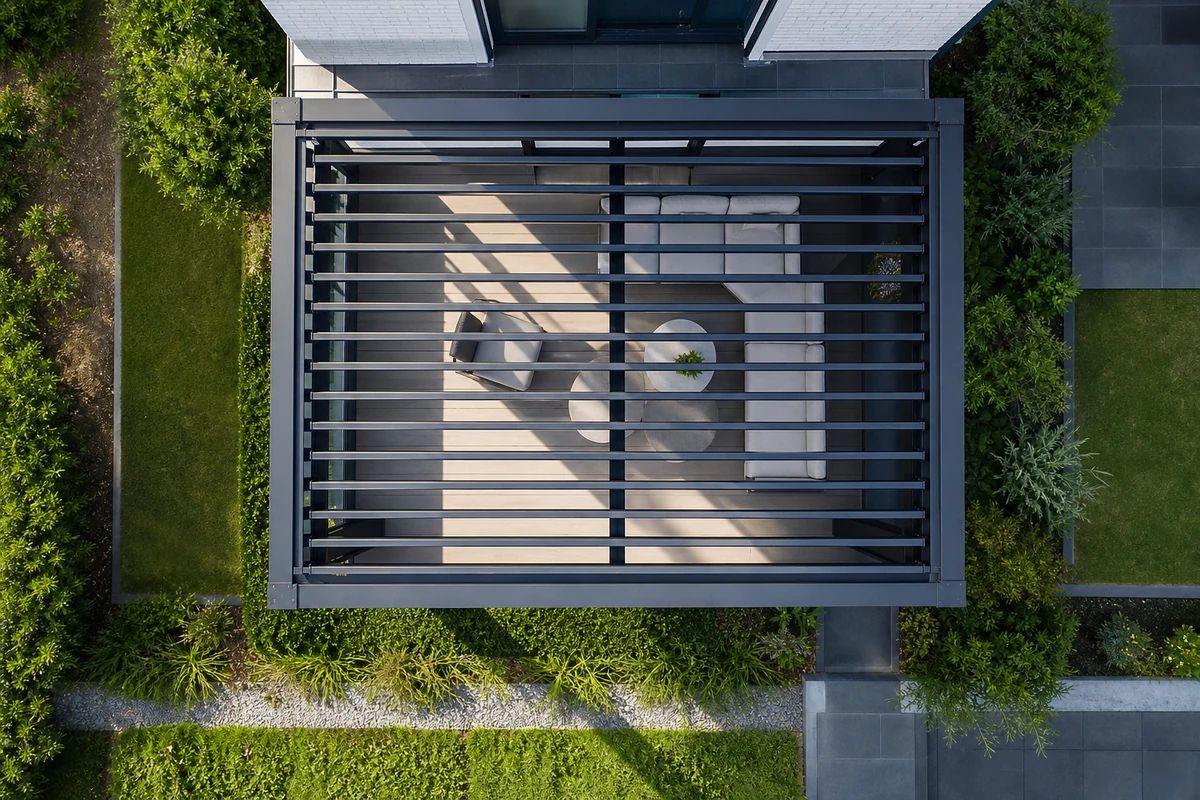
Fixed, louvered or motorized cover with managed drainage.
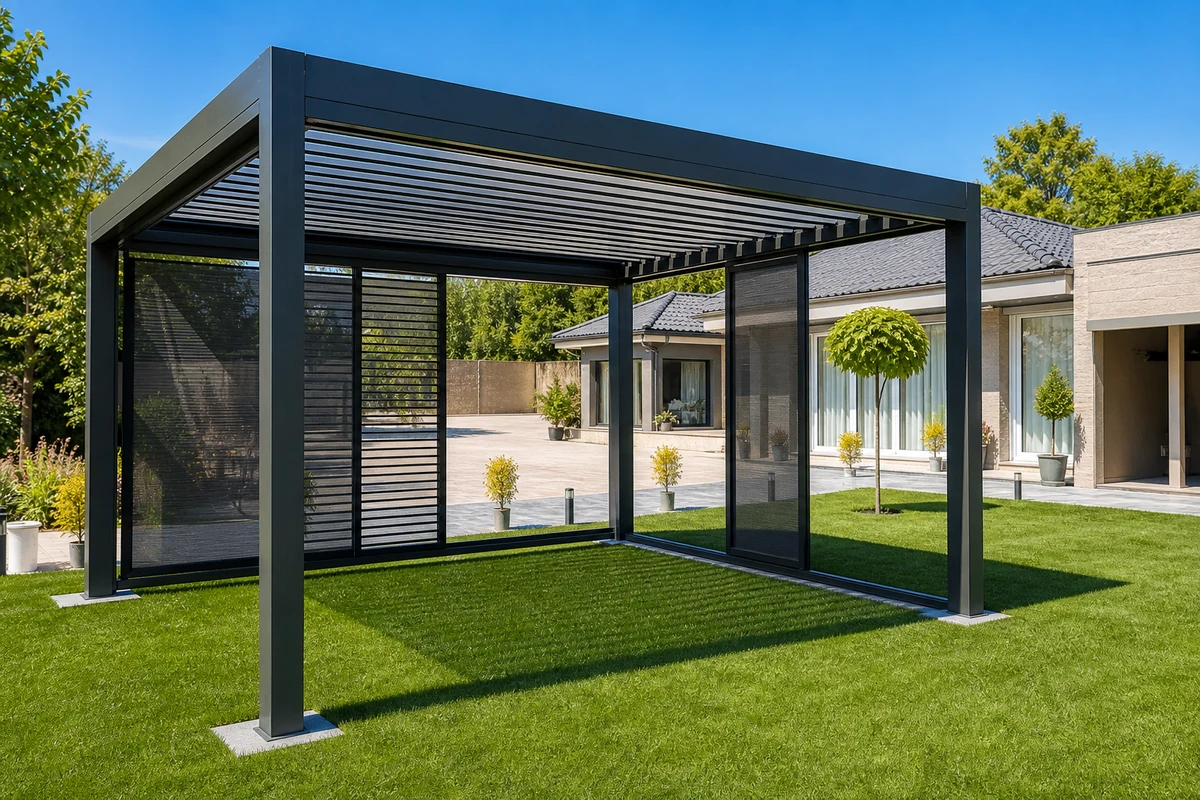
Zip Screen, glass door, curtains and privacy panels.
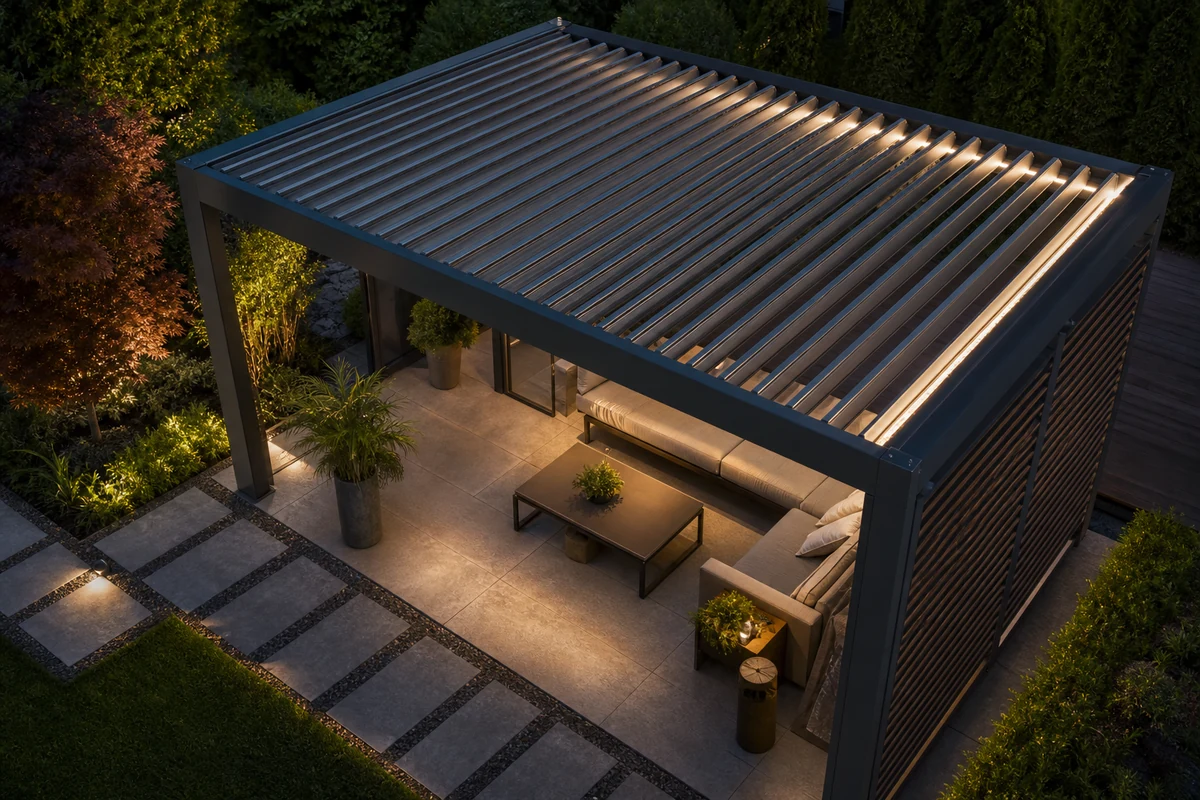
LED atmosphere for covered patio evenings.
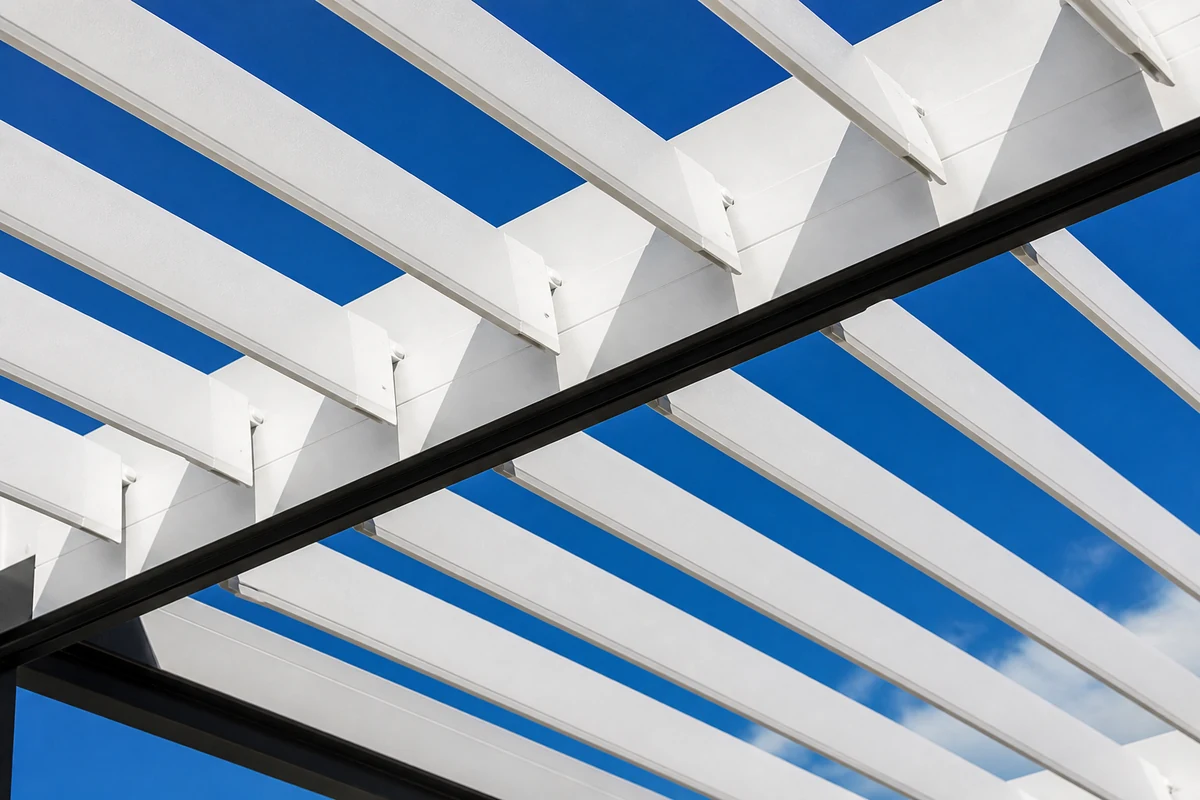
Powder coating, RAL colors and weather-ready surfaces.
Manufacturing Facility
Follow the production route behind each custom patio pergola, from profile storage and CNC machining to assembly, packing and export preparation.
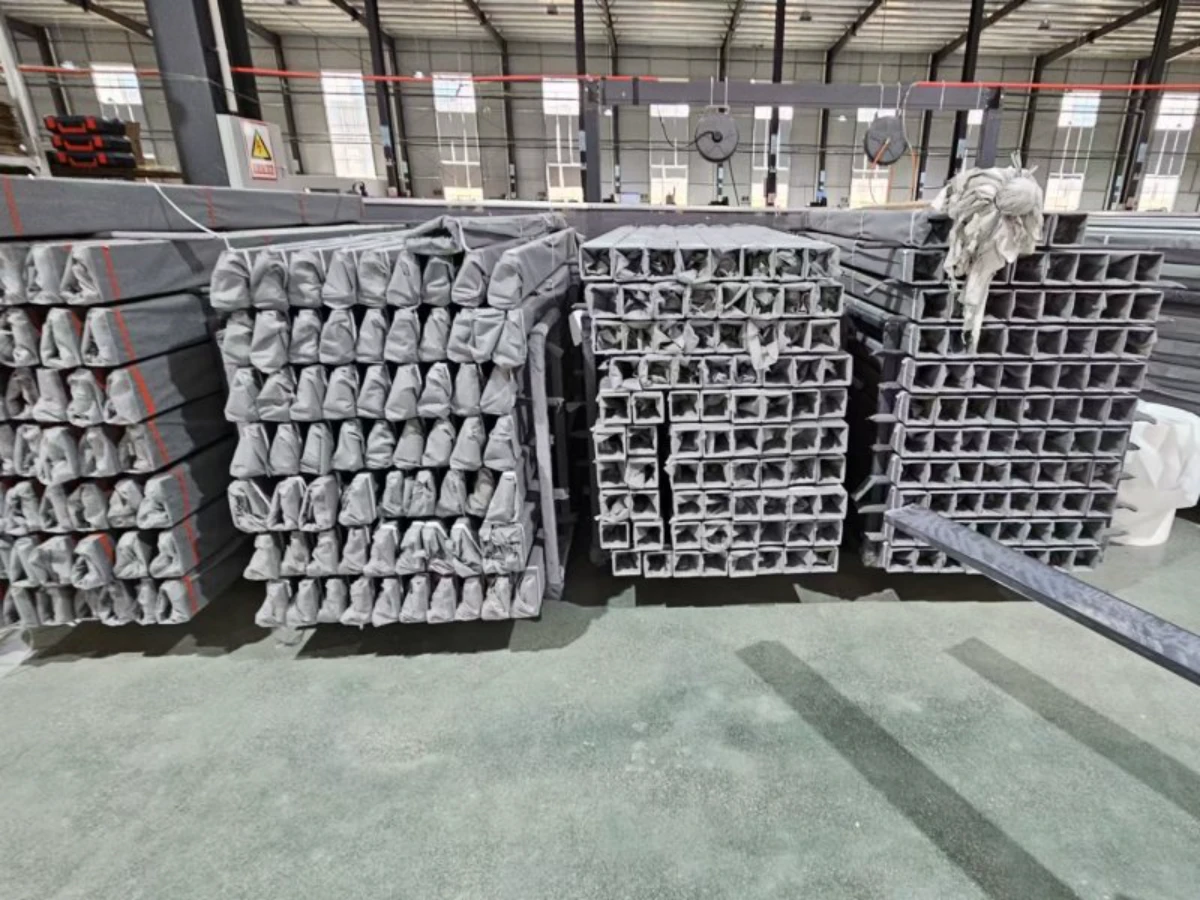 Aluminum Profile Storage
 CNC Machining Center
 Profile Cutting & Machining
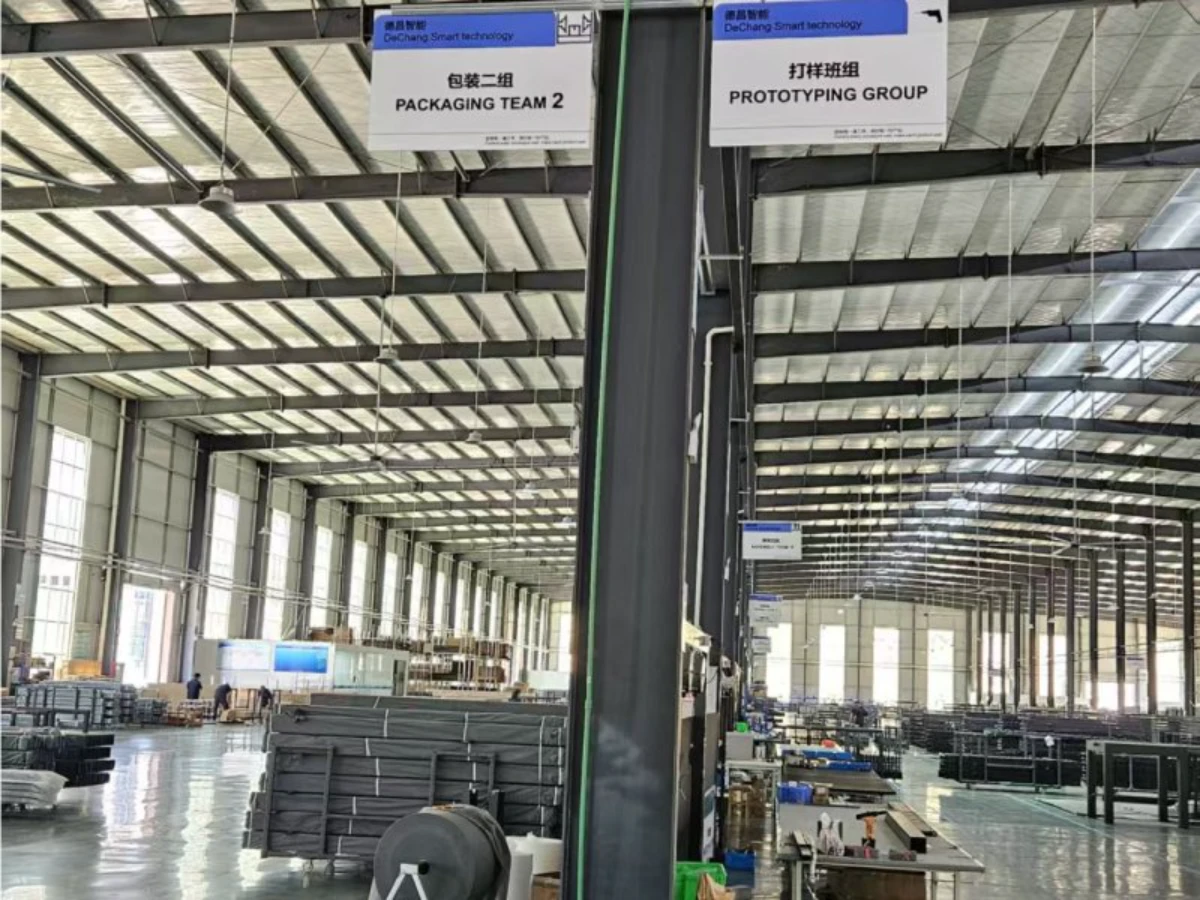 Prototyping Group
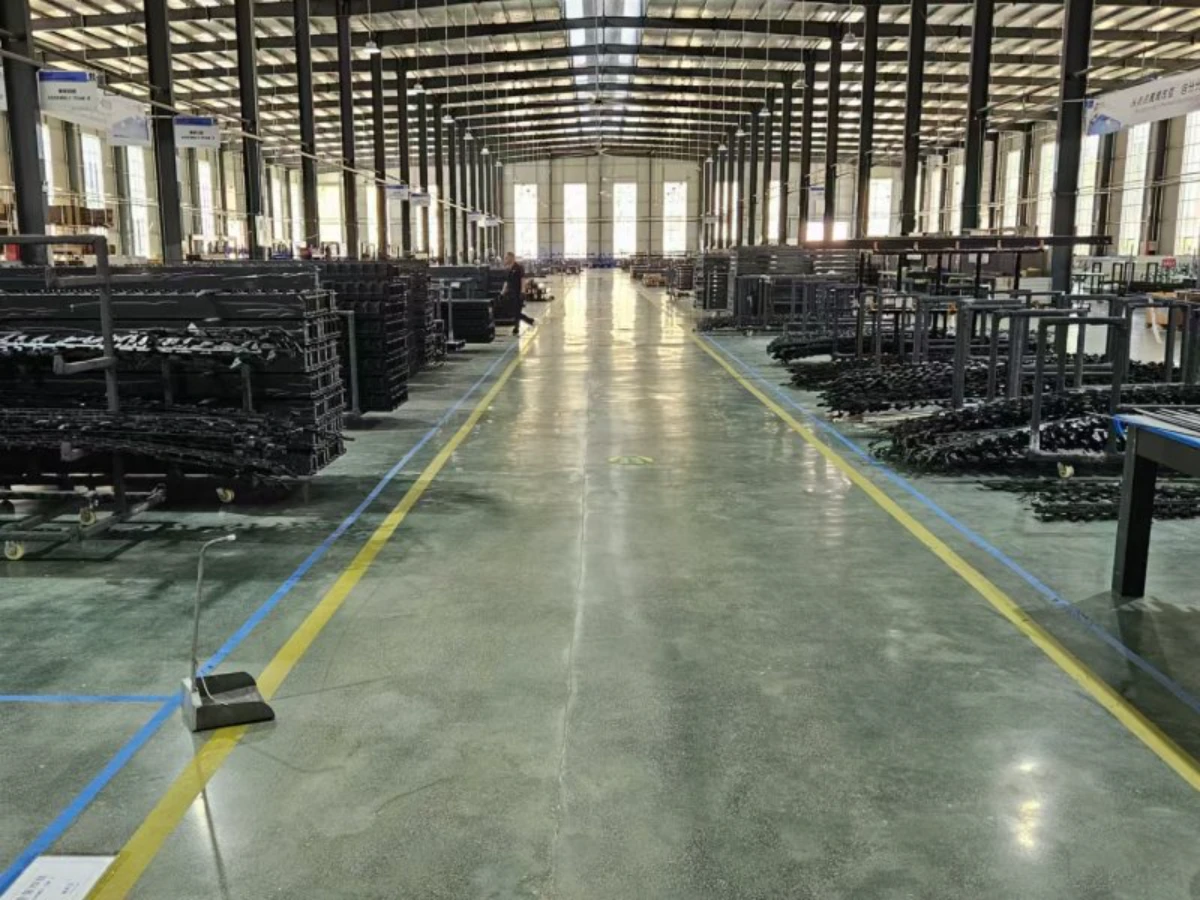 Production Workshop
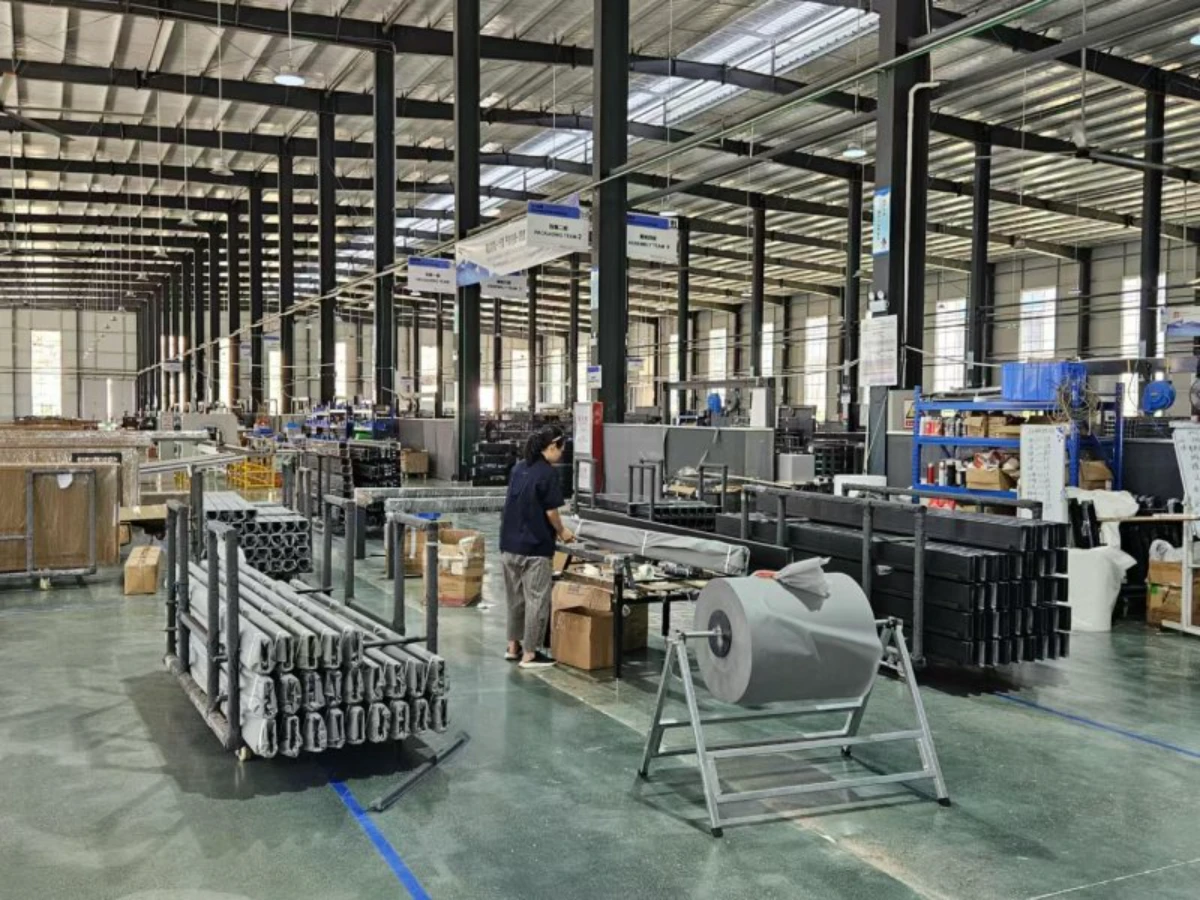 Assembly & Packaging
 Packaging Materials
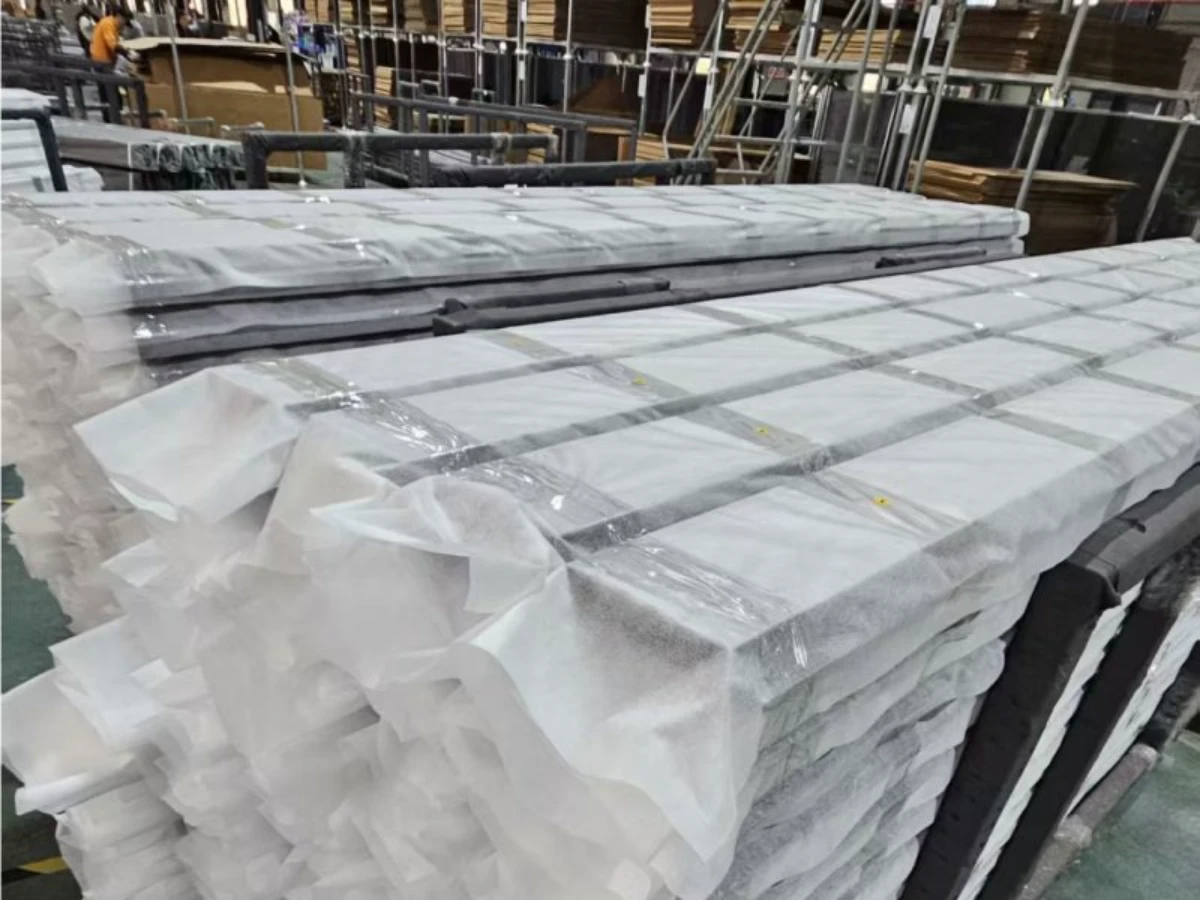 Pre-Shipment Packing
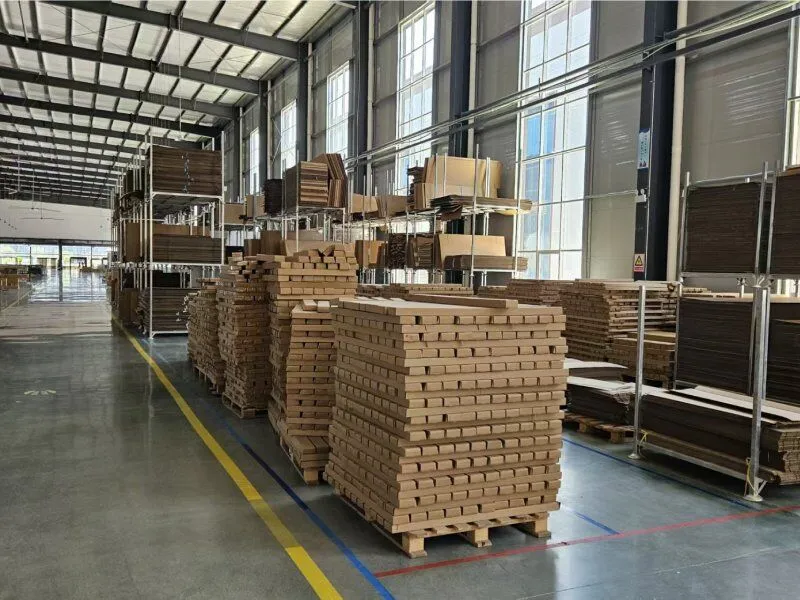 Finished Goods Warehouse
← drag to explore →
Pergola patio systems can be configured around conversion, dining and terrace scenarios, from single-home renovations to repeatable installer programs.
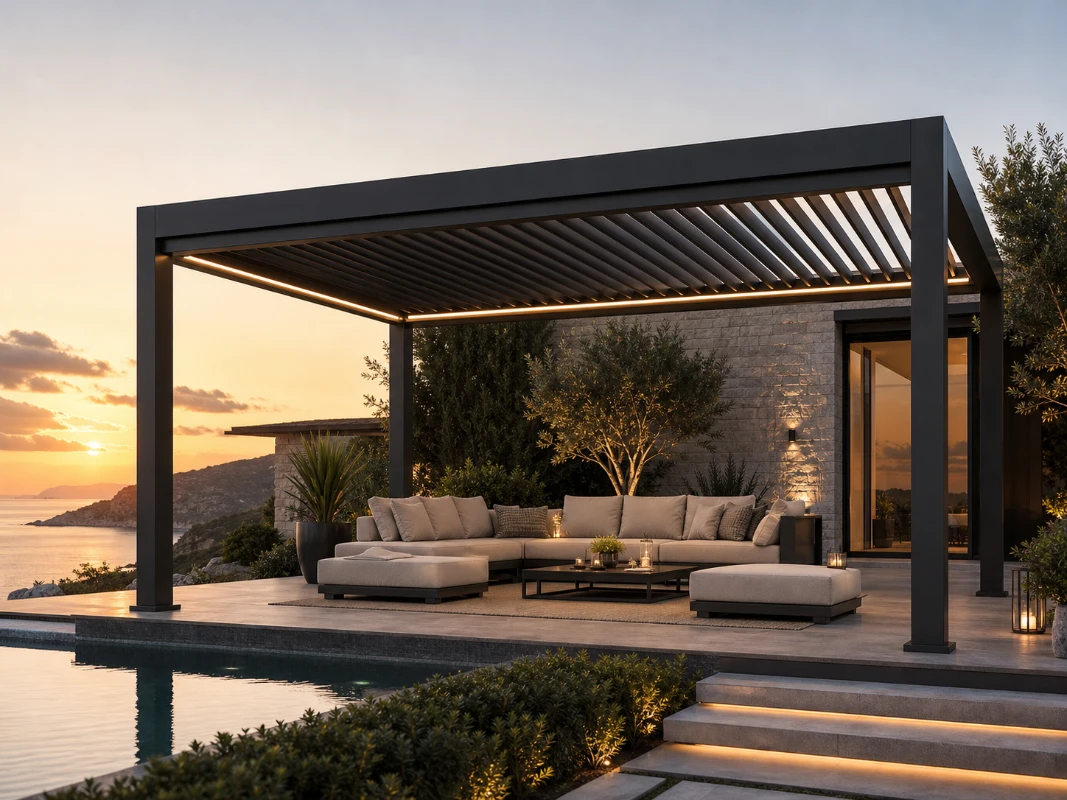
An existing open patio upgraded into an all-weather covered space with a louvered roof.
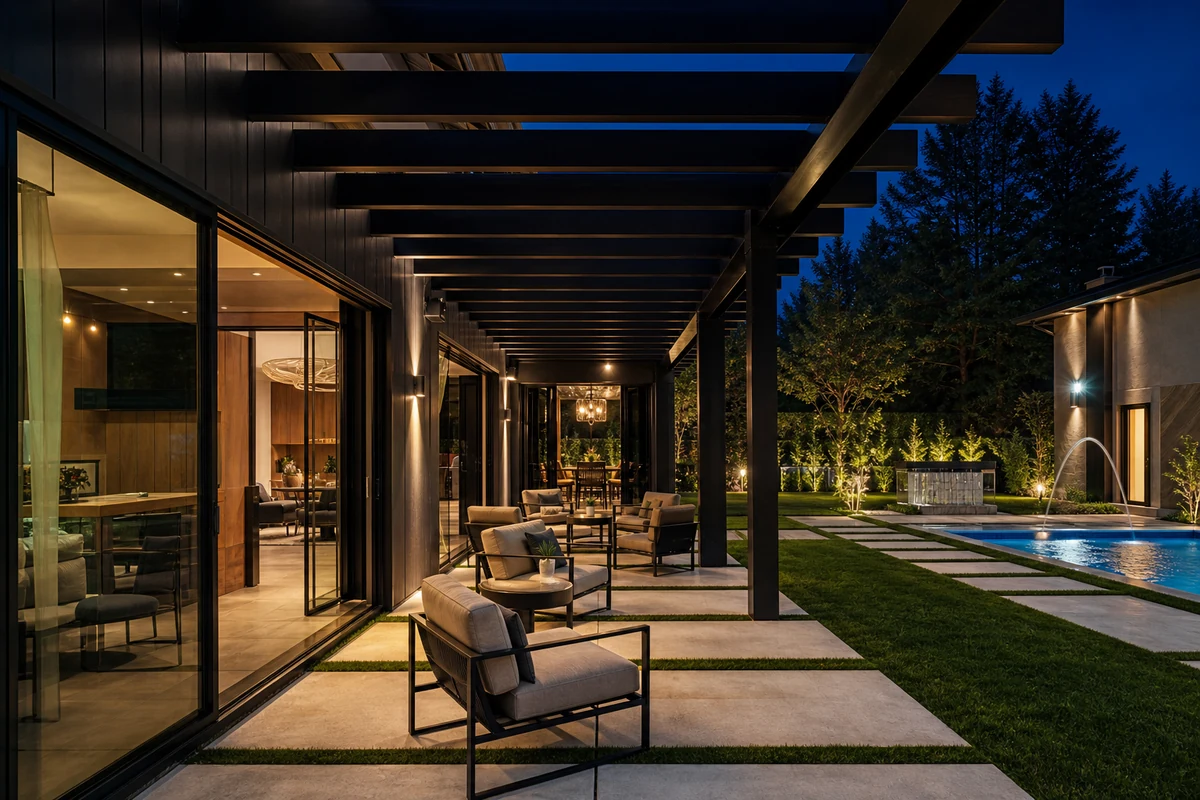
A sheltered dining zone that stays usable through sun, wind and light rain.
A covered sofa and lounge zone on the patio, screened against wind and low sun.
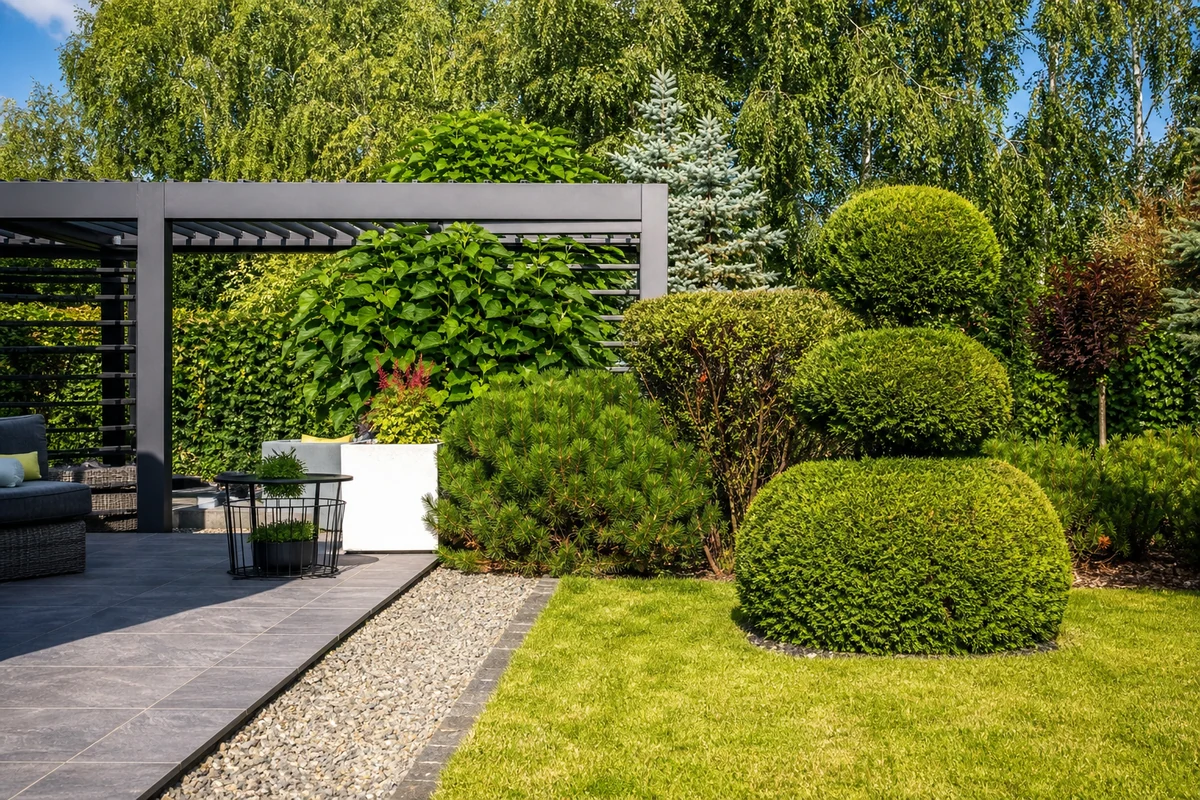
Structures anchored on paver and natural stone patios with matched base details.
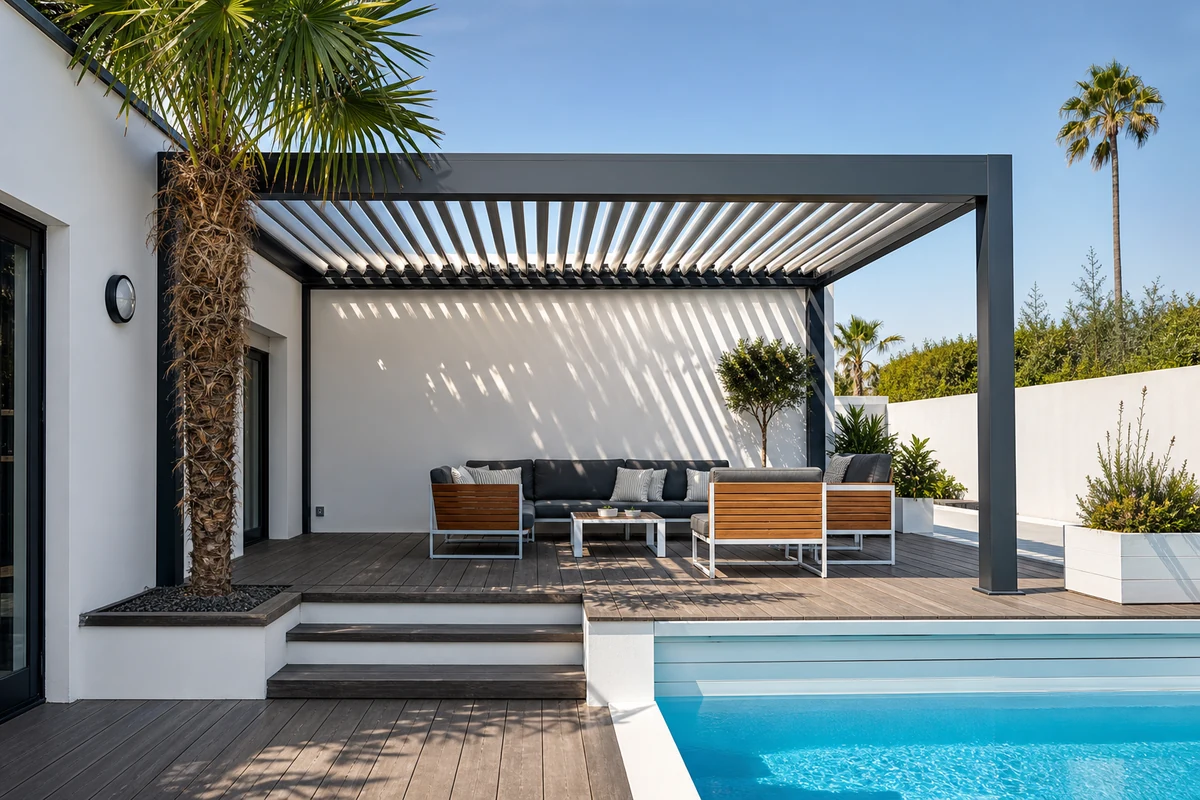
Aluminum systems for rooftop terraces and upper-floor patios where weight and wind matter.
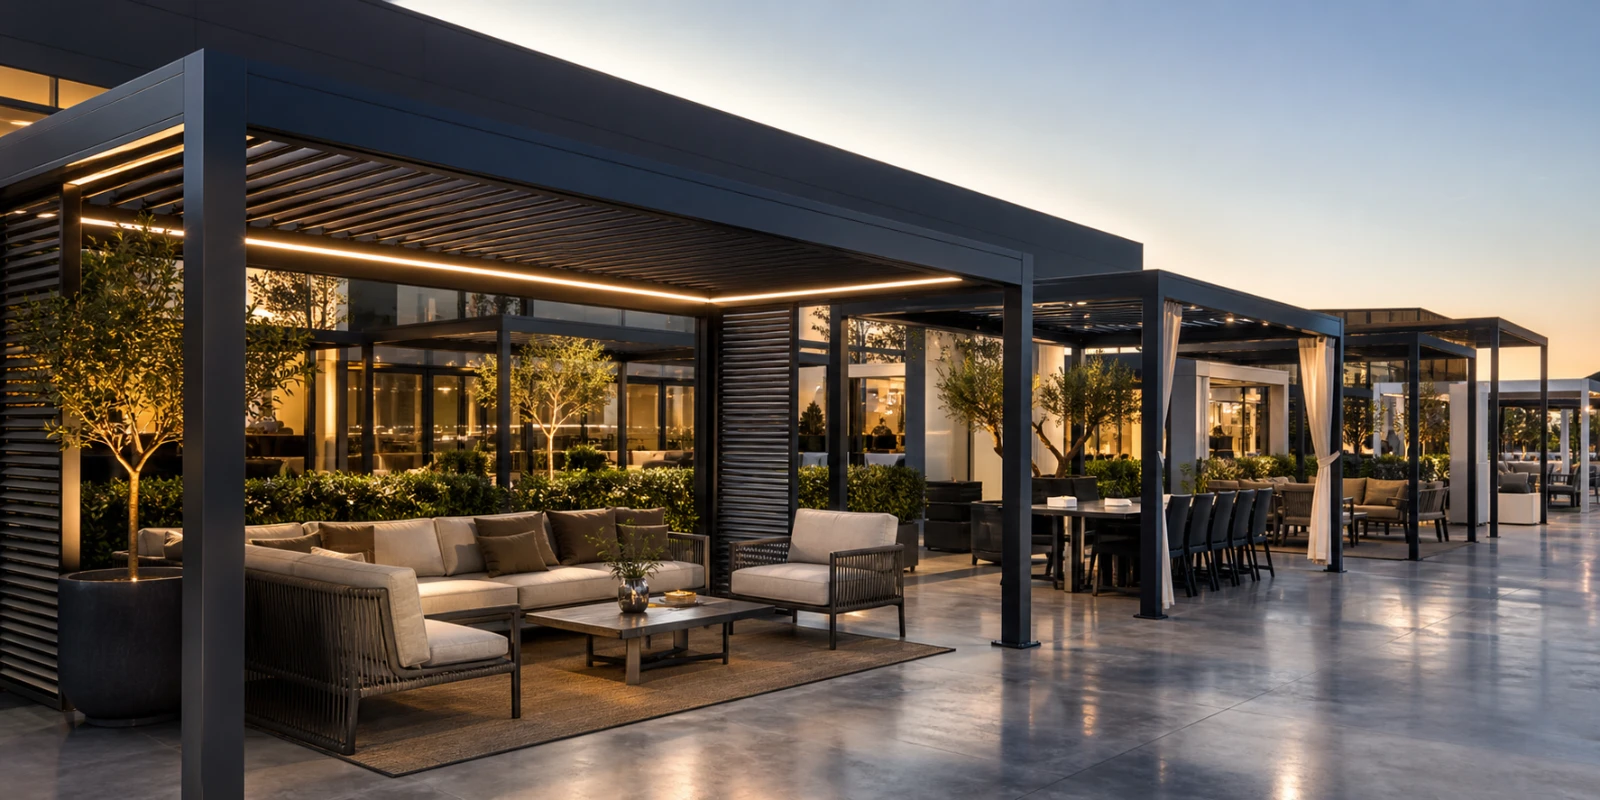
Repeatable pergola units for renovation contractors and home improvement retail programs.
Retrofit projects start from the patio, not the catalog. Spans and post positions are planned around the existing footprint so posts land on sound slab areas, avoid steps and edges and keep walkways clear. Base details are matched to concrete, pavers, natural stone or tiles, and wall-mounted layouts remain an option where the patio meets the house.
The roof is what turns an open patio into a covered one. Adjustable louvers rotate from 0 to 180 degrees for sun and airflow, and close against rain with water collected in the frame and guided down through the posts instead of dripping onto the table. Fixed roofs keep entry configurations simple, while motorized louvers carry the premium end.
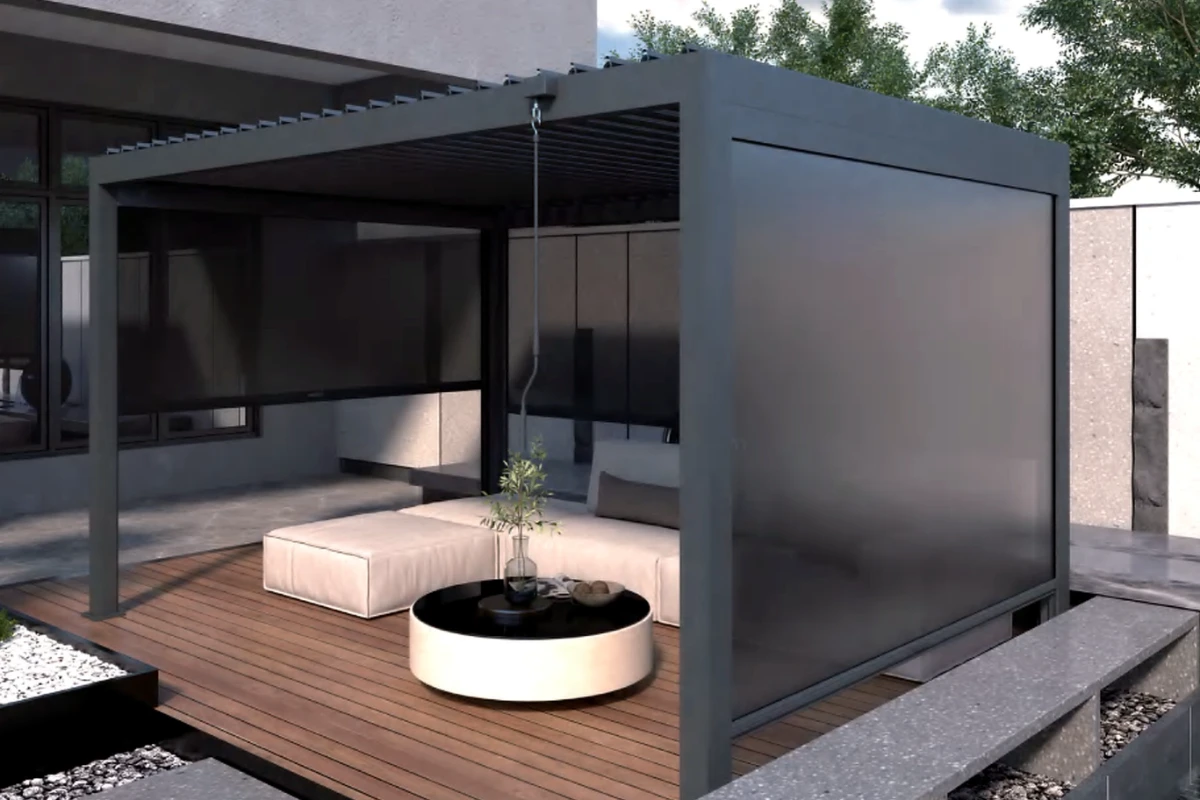
A roof alone covers the patio; sides make it comfortable. Zip Screens handle wind, low sun and insects, curtains soften the space, and glass doors or louver walls turn the covered patio into a semi-outdoor room that stays in use through cooler months. Sides can be added later, so wiring and tracks are worth planning at order stage.
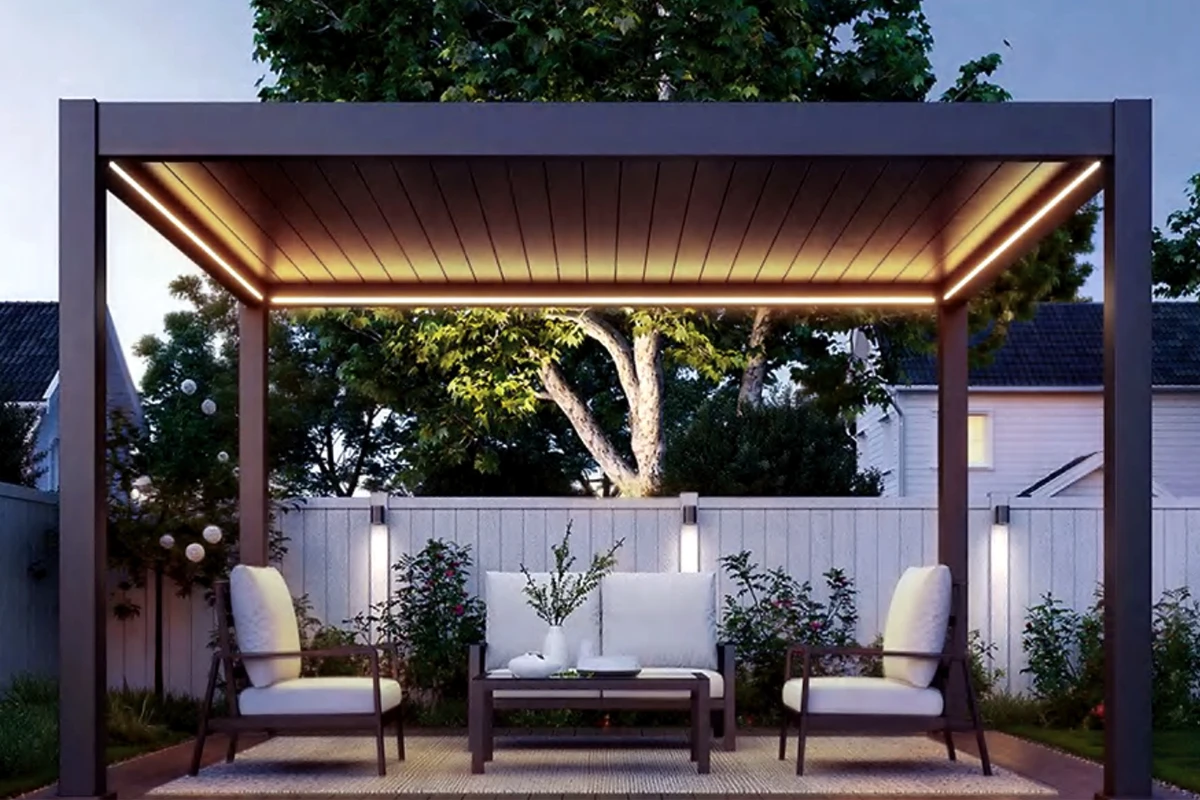
Once the patio is covered, evenings become its main season. Integrated LED strips in the frame or louvers light dining and lounge zones without running separate outdoor wiring across the patio. Controls are planned together with the roof system before production.
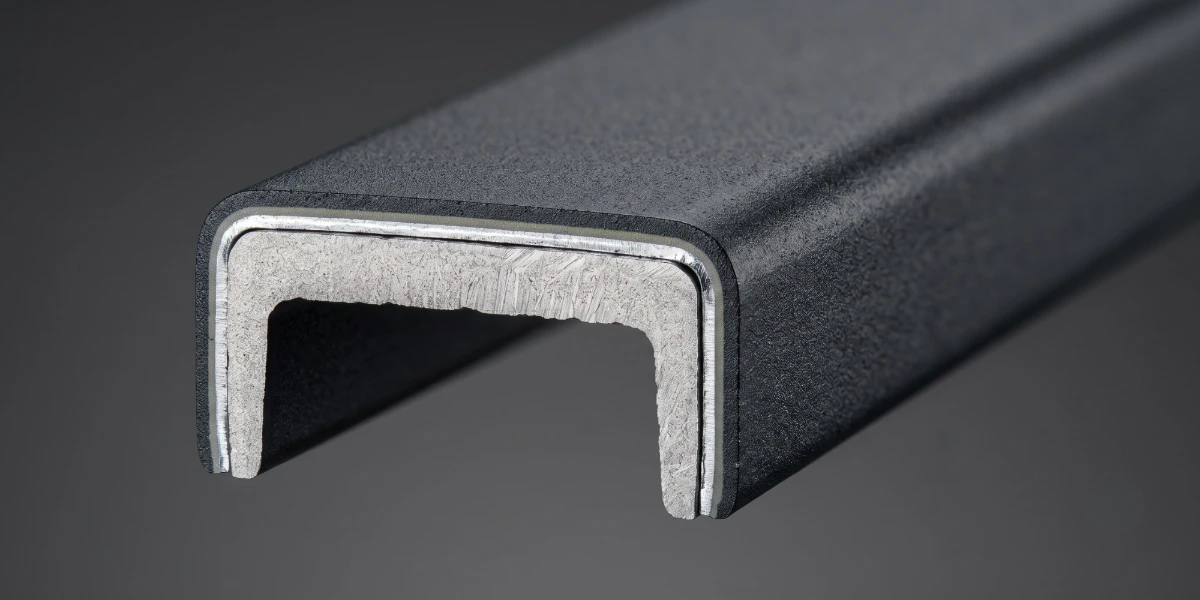
Patio covers are usually matched to the house facade and the patio surface itself: anthracite and dark bronze against stone and pavers, white and cream against lighter renders. Powder coating and selected custom RAL colors can be planned according to order quantity and climate.
ACCESSORY OPTIONS
Every accessory below can be added to a patio pergola to fine-tune light, privacy, airflow and enclosure for everyday outdoor living.
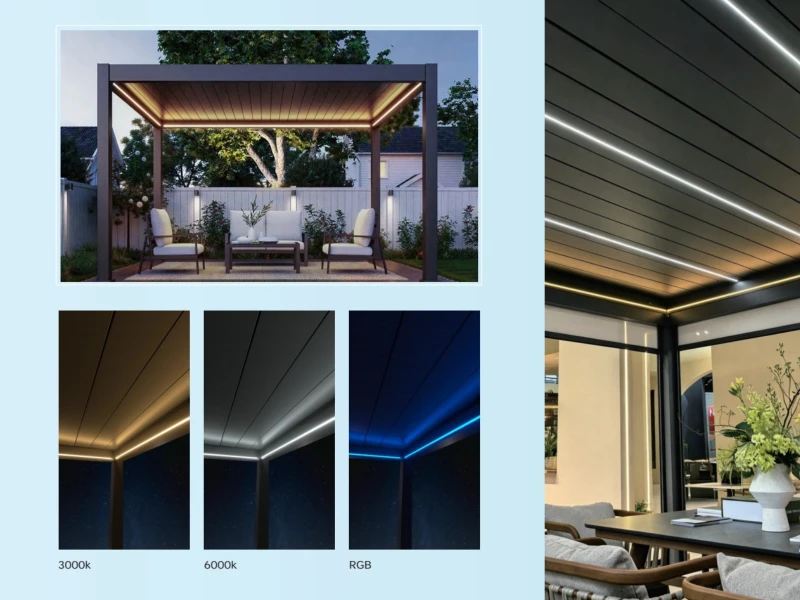
Integrated LED lighting keeps a patio pergola in use through the evening, turning a small outdoor space into a usable dining and lounge area after dark.
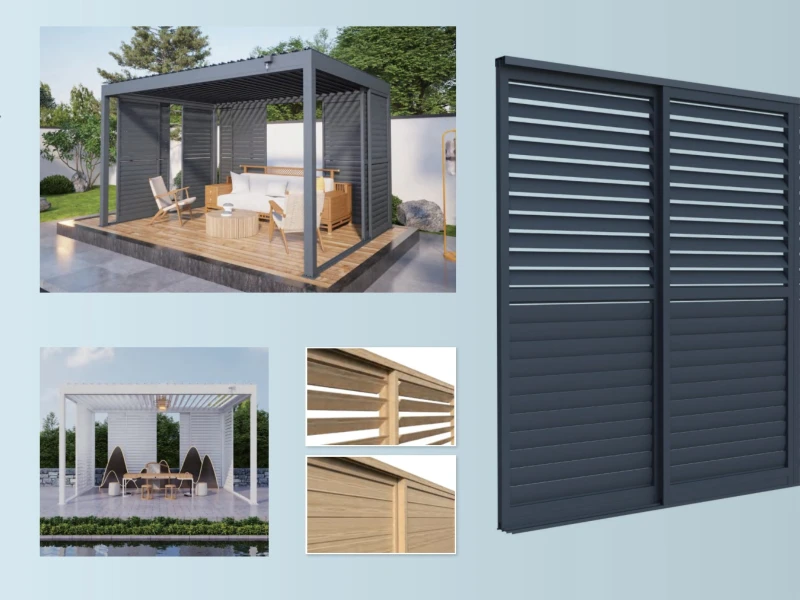
Sliding shutters give a patio movable shade at the times of day the sun hits hardest, without permanently closing off the space.
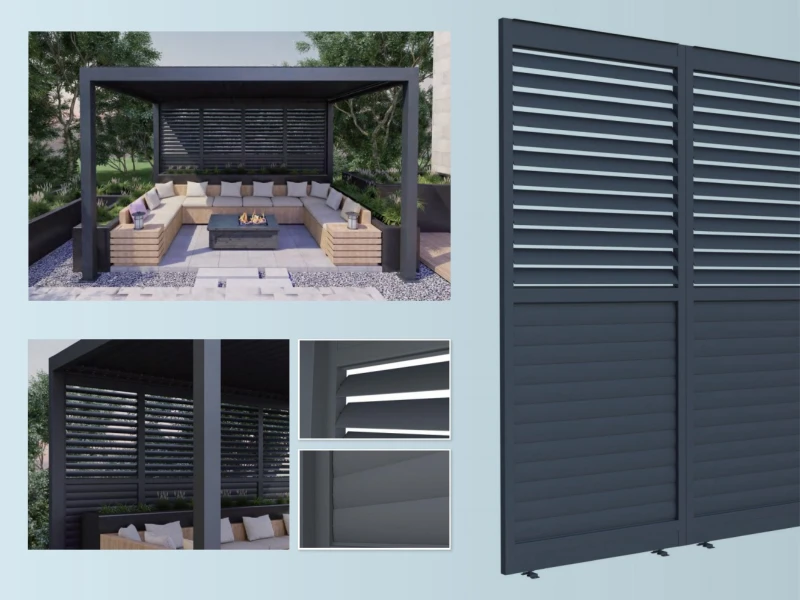
A rotating louver wall adds privacy on a patio close to neighboring properties while still letting air move through on warm days.
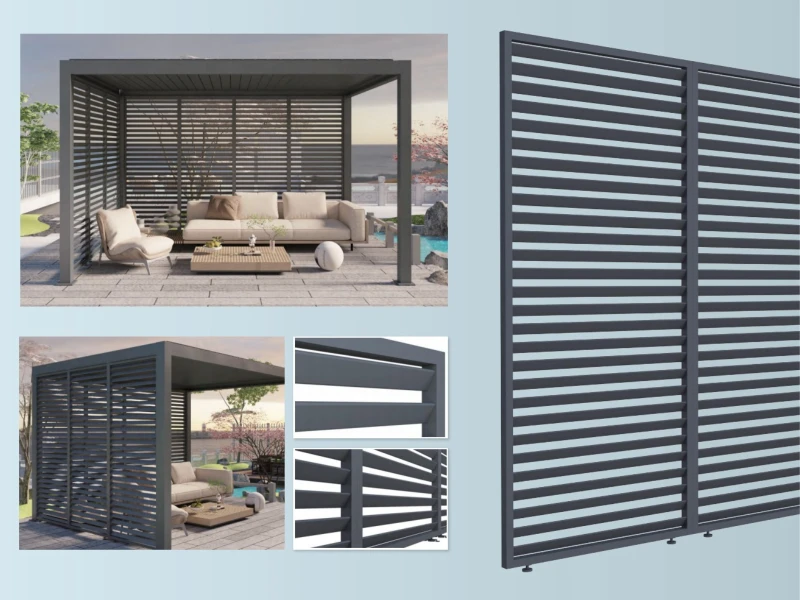
A fixed slat wall creates a clean, permanent screen for a patio that backs onto a shared fence or walkway, with nothing to adjust.
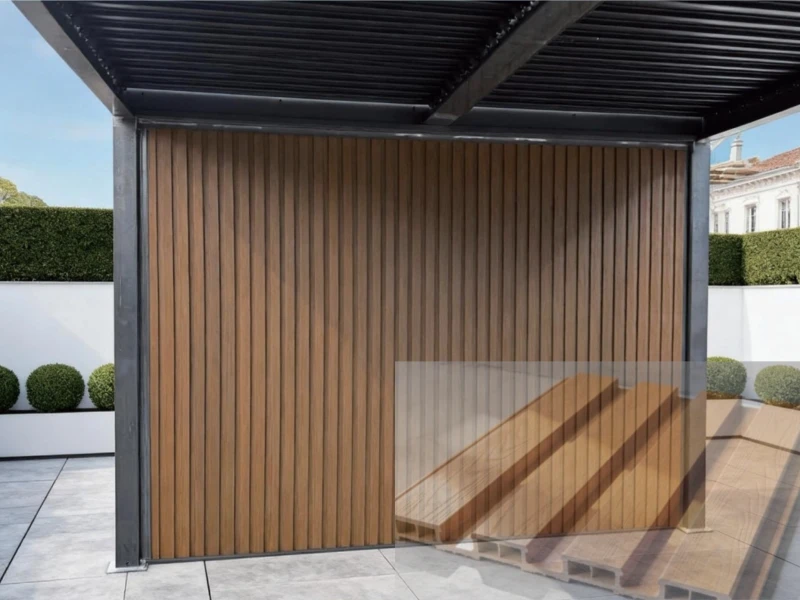
WPC slats bring a warmer, residential look to a patio pergola that suits townhouse and villa courtyards without real-wood upkeep.
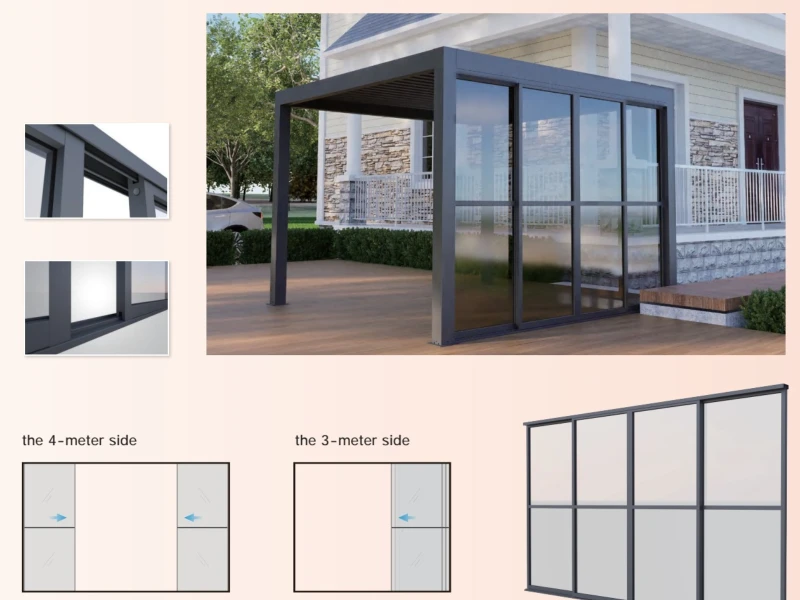
Glass sliding doors turn a patio into a bright enclosed room usable through wind and light rain, while keeping the outdoor view.
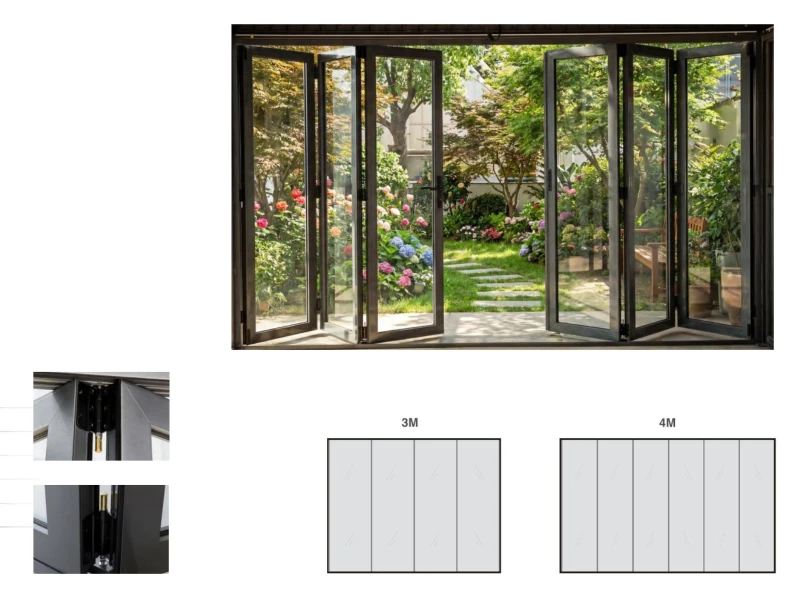
Folding glass opens a patio fully for entertaining, then closes for a compact enclosed room when the space needs to work harder in cooler weather.
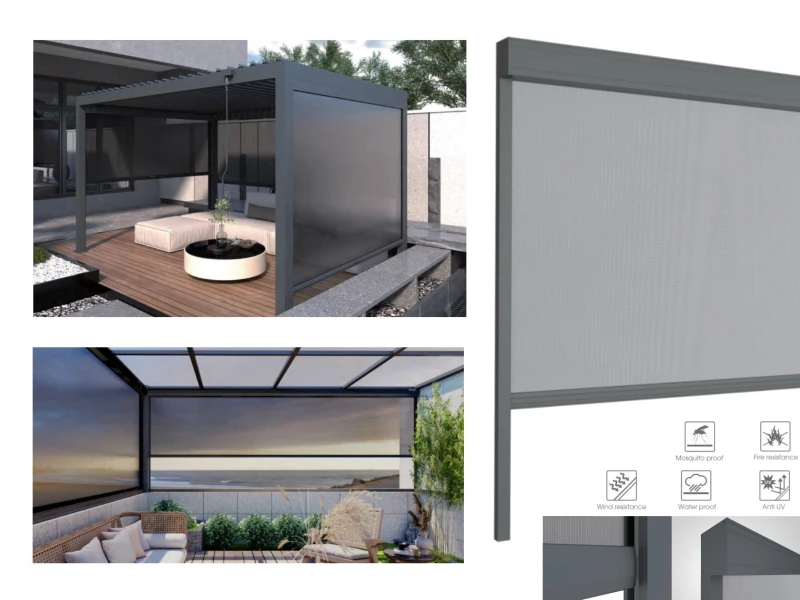
Zip screens close off a patio against wind and insects for evening use, then retract for an open feel during the day.
Typical backyard and patio pergola project types delivered for dealers, patio contractors and outdoor living retailers, from single-home installations to retail program orders.
Louvered roof + gutter posts turning an open patio into an all-weather space.
Louvered pergola + lighting + side screen for evening dining under cover.
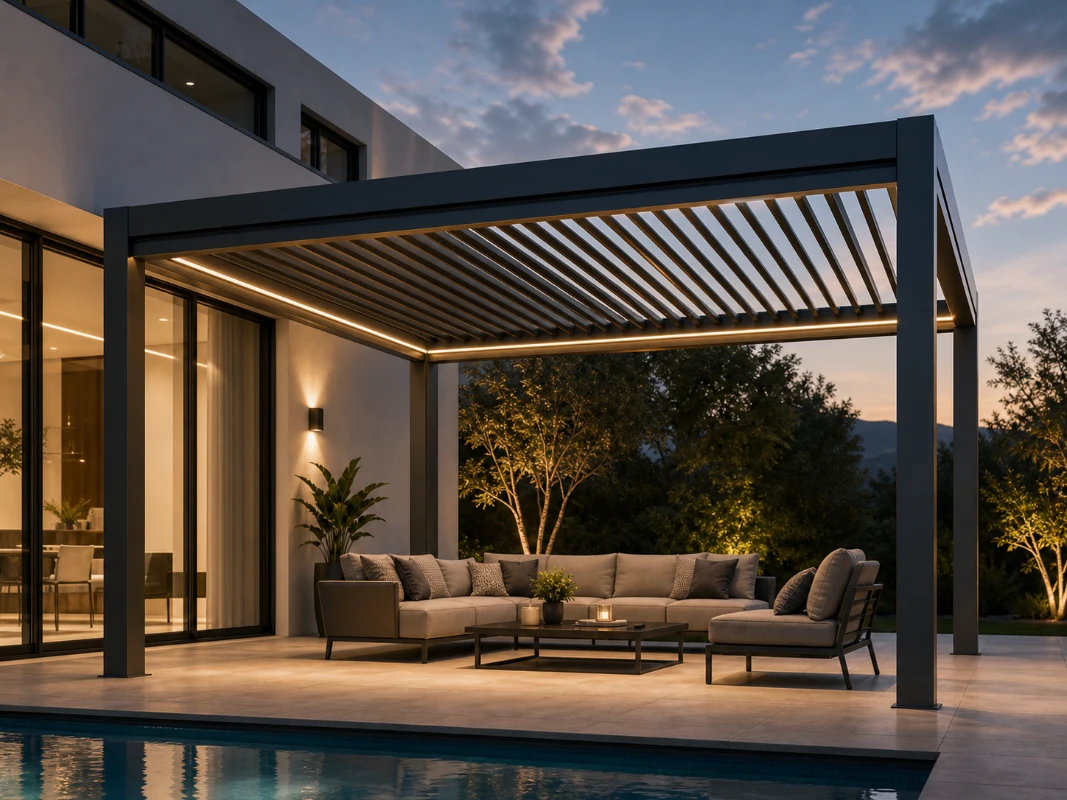
Motorized aluminum pergola + LED + Zip Screen as the full comfort package.
Aluminum structure + Zip Screen planned for exposed upper-floor patios.