

Short answer: They are the same product in most of the market. Traditionally a gazebo has a permanent solid roof and a pergola has an open one, but a louvered roof does both, so the distinction stopped working. Louvre gazebo is the term used across Britain and Australasia; louvered pergola is the North American name. Where a real difference survives, it is in shape and mounting. The mechanism is the same. Gazebo naming tends towards compact freestanding units; pergola naming towards rectangular and often wall-attached ones.
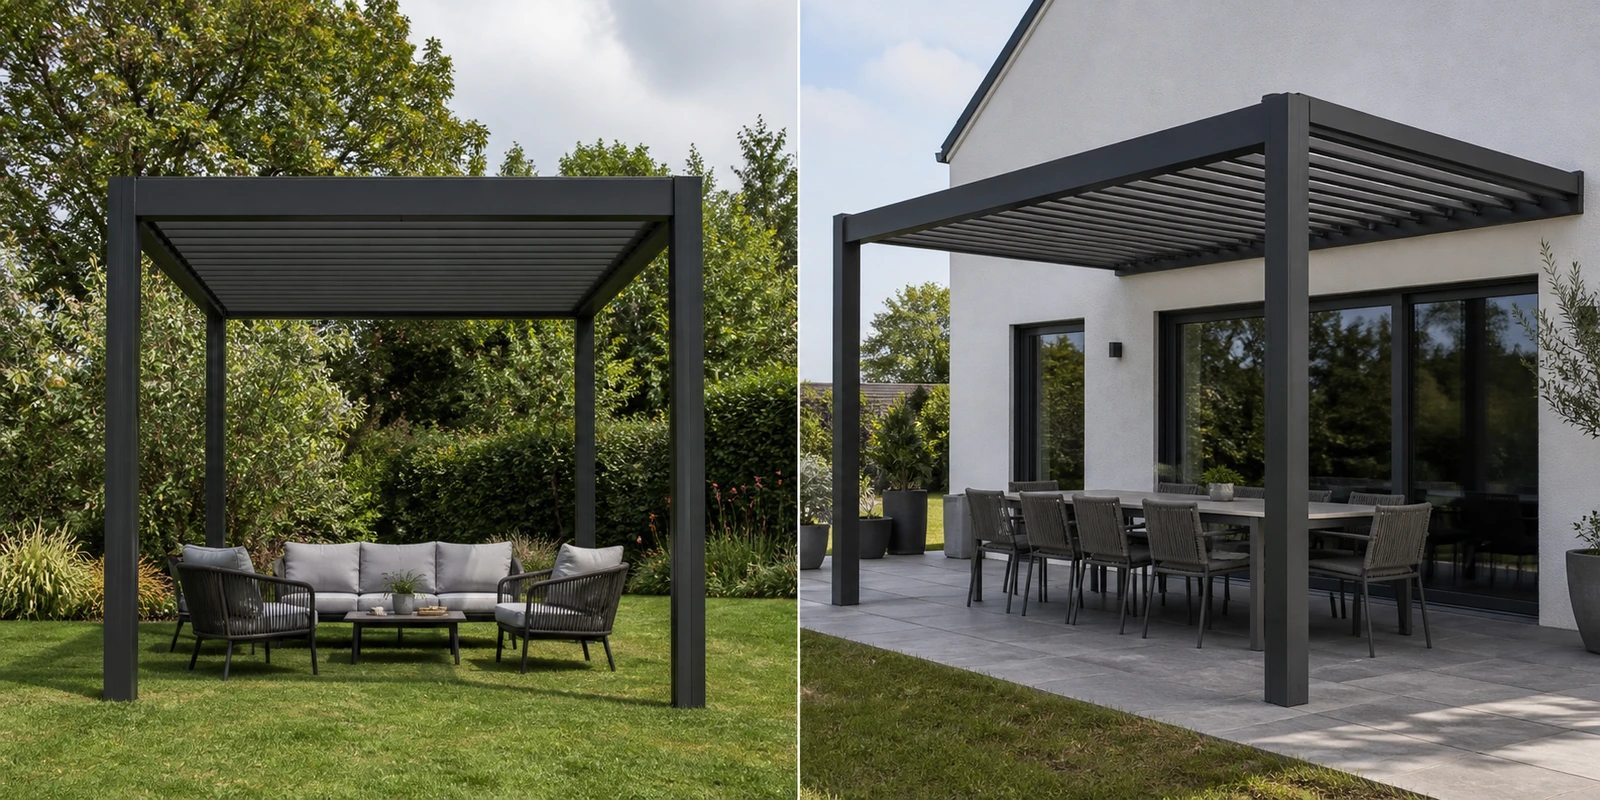
Search for a louvre gazebo and the results come back as louvered pergolas. That is not a mistake in the search engine. The two names describe the same product across most of the market, and the reason has less to do with marketing than with the fact that a louvered roof satisfies both definitions at once.
The Traditional Distinction
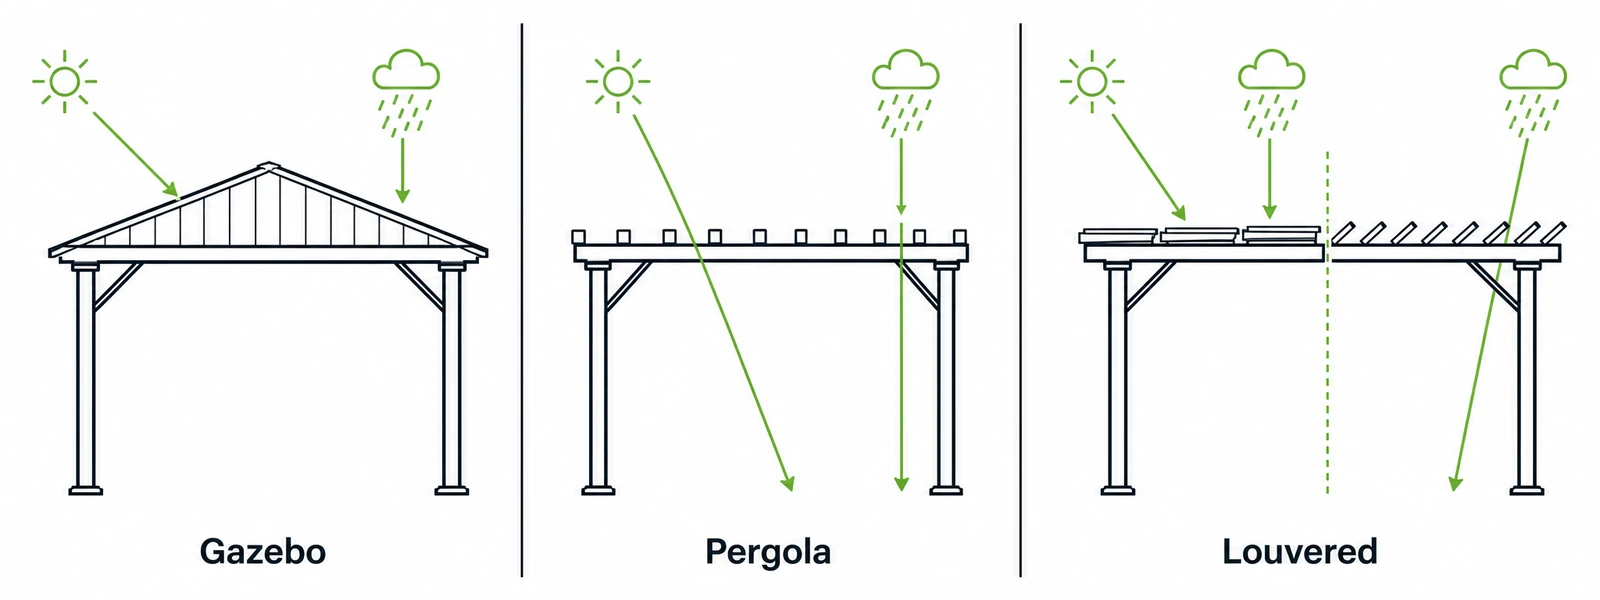
Before louvered roofs existed, the two words separated cleanly, and the dividing line was the roof.
What a gazebo traditionally is
A freestanding build with a complete solid roof, often pitched or pyramidal, frequently six or eight sided, and commonly built with a raised floor and railings, often with benches. The word is British and dates to the eighteenth century, when it described a summerhouse or garden pavilion sited to command a view. Those early gazebos often carried side curtains that could be tied back.
The garden structure itself is far older than the word. Garden plans from Egypt around 1400 BC show roofed pavilions built for the same purpose: a shaded place to sit and look out.
The roof is the defining feature. A gazebo roof covers the whole footprint permanently, and the shelter it gives is not adjustable. That is a strength in a climate where rain is the main concern and a limitation in one where a bright evening is worth having.
What a pergola traditionally is
Vertical posts carrying an overhead framework of open beams or rafters. Light falls through in patterns, shade is partial, and the frame defines a space without enclosing it. What a pergola is covers the category in full. Pergolas sit on an existing patio as often as on their own footings, attach to a building as readily as they stand alone, and rarely include seating or a floor of their own.
The line between them
Solid roof against open roof. Freestanding against attached or freestanding. Polygonal and decorative against rectangular and architectural. On those terms the two products were never confusable.
There is also a family of adjacent words that muddy things further. A pergoda is a pergola with a solid slatted roof. A pagoda borrows a tiered Asian roof profile. A pavilion is broadly a gazebo by another name. None of these carries a technical definition that a manufacturer is obliged to follow, which is worth remembering when a listing uses one. The underlying term is covered in what louvered actually means.
| Traditional gazebo | Traditional pergola | Louvered version of either | |
|---|---|---|---|
| Roof | Solid, permanent | Open beams or rafters | Rotating blades, both states |
| Shade control | None | None | Adjustable |
| Rain protection | Full | None | Drained when closed |
| Typical shape | Square or polygonal | Rectangular | Square or rectangular |
| Mounting | Freestanding | Freestanding or attached | Both |
| Floor and seating | Often included | Rarely | Optional |
| Common name by market | UK, AU, NZ | US, CA | Either, by region |
Why the Line Stopped Working
A louvered roof closes into a continuous surface and opens into a slatted one. Closed, it meets the definition of a gazebo. Open, it meets the definition of a pergola. One build satisfies both definitions, which is why the labels went loose and stayed loose.
Manufacturers then followed their own markets. In Britain and Australasia the word gazebo carries a garden structure connotation, and the spelling louvre is standard, so louvre gazebo reads naturally. In North America pergola is the default term for any post-and-beam outdoor structure, and louvered pergola became the category name. The products underneath are frequently identical.
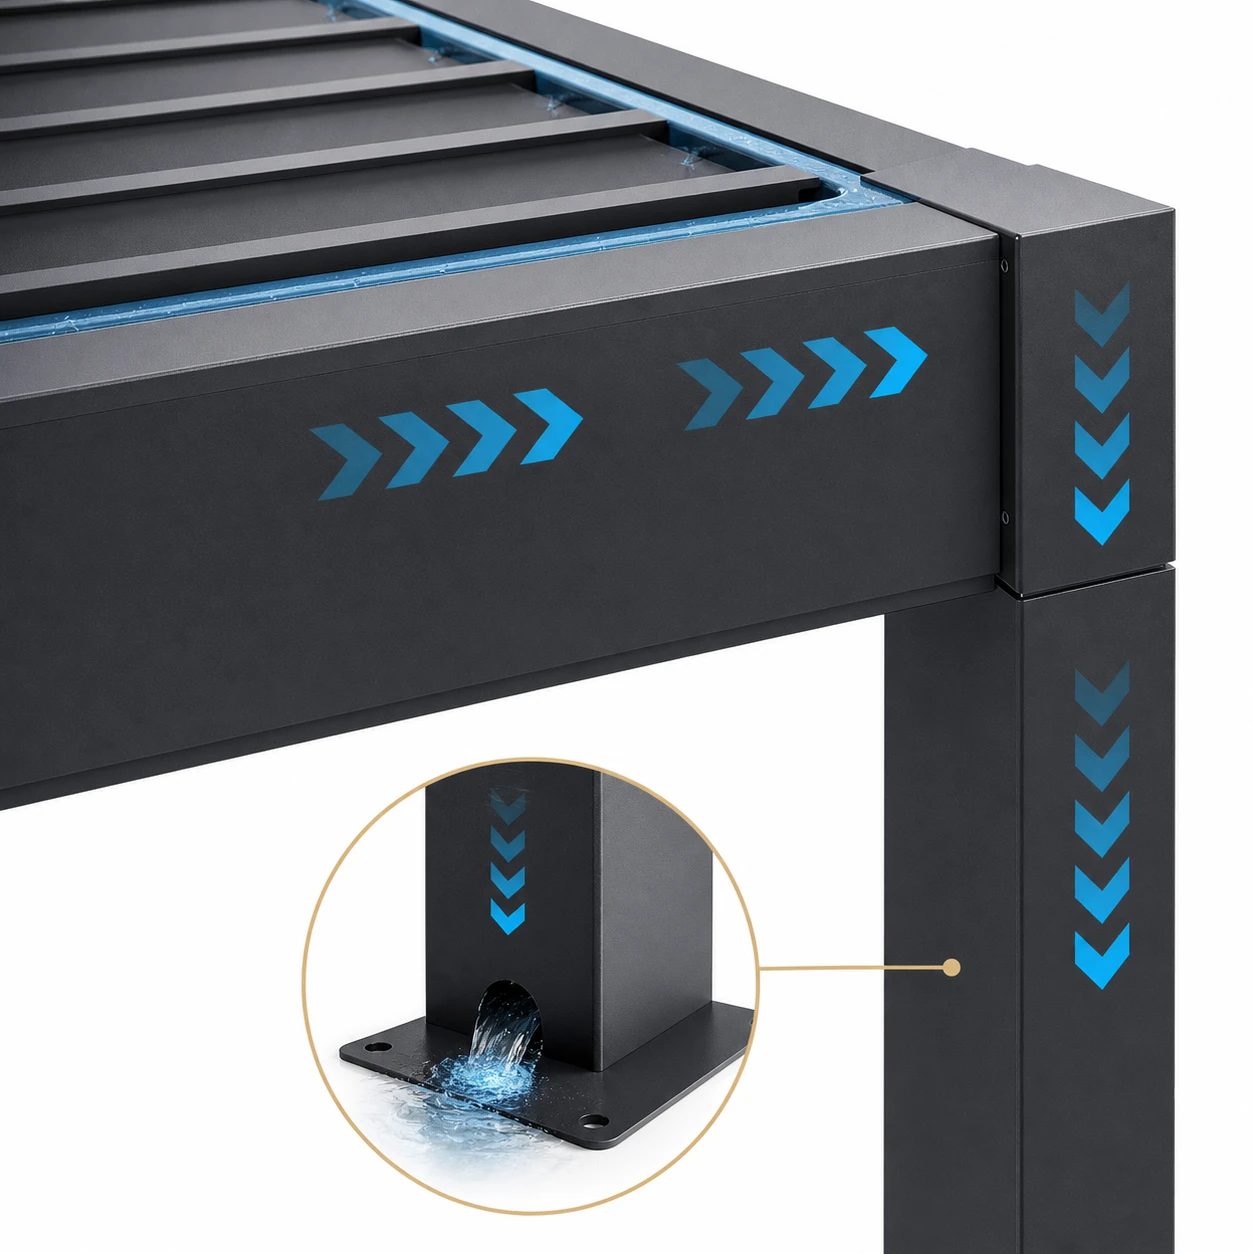
alux builds these systems at Dexing, Jiangxi, on a 46,000 square metre site with 38,000 square metres under roof and shipments into 58 markets, and identical units leave that line under either label depending on which market they are going to. Blades rotate through 0 to 180 degrees on a shared linkage, closing into an overlapping surface that drains through the perimeter beam and down a hollow post. Structural performance is tested to EN 13561 Class 6 under TÜV Rheinland, with 60 kg per square metre snow capacity on the 100B series.
Where a Real Difference Survives
The naming overlaps, but not everything sold under each label is the same thing. Three distinctions are worth checking.
Shape and footprint
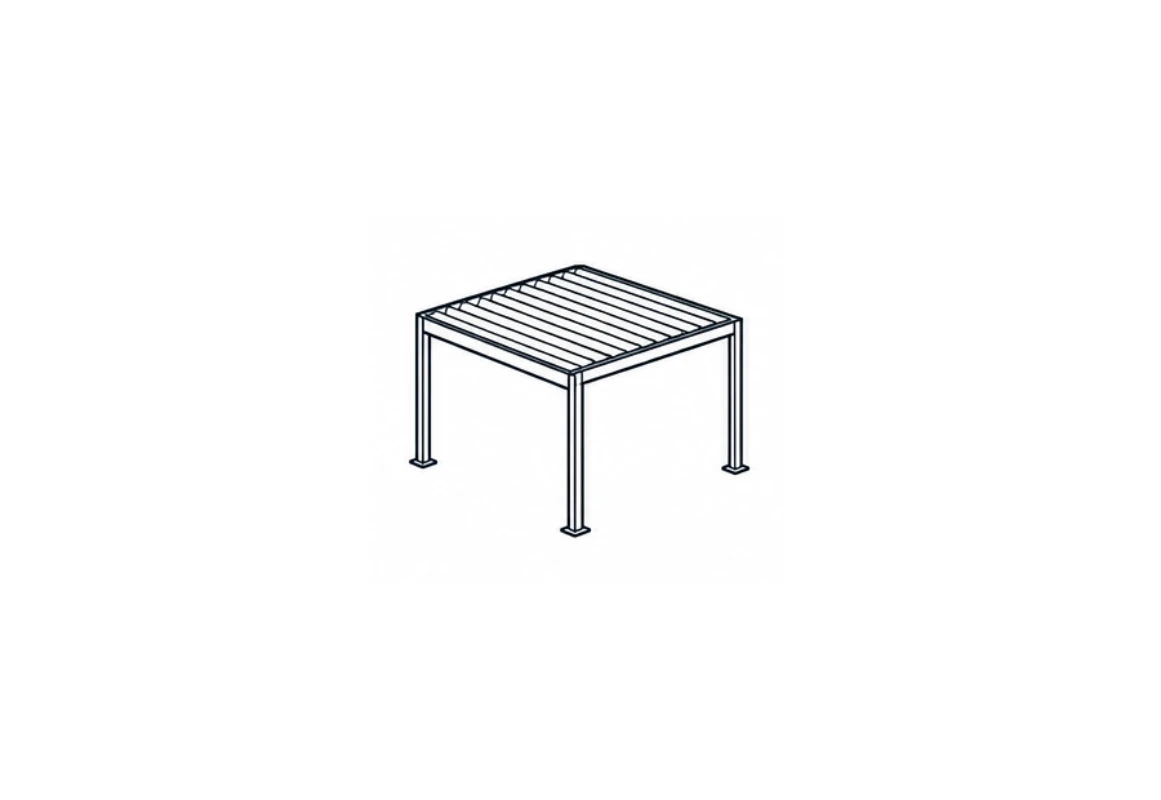
Units badged as gazebos skew square or polygonal, sized as a self-contained garden object: 3 by 3 metres and 3 by 4 metres are common, and small units run down to around 2.4 by 2.4 metres. Pergola-badged units run rectangular and scale up by adding modules. That suits a terrace or a hospitality area better than a standalone feature in a lawn.
Polygonal shapes are worth a caution. A hexagonal or octagonal footprint looks the part but complicates a louvered roof considerably, because blades of differing lengths have to share one linkage and the perimeter gutter has to turn at every corner. Most louvre gazebos on the market are square or rectangular for exactly this reason, whatever the traditional shape suggests.
Freestanding against wall-attached
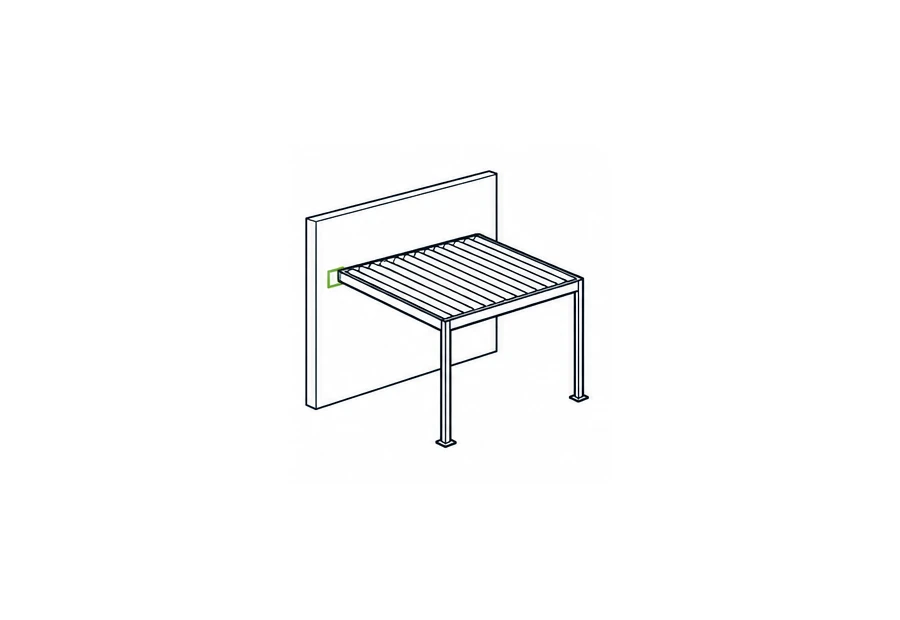
Gazebo naming almost always implies freestanding. Pergola covers both, and a significant share of pergola sales are wall-attached over a patio door or along a house elevation. If a build has to fix to a wall, the pergola side of the trade is where fixings and flashing get worked out.
The practical consequence is at quotation stage. A freestanding unit needs four footings and nothing from the building. A wall-attached one needs a bracket line the wall can actually carry, which depends on whether it is solid masonry, cavity, timber frame or an insulated render system. That assessment happens on site, and it is the reason wall-attached quotations carry conditions that freestanding ones do not.
Floor, railings and seating
Older gazebo features sometimes survive in the louvered versions: a raised deck, a low railing, integrated benches. These are rarer on pergola-named products, which usually sit on existing paving and leave furnishing to the buyer.
What Is Identical
Underneath the naming, the parts that decide how a build performs do not change with the label on the invoice.
The mechanism
Blades pivot at both ends on a shared linkage bar, turned by a crank on a manual system or a linear actuator on a motorised one. The hardware is identical in a louvre gazebo and a louvered pergola of matching specification, and the choice between the two drives is set out in manual versus motorized.
Drainage
Closed blades overlap and shed water to a gutter integrated into the perimeter beam, which discharges through a hollow post at the base. This is a drainage system, not a sealed roof, and the same limits apply either way. Wind-driven rain can cross the overlap. A blocked gutter backs water up whatever the product is called.
Materials and finish
Aluminium extruded to shape, or steel with a coating stack over it. On steel, what sits beneath the powder decides how the structure ages once the film is scratched. That is another question the badge cannot answer. On the alux steel range the answer is chemical passivation and a zinc-aluminium-magnesium base beneath roughly 80 microns of powder, at 168 salt-spray hours and 100 UV hours. The wider material question is covered in steel versus aluminum.
Load ratings
Wind and snow figures belong to the tested configuration, not to the label. Two units built from identical profiles carry identical numbers whichever badge they wear.
This matters more than it sounds. Because gazebo carries a garden-ornament association, units sold under that word are sometimes assumed to be lighter duty, and occasionally they are. Ask for the test report. The category name settles nothing.
Buying Either One
Since the names do not tell you much, the specification has to.
Sections
Blade and post dimensions in millimetres. alux steel systems use a 100 by 100 mm post, carrying a 123 by 19.8 mm blade on the ST-100-A and a 150 by 34 mm blade on the ST-100-B-KD. The aluminium AL-120-A-KD uses a 120 by 120 mm post with a 158.8 by 34.7 mm blade in 6063-T5. The badge is no help here either: two listings both reading aluminium louvre gazebo can describe frames of quite different wall thickness.
Rotation range
Ask for a number, not the word adjustable. The range tells you what fully open and fully closed actually mean, and whether the open position clears past vertical so debris falls off the blade instead of settling on it.
Coating thickness
In microns, with the pretreatment beneath it. Powder coated on its own describes a process, not a result. Forty microns and eighty look the same in the crate and stop looking the same somewhere around the fifth winter.
Drive
On manual, the crank effort at the size being bought, ideally demonstrated. On motorised, three figures: actuator force, stroke, and ingress rating. IP67 is the sensible outdoor minimum, because the drive is buried in the beam and that is the slowest part of the structure to dry out.
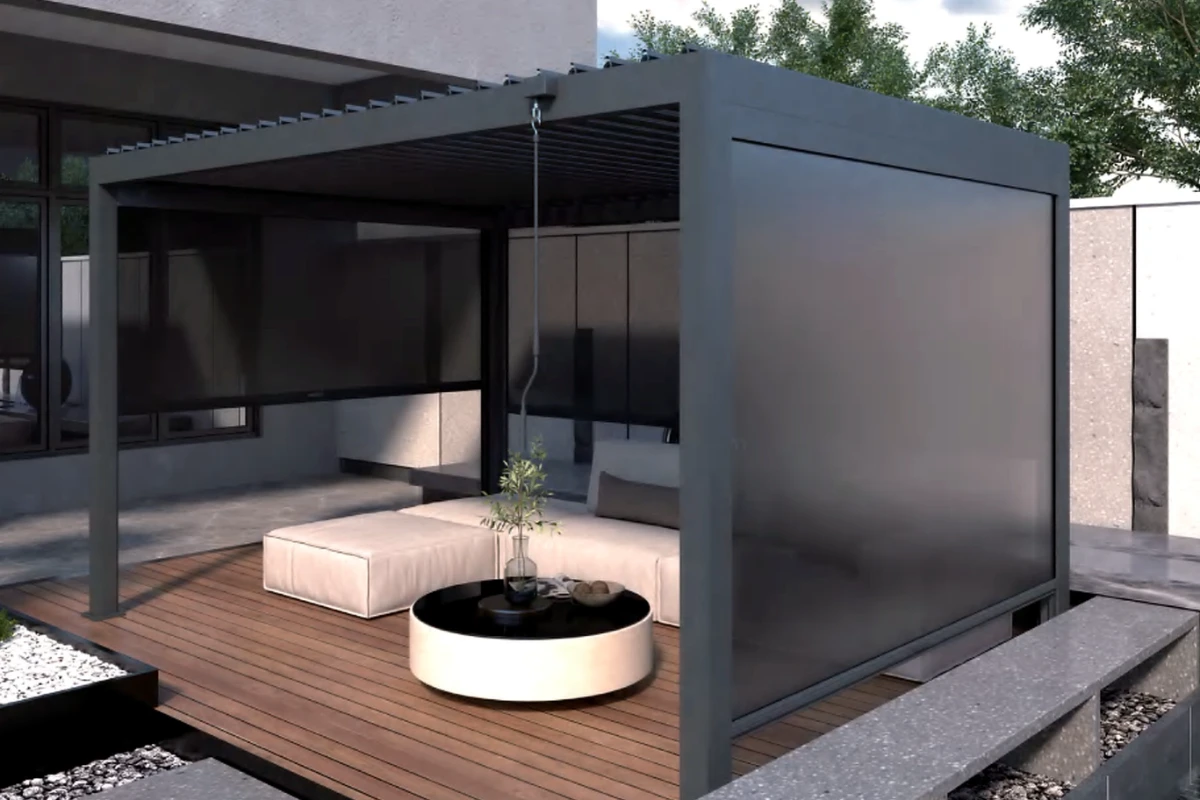
One constraint applies specifically to compact garden units. A manual mechanism needs one side of the structure to stay reachable, which usually caps screens or shutters at three sides. On a compact square unit intended as an enclosed garden room, that ceiling arrives sooner than on a long terrace run.
Load figures with their configuration
A wind class or snow load quoted without the module size it was tested at is a headline, not a specification, as how those ratings are produced explains.
Curtains, Screens and the Gazebo Look
The historical gazebo carried side curtains, and that association has come back into the louvered category, often under the search term louvered pergola with curtains.
Two approaches exist and they are not equivalent. Fabric curtains on a track or wire are inexpensive, easy to change and effective against low sun and casual privacy, but they blow around and need taking down in wind. Zip screens run in guide rails, so the fabric stays under tension. That is what lets them work as a windbreak and against insects.
Adding lighting to either is straightforward on a motorised structure, because the supply is already running inside the frame. Adding it to a manual structure means running conduit after the frame is up, which is possible but rarely tidy.
Integrated lighting is where the gazebo association pays off commercially. A compact freestanding build with perimeter lighting reads as a garden room after dark. That is a different proposition from a shaded terrace, and it is the configuration most often photographed for this class of product.
Which Word Should You Search
Both, if you are comparing suppliers seriously.
A catalogue indexed under louvre gazebo will not reliably surface for a search on louvered pergola, and the reverse is equally true. British and Australian suppliers tend to index under the first. North American and Chinese manufacturers use the second. Price ranges differ between those markets for reasons that have nothing to do with the product.
Key Points
- Traditionally, a gazebo has a permanent solid roof and a pergola has an open one. A louvered roof does both, which is why the naming collapsed.
- Louvre gazebo and louvered pergola describe the same product across most of the market, with the first favoured in Britain, Australia and New Zealand.
- Where a real difference survives it is in shape and mounting: gazebo naming tends towards square or polygonal freestanding units, pergola naming towards rectangular and often wall-attached ones.
- Mechanism, drainage, materials and load rating are all identical between equivalent products under either name.
- Compare sections, rotation range, coating thickness, drive rating and a load figure tied to a tested module size, because the product name tells you none of these.
- Search both spellings when comparing suppliers across markets.
Conclusion
The label on a listing is a marketing decision shaped by geography. Underneath it, a louvre gazebo and a louvered pergola are the same category of product: posts and beams carrying a rotating blade roof, with a gutter built into the frame. Settle shape, mounting and size first. Then compare the five specifications that actually differ between suppliers. The name is the last thing to worry about.
Sections, finishes and available configurations for the alux range are on the louvered pergola page, with garden applications under garden pergola. Dealer and private-label programmes run through OEM and ODM.
Frequently Asked Questions
Is a Louvre Gazebo the Same as a Louvered Pergola?
In most of the market, yes. Both are posts and beams carrying a rotating blade roof with an integrated gutter. The name follows the market, not the product. Louvre gazebo is standard in Britain and Australasia; louvered pergola in North America. Mechanism, drainage, materials and load rating are identical between equivalent products.
What Is the Traditional Difference Between a Gazebo and a Pergola?
The roof. A gazebo has a permanent solid roof, often pitched or pyramidal, and frequently a raised floor with railings and built-in benches. A pergola has an open framework of beams or rafters giving partial shade. A louvered roof closes into a solid surface and opens into a slatted one, which satisfies both definitions and is why the distinction broke down.
Why Do Louvre Gazebo Searches Return Louvered Pergolas?
Because search engines treat the two as one intent, and the products behind them are largely the same. The spelling louvre and the word gazebo are British and Australian usage; louver and pergola are North American. A supplier catalogue indexed under one will not reliably surface for the other, so it is worth searching both when comparing across markets.
Are Louvre Gazebos Available in Hexagonal or Octagonal Shapes?
Rarely, despite the traditional gazebo shape. A polygonal footprint complicates a louvered roof considerably, because blades of differing lengths have to share one linkage and the perimeter gutter has to turn at every corner. Most units on the market are square or rectangular for that reason.
What Sizes Do Louvre Gazebos Come In?
Products marketed under the gazebo name are usually sized as self-contained garden objects, commonly 3 by 3 metres or 3 by 4 metres, with compact units down to around 2.4 by 2.4 metres. Pergola-named products run rectangular and scale up by adding modules, which suits a terrace better than a lawn.
Does a Louvre Gazebo Have a Lower Load Rating Than a Pergola?
Not because of the name. Wind and snow figures belong to the tested configuration, and a gazebo-branded unit built from the same profiles as a pergola-branded one carries the same numbers. Lighter-duty products do sometimes borrow the gazebo label, so ask for the test report. The category name settles nothing.
Can a Louvre Gazebo Be Fully Enclosed With Screens?
On a motorised unit, yes. On a manual one, usually only three sides, because the crank and gearbox need one side of the structure to stay reachable. On a compact square gazebo intended as an enclosed garden room, that constraint arrives sooner than on a long terrace run, so it is worth settling before choosing manual.
What Should I Compare Between Suppliers?
Five things, none of which the product name tells you. Blade and post sections in millimetres. Rotation range as a number, not the word adjustable. Coating thickness in microns, with the pretreatment beneath it. Drive rating with its ingress protection class. And any wind or snow figure tied to the module size it was tested at.