

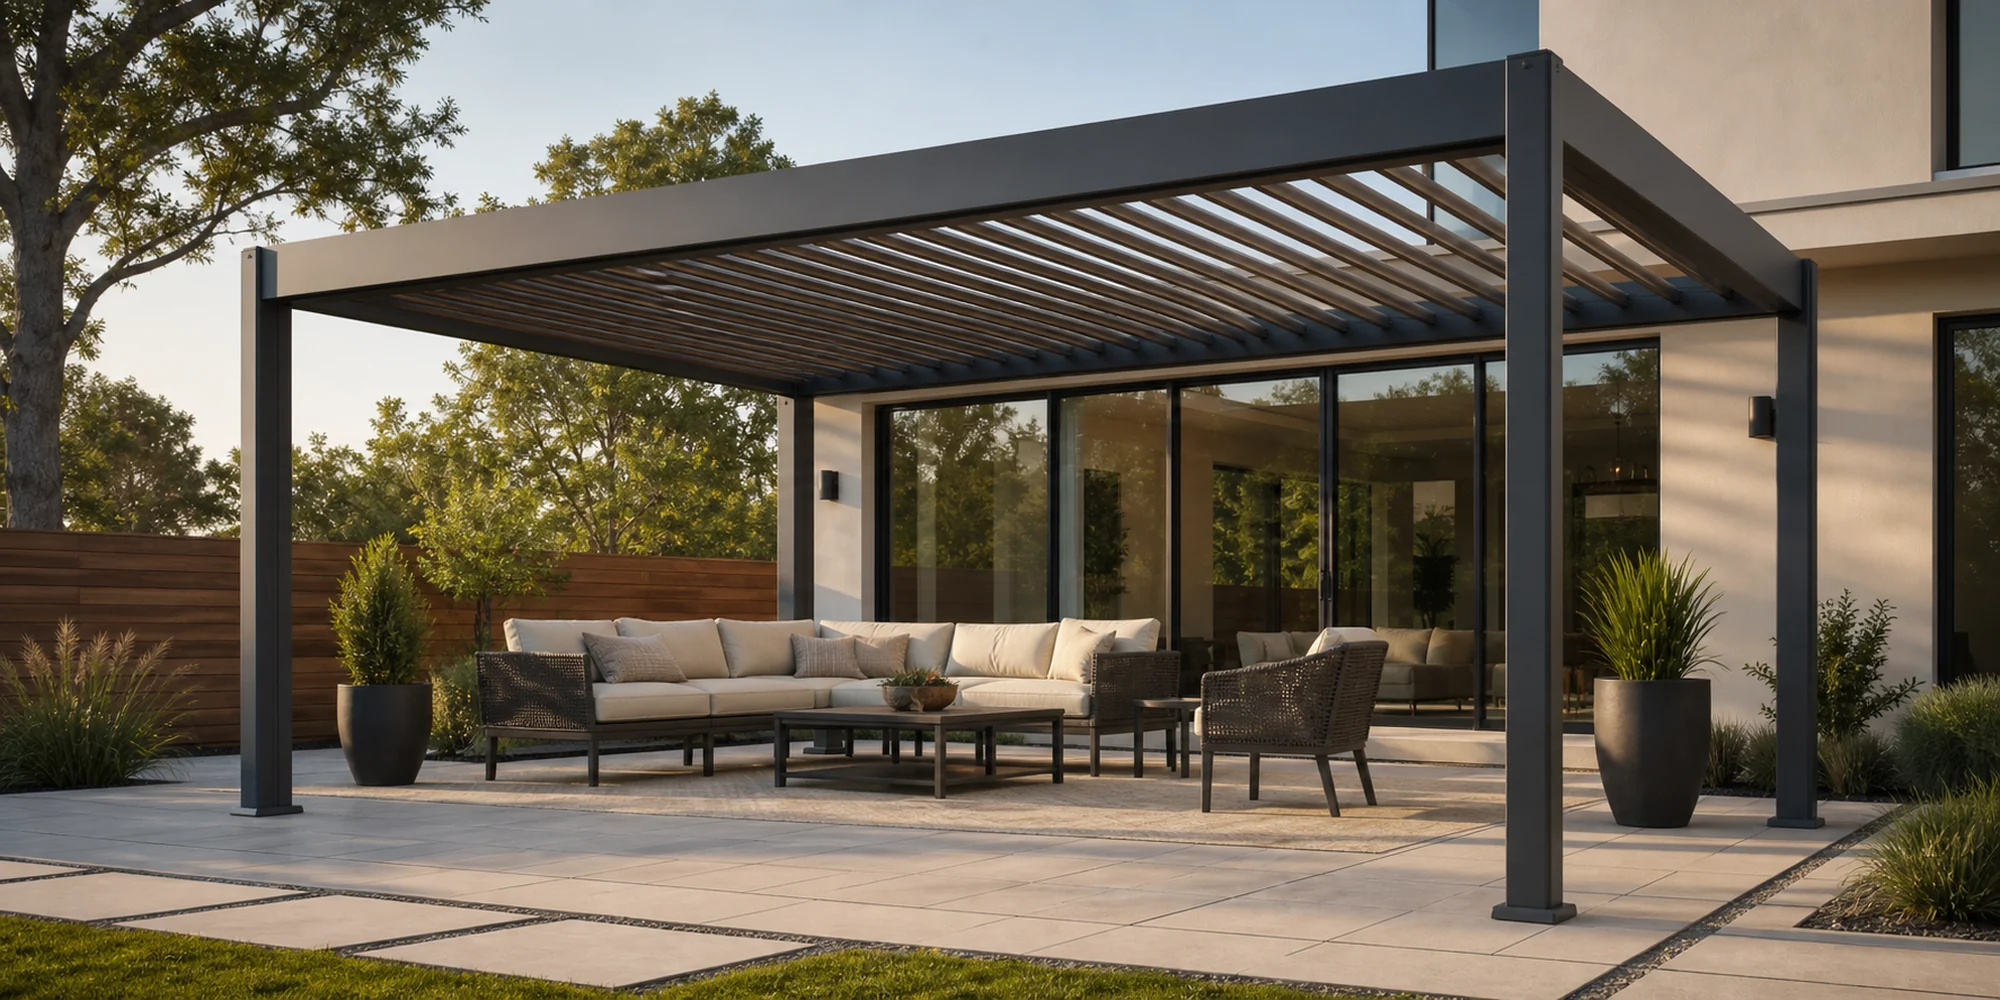
A pergola is an outdoor structure made of vertical posts supporting an open or covered roof of beams and slats. It creates a defined shade space over a patio, garden, deck or commercial terrace. The word sounds simple, but the product range behind it runs from a basic wood lattice to a motorized aluminum pergola system rated for alpine snow loads and hurricane-force winds. If you are sourcing pergolas for a dealer network, a hospitality project or a private label program, the choice of roof type, material and specification determines what markets you can serve and what margins you can hold. This guide covers everything a serious buyer needs to know.
What a Pergola Is
The Definition
A pergola is a freestanding or wall-attached outdoor framework. It consists of vertical posts, horizontal beams and a roof layer of slats, louvers or sealed panels. The roof is what defines the product: open slats let light through, adjustable louvers give the user control, and sealed panels provide full weather cover.
That roof choice is the first decision your buyers make, and it sets the price tier, the accessory potential and the after-sales complexity of everything that follows.
The Core Components
Every pergola, from a basic garden kit to a luxury motorized system, is built around the same parts:
- Posts: the vertical uprights that carry the whole structure. Post section size determines span capacity and wind resistance.
- Beams: the horizontal spans that sit on top of the posts and carry the roof load. On quality systems, beams integrate the gutter channel.
- Roof slats or louvers: the parallel elements that form the roof. Fixed slats give partial shade. Rotating louvers give the user control through the day, and the ALUX range turns through 0 to 180 degrees.
- Gutter and downpipes: on covered systems, rain channels into the beam gutter and exits through posts. Hidden drainage is a premium selling point.
- Foundation anchors: posts bolt to concrete footings, pavers or deck joists. The anchor method determines the wind rating in real site conditions.
Freestanding vs Attached
A freestanding pergola stands on four or more posts with no connection to a building. It can go anywhere on a site and is the format most dealers stock as a standard product.
An attached pergola fixes one side to an existing wall, using the building as structural support. It suits narrow spaces and residential additions but adds design coordination with the host structure.
For B2B supply, freestanding dominates. It ships as a self-contained kit, installs without building modification and suits the widest range of end applications.
What a Pergola Is Used For
Residential Use Cases
The residential market uses pergolas across a wider range of applications than most new dealers expect:
- Garden pergola and patio pergola: the core volume segment. Shade over a seating area, often with climbing plants or string lights.
- Pool surrounds: shade and privacy without blocking the view. Coastal-grade materials matter here.
- Deck extensions: attached or freestanding over a raised deck, where anchoring to joists replaces concrete footings.
- Carport pergola: steel louvered systems handle the span and load requirements that residential carports demand.
- Front porch: smaller footprint, high curb-appeal value, increasingly a premium residential upsell.
Commercial Use Cases
Commercial pergola buyers drive the premium end of the market, and they buy in volume:
- Hotel and resort terraces: motorized systems with screens and glass sides extend terrace revenue into shoulder seasons. This is the segment that justifies the AL-135 price tier.
- Restaurant outdoor dining: rain protection without enclosure is the brief. A louvered roof with a zip screen satisfies it better than any fixed structure.
- Villa and luxury residential: premium finishes, custom RAL colors and full accessory packages. Buyers here compare suppliers on documentation as much as price.
- Commercial shade projects: parks, retail forecourts and public spaces. Steel systems dominate here on cost and span.
Why the Use Case Determines What You Source
The same 3x4m frame serves a garden patio and a restaurant terrace, but the roof type, material and accessory package are completely different. A dealer who stocks only one configuration leaves money on the table every time a commercial enquiry comes in. Matching your inventory to the use cases your market actually generates is the first sourcing decision, not the last.
What Types of Pergola Are Available
By Roof Type
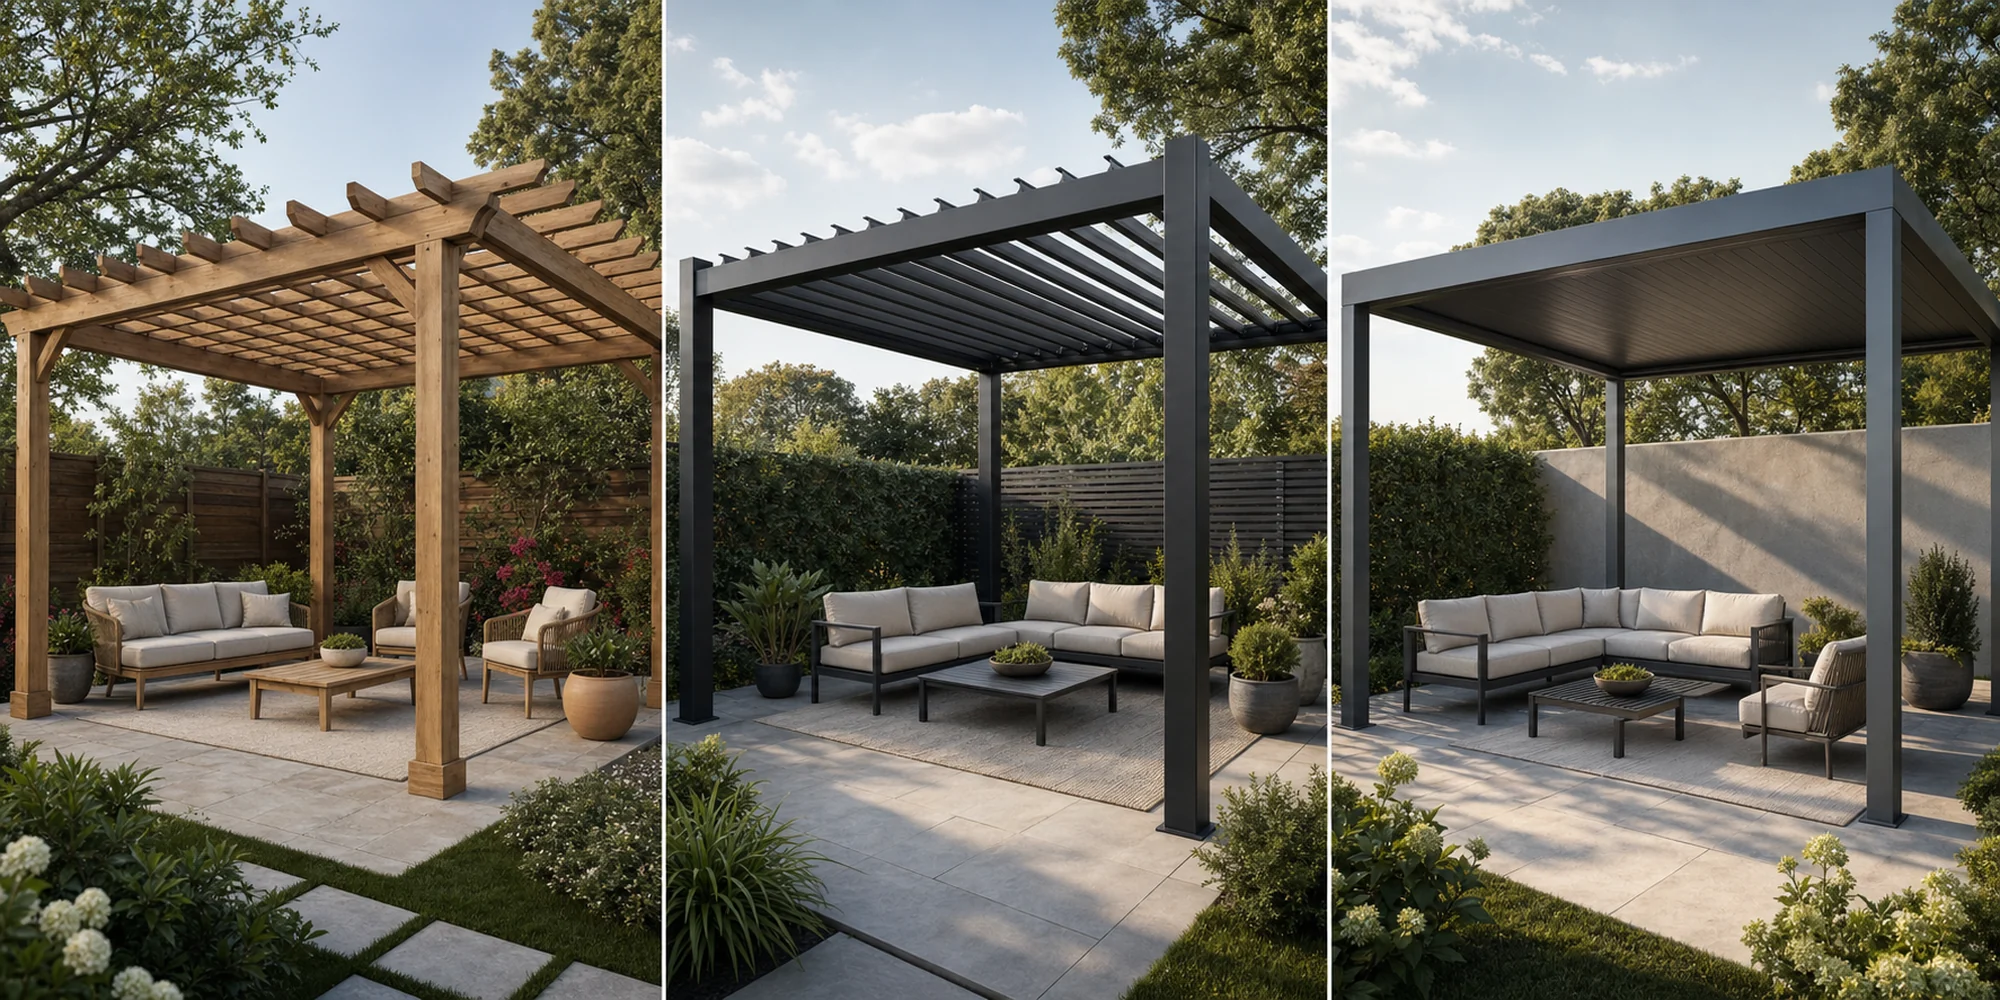
- Open lattice: the traditional form. Crossed rafters let light and air through but provide no rain cover. Low cost, high aesthetic appeal, limited weather function.
- Louvered: rotating blades give the user control over sun, shade, ventilation and rain drainage. The adjustable louver is now the dominant format in B2B supply because it supports a full accessory ladder from manual entry to motorized premium.
- Fixed panel: a sealed roof of polycarbonate, glass or insulated metal panel. Full rain cover, no operator action required. Lower upsell potential but a simpler product to stock and sell.
By Operation
- Manual: a hand crank or pull rod rotates the louvers. Fewer components, lower price, no power required. Suits price-sensitive residential and project markets.
- Motorized: an electric actuator drives the louvers via remote, wall switch or app. Higher margin, more after-sales complexity. The format that unlocks the hospitality and premium residential segments.
By Structure
- Freestanding: four posts, self-supporting. The standard B2B format.
- Attached or lean-to: one side fixed to a building wall. Suits residential additions and covered walkways.
- Multi-bay: two or more bays sharing a common beam. Used in commercial shade projects, carparks and resort pool decks where a single unit cannot span the full area.
What Materials Are Pergolas Made From
Material is where the sourcing decision really lives. Roof type sets the function, but material sets the lifespan, the maintenance cost and the markets you can realistically serve.
Aluminum: The Default for B2B Supply
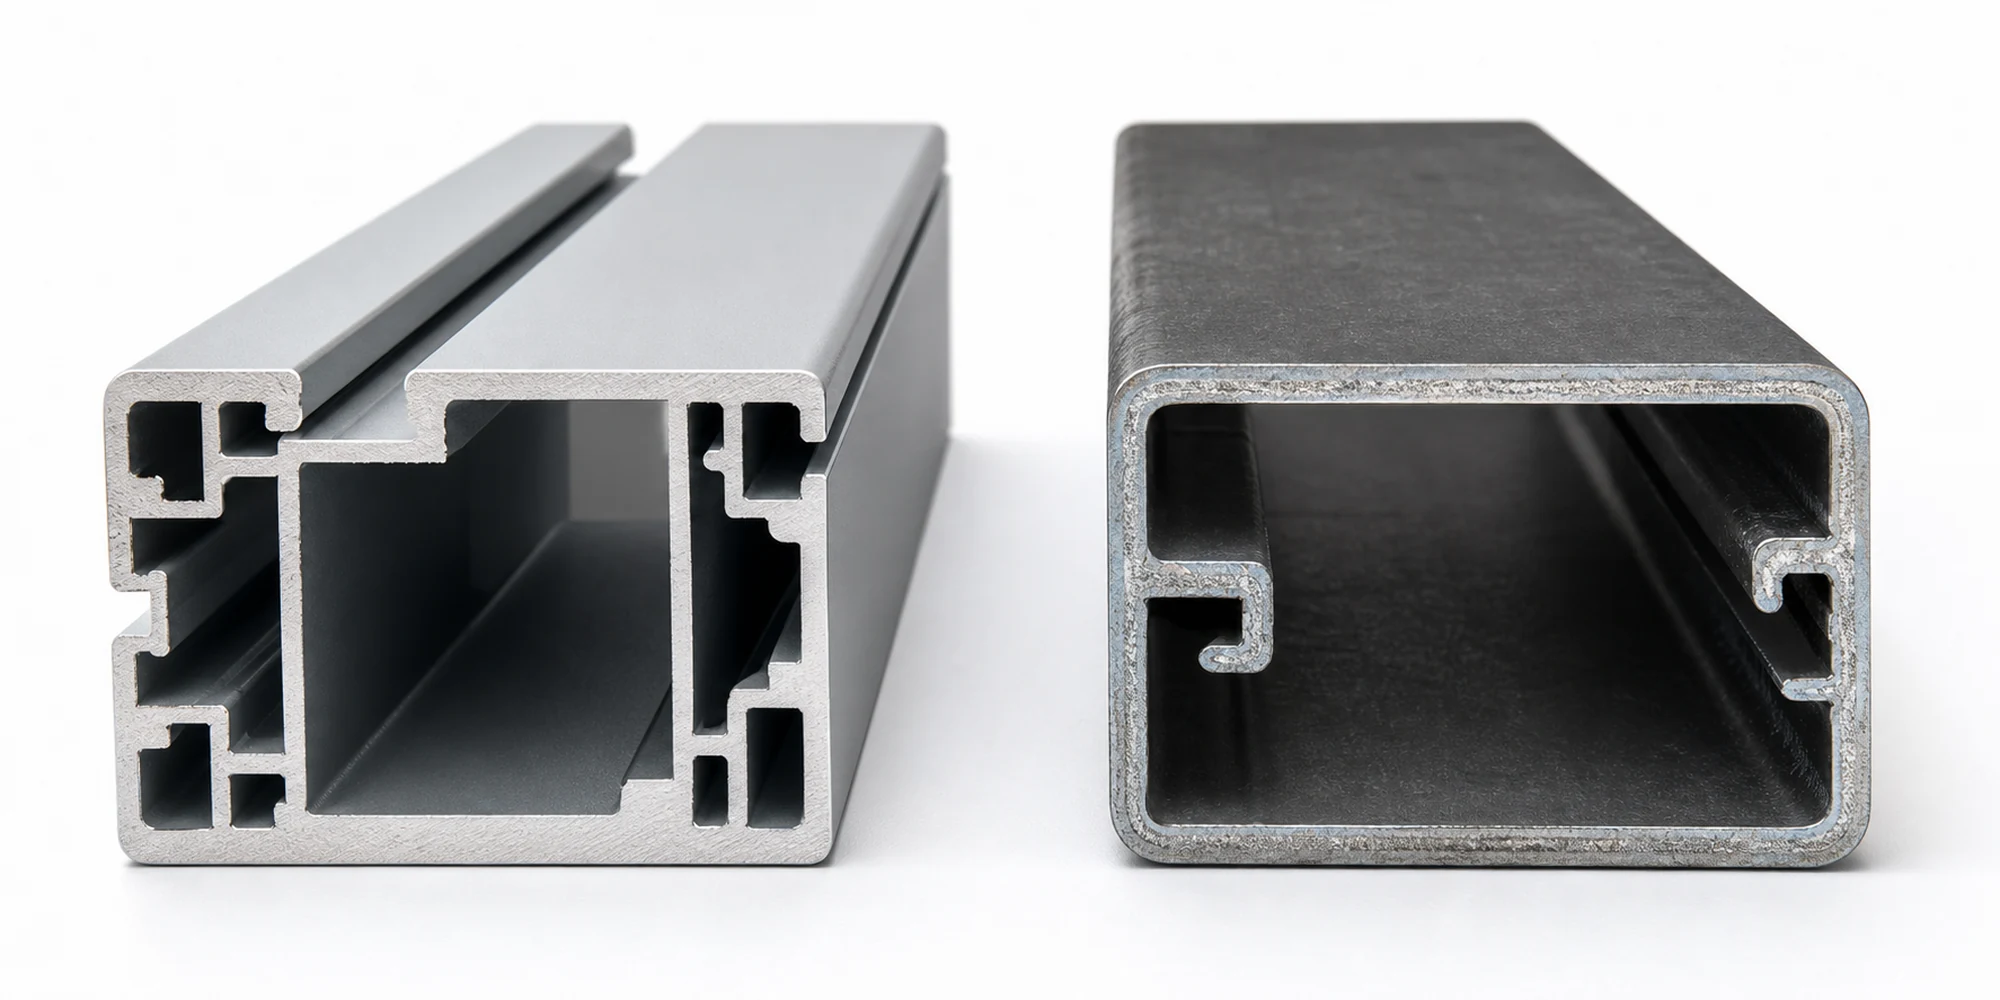
Aluminum is the dominant material in modern pergola supply, and the reasons are straightforward. It does not rust, requires minimal maintenance, takes powder coating cleanly and extrudes into the precise profiles that louvered systems demand.
The alloy grade matters more than most buyers realise. 6063-T5 aluminum alloy is the extrusion-grade material used in quality pergola systems. It offers the right balance of strength, machinability and corrosion resistance. A supplier who cannot name the alloy grade is probably not using it.
Coating is the second specification to lock down. A proper system runs 150 to 170 g/m² ZAM base coating, chemical passivation and an 80-micron powder coat on top. That stack is what ALUX validates through 168-hour salt spray testing. It is the difference between a frame that holds its finish in a coastal environment for five years and one that starts showing corrosion spots in eighteen months.
Aluminum suits:
- All louvered and motorized systems
- Coastal, humid and high-UV markets
- OEM and private label programs where finish consistency matters
- Premium residential and hospitality projects
Steel: The Project Supply Choice
Steel sits below aluminum on corrosion resistance and above it on cost efficiency per kilogram of structural capacity. For buyers supplying carport programs, commercial shade projects and bulk residential installs, that trade-off makes sense.
The coating system is what separates quality steel from the commodity product. ZAM (zinc-aluminum-magnesium) coating at 150 to 170 g/m² delivers significantly better corrosion resistance than standard hot-dip galvanising, without the weight penalty of thicker coating. When we specify ZAM on ALUX steel systems, we combine it with chemical passivation and the same 80-micron powder coat used on aluminum, because the surface finish is what the end buyer sees and touches every day.
Steel suits:
- Carport and parking shade programs
- Commercial and public space projects
- Markets where structural span matters more than weight
- Price-led dealer programs needing volume supply
Wood and Vinyl: Context and Limits
Wood pergolas have a loyal residential market, particularly in North America and Northern Europe, where the aesthetic of a cedar or pressure-treated pine structure fits the home style. The trade-off is maintenance: staining, sealing and pest treatment add recurring cost for the end user that aluminum and steel eliminate.
Vinyl offers low maintenance at a low price but carries structural limits. It cannot span the sections that louvered systems require and degrades under prolonged UV exposure in hot climates.
For B2B supply programs at scale, wood and vinyl are niche materials. The following table shows how the four options compare across the factors that matter for sourcing decisions:
| Factor | Aluminum (6063-T5) | Steel (ZAM) | Wood | Vinyl |
|---|---|---|---|---|
| Corrosion resistance | Excellent | High with ZAM | Low-medium | Medium |
| Maintenance | Minimal | Low | High | Low |
| Louvered system suitability | Yes | Yes | Limited | No |
| Coastal suitability | Excellent | Good | Poor | Poor |
| Cost position | Mid-premium | Mid-value | Variable | Low |
| OEM/private label suitability | Excellent | Good | Poor | Poor |
What Is a Louvered Pergola
A louvered pergola is a pergola with a roof made of rotating blade slats. Each blade pivots on its axis, allowing the user to open the roof for sun and airflow, tilt the blades for filtered shade or close them to shed rain into the integrated gutter. It is the most versatile outdoor structure in the current market, and the one that dominates premium residential and commercial supply.
How Louver Rotation Works
ALUX louvered systems rotate through 0 to 180 degrees. Opened, the blades swing beyond vertical, so the roof reads as an open frame, heat rises away and debris falls clear instead of settling on the blade. The intermediate settings are where the roof does most of its work, cutting direct sun while air still moves between the blades. Closed, they overlap fully, channelling water into the beam gutter and down through the post.
That gutter integration is what separates a proper louvered system from a shade-only product. When we design the drainage path on an ALUX louvered model, we size the gutter channel against rainfall intensity at the design stage, not as an add-on. Undersized gutters sheet water off the front edge in a heavy storm, and that is what your customer calls a leaking pergola.
Manual vs Motorized
A manual louvered system uses a hand crank or pull rod to rotate the blades. It is the right entry product for price-sensitive markets and for buyers building dealer stock programs where a low landed cost per unit matters.
A motorized system adds an electric actuator, remote control and optional smart home integration. It opens the premium tier, the hospitality segment and the accessory ladder: once a customer has a motorized roof, LED louver lighting, zip screens and glass sides all become natural next purchases. That is the commercial case for stocking motorized alongside manual, not instead of it.
What Louvered Adds Over a Fixed Roof
If you are choosing between a louvered system and a fixed panel roof for your range, the louvered product wins on market width. It covers the same rain-protection brief as a fixed roof when closed, and adds sun control, ventilation, snow shedding and an accessory upsell path that a fixed panel cannot match. The trade-off is mechanism complexity and a higher entry price. For most dealer programs in four-season climates, the louvered system is the one worth anchoring your range around.
How Climate and Market Conditions Shape Your Choice
This is the section most product guides skip, and it is the one that costs buyers the most when they get it wrong. Sourcing a pergola without matching the specification to the climate your customer lives in leads to warranty claims, product returns and reputation damage. Here is how the main climate conditions map to specification requirements.
High Wind and Hurricane Zones
Markets exposed to sustained high winds, tropical storms or seasonal hurricanes need frames sized against those loads, not against a standard residential brief. The key specifications to check are the wind rating in Beaufort or MPH, the post section size and the anchoring system the factory tested against.
When we run fan-rig tests on assembled ALUX units, we push airflow to Beaufort 10 conditions and watch frame deflection, louver retention and fastener movement while the load is live. A louver that rattles at Beaufort 8 fails before the frame does, and that is the failure your customer notices first.
Markets in this category include:
- US Gulf Coast and Caribbean: Category 1-3 hurricane exposure. Motorized louvers that open automatically on wind sensors reduce load during events.
- Middle East and North Africa: Shamal winds carry fine sand that abrades coatings and jams louver pivots. ZAM-coated steel or sealed aluminum profiles with tight louver tolerances perform better than open-section frames.
- Northern Australia: Cyclone-rated structures are a code requirement in exposed zones, not an upsell.
Heavy Snow Regions
Snow load is the most commonly misread specification in this category, because the units differ between markets. Chinese and European factories rate in kg/m², North American buyers work in PSF. One kg/m² equals 0.205 PSF.
The closed-roof case is the only rating that matters for liability. Open louvers shed snow, but a failed motor or an absent homeowner leaves the roof closed, and the full snow load sits on the frame. When we size a louvered model for alpine markets, we work from the closed-roof load case first, which is why the ALUX range runs from 50 kg/m² at entry level up to 120 kg/m² for heavy-snow zones.
The following table converts the tiers buyers encounter most often:
| Rating (kg/m²) | Equivalent (PSF) | Typical Market |
|---|---|---|
| 50 kg/m² | 10.2 PSF | Light snowfall regions |
| 75 kg/m² | 15.4 PSF | Moderate winter markets |
| 100 kg/m² | 20.5 PSF | Regular heavy snowfall |
| 120 kg/m² | 24.6 PSF | Alpine and severe zones |
Markets in this category include Canada, Scandinavia, the Alpine corridor in Central Europe and the northern US.
Intense Sun and Heat Markets
In high-UV, high-temperature markets, the louver tilt function is the primary selling point, not rain cover. A fixed roof that traps heat under a polycarbonate panel is a liability in the Middle East or Australian summer. A louvered system that tilts for shade while letting hot air escape is a meaningfully different product.
Coating UV resistance is the other specification to check. An 80-micron powder coat rated for outdoor UV exposure holds color for years in harsh sun. A thin industrial coat fades within a season and becomes a warranty conversation before the product has paid for itself.
Key markets: Middle East, Gulf states, Southern Europe, North Africa, Northern Australia.
Coastal and High-Humidity Environments
Salt air is the enemy of any outdoor metal structure, and the coating system is the only real defence. Standard galvanised steel corrodes in coastal conditions within two to three years. ZAM coating at 150 to 170 g/m² performs significantly better because the zinc-aluminum-magnesium alloy forms a self-healing barrier at cut edges and scratches, which is where standard galvanising always fails first.
For aluminum in coastal zones, the alloy grade and coating integrity are both critical. A 168-hour salt spray test to ISO 9227 salt spray standard is the minimum verification. Ask any supplier for the test report, not just the claim.
Key markets: Southeast Asia, Mediterranean, Caribbean, Gulf Coast US, coastal Australia and New Zealand.
Premium and Hospitality Markets
The premium segment buys differently from the volume residential market. Price is not the first filter. Specification depth, certification documentation and the ability to support OEM or private label pergola programs are what qualify a supplier.
Motorized louvered systems with full accessory packages, custom RAL powder coat finishes and CE or UKCA certification are the entry ticket for European and North American hospitality supply. Hotels and restaurant groups need documentation for building permits and insurance purposes, and they need consistent finish quality across multiple properties.
Key markets: Western Europe, Scandinavia, North America premium residential, Middle East luxury hospitality, urban Australia.
| Climate | Recommended Roof | Recommended Material | Key Spec |
|---|---|---|---|
| Hurricane / high wind | Motorized louvered | Aluminum 6063-T5 | Beaufort 10 tested, auto-open on wind |
| Heavy snow | Louvered (manual or motorized) | Aluminum or ZAM steel | 100-120 kg/m² closed-roof rating |
| Intense sun / heat | Louvered | Aluminum | 80μm UV-rated powder coat, 0-180° tilt |
| Coastal / humid | Louvered or fixed | Aluminum or ZAM steel | 168h salt spray, ZAM 150-170 g/m² |
| Premium / hospitality | Motorized louvered | Aluminum 6063-T5 | CE/UKCA certified, custom RAL, full accessories |
How a Pergola Differs from a Gazebo, Arbor and Awning
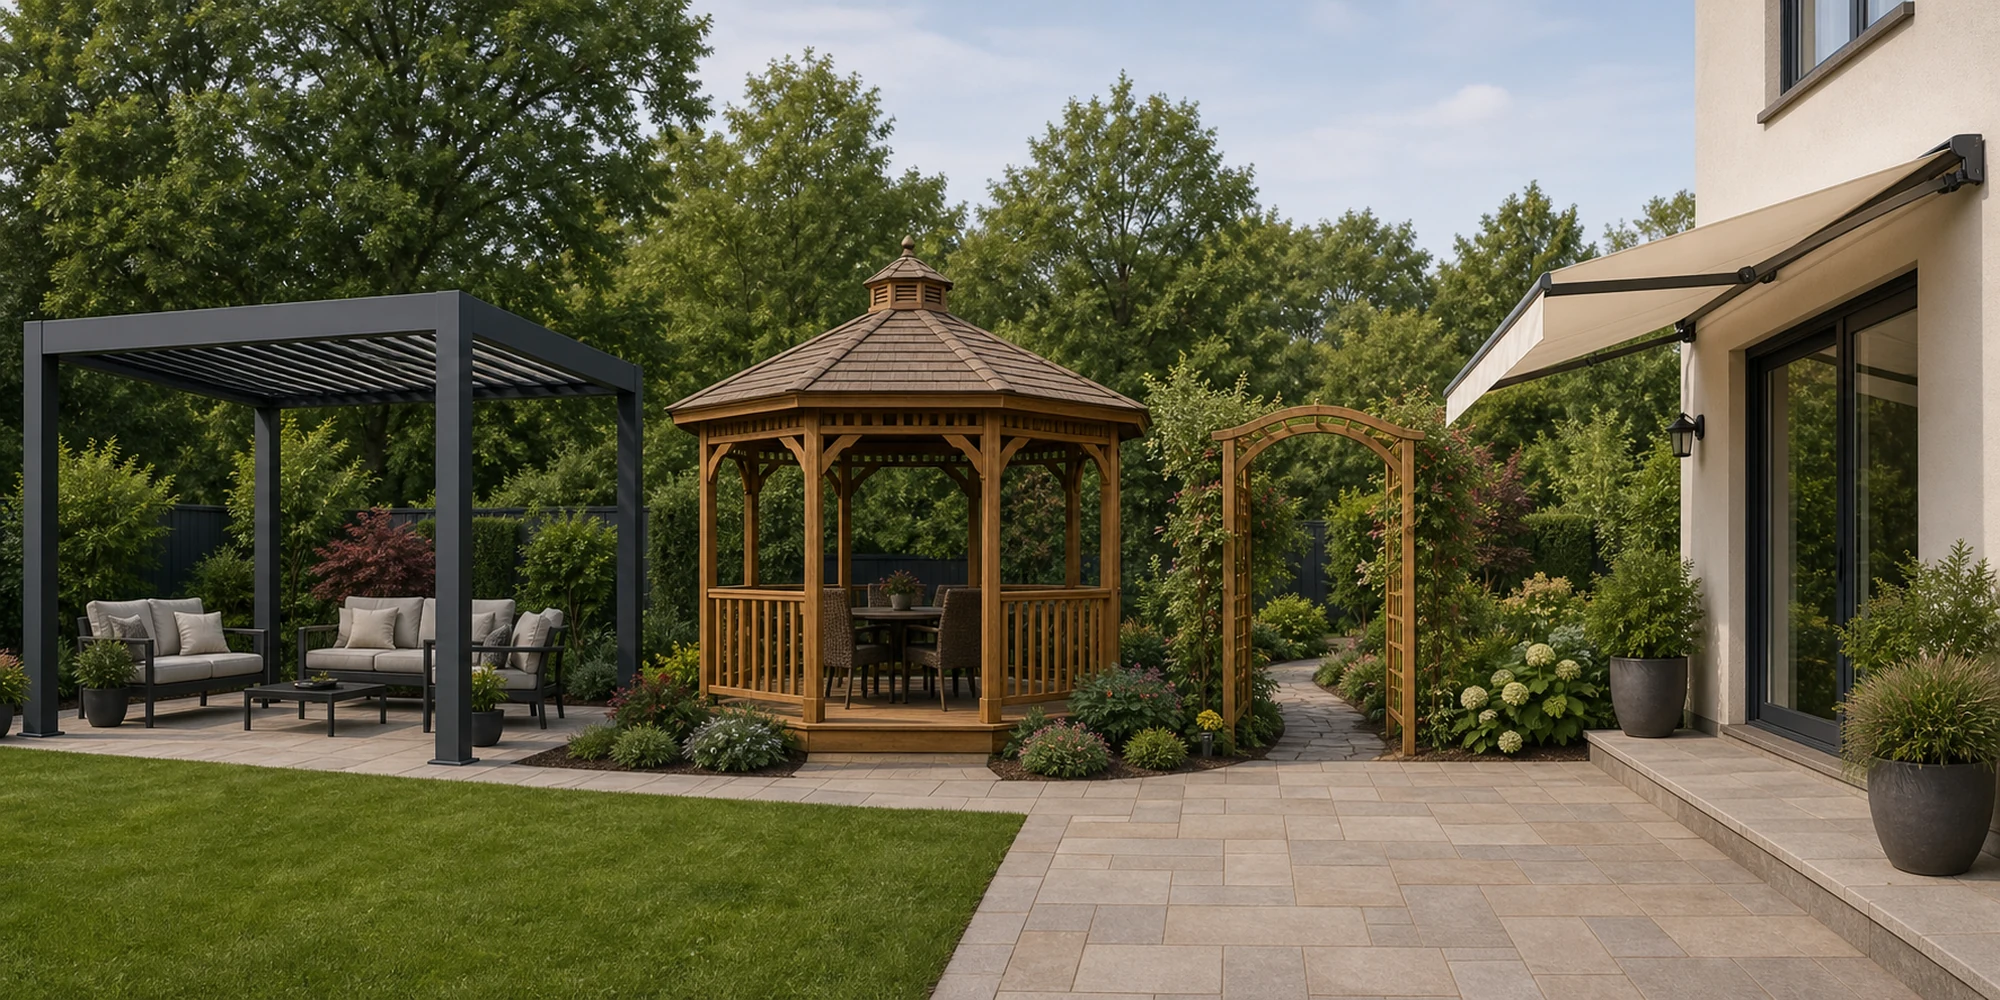
Buyers new to the category, and their customers, routinely confuse these four structures. Getting the vocabulary straight matters because it determines what you are actually quoting against.
| Structure | Roof | Shape | Typical Size | Primary Use |
|---|---|---|---|---|
| Pergola | Open slats / louvered / fixed panel | Rectangular or square | 3x3m to 6x6m+ | Patio, garden, commercial terrace |
| Gazebo | Solid pitched roof, enclosed | Octagonal or round | 3x3m to 5x5m | Garden focal point, event space |
| Arbor | Open lattice, small | Arched or rectangular | 1x2m to 2x3m | Garden entrance, pathway |
| Awning | Fabric or panel, wall-mounted | Rectangular, projects from wall | 1.5m to 5m projection | Window and door sun cover |
The practical sourcing distinction: pergolas are structures that stand on their own posts and define an outdoor space. Gazebos are enclosed outdoor rooms. Arbors are entrance features. Awnings are sun covers attached to buildings. They do not compete for the same customer.
What to Know About Pergola Installation
Installation is where paper specifications meet real site conditions, and where the difference between a quality KD kit and a cheap one becomes obvious. For dealers supplying to contractors or end customers who self-install, understanding what the installation requires saves support calls.
Foundation and Anchoring Options
Every wind and snow rating assumes a specific anchoring method. A frame rated for Beaufort 10 on concrete footings may not hold on loose pavers without additional measures. The four common surfaces and what each requires:
- Concrete slab: direct anchor bolts into the slab. The simplest and most reliable method.
- Pavers: remove pavers at post locations, pour concrete footings, reinstall pavers around the post base.
- Timber deck: through-bolts into deck joists, minimum two joists per post.
- Grass or soft ground: concrete footings below the local frost line. Depth varies by climate.
Assembly Time
A quality aluminum KD kit with labeled hardware assembles in roughly 2 hours with a two-person crew. When we pack an ALUX KD kit, we label every hardware bag by assembly step, because unlabeled hardware is the number one source of installation errors and support calls in this category.
Custom field-built structures take one to three days depending on size and site conditions. For most dealer and online retail programs, the KD format is the right product.
Permit Requirements
Permit requirements vary significantly by country, state and local authority. In most US jurisdictions, structures over 100 square feet require a building permit. In Europe, attached structures typically require planning permission while freestanding units below a size threshold often do not. The practical advice for your buyers: check with the local building department before ordering, because permit approval timelines can affect project schedules.
What Buyers Should Check When Sourcing a Pergola
This is the section that separates a good supplier from one that will cost you after-sales time. Every point below has a corresponding document or specification you can request before you commit.
Material Grade and Coating Specification
Ask for the aluminum alloy grade in writing. The answer should be 6063-T5. Ask for the coating specification: ZAM weight in g/m², powder coat thickness in microns. If the supplier cannot provide these numbers, the specification does not exist as a controlled process.
Load Ratings and Test Documentation
Ask for the snow load rating in kg/m², the wind rating in Beaufort or MPH, and the test report that produced those numbers. A real test report names the standard, the specimen model, the load steps and the results. A certificate summary without the underlying report is not evidence of performance.
Certifications by Target Market
Different markets require different documents:
- European Union: CE marking (EMC and LVD directive)
- United Kingdom: UKCA to BS EN 60335
- Global quality benchmark: TÜV Rheinland third-party test report
- Occupational safety: ISO 45001
- Social compliance: amfori BSCI audit
Ask for originals or certified copies, not screenshots.
Packing Format, MOQ and Lead Time
A KD flat-pack format reduces freight cost and transit damage risk compared with fully assembled shipping. Confirm that hardware is bagged and labeled by step, not loose in a single box. MOQ for quality factory-direct suppliers starts at 1 set for trial orders. Lead time varies by model and quantity but should be confirmed in writing before you plan a launch.
ALUX ST-100-SHQ: Entry-Level Specification at a Transparent Price
For buyers sourcing their first ALUX order or testing a new market, the ST-100-SHQ is the entry point with disclosed technical specifications:
- ZAM coating: 150-170 g/m²
- Powder-coat thickness: 80 μm
- Salt-spray testing: 168 hours
- Snow load: 50 kg/m²
- Wind rating: Beaufort 9
- Louver operation: dual-zone manual with independent shade control
- Warranty: 5 years limited
Optional accessories available: LED light strip, zip screen W100/W125, fixed or sliding louver panels, WPC composite wall, sliding or folding glass doors, custom RAL colors.
EXW price from $399* for selected standard configurations. Final pricing varies by confirmed size, finish, accessories, packaging, trade terms and destination.
*Price applies to selected standard ST-100-SHQ configurations and qualifying order quantities. Contact ALUX for an exact quotation.
The aluminum pergola and steel pergola ranges, together with the OEM/ODM service page, carry the full catalogue and the private label options for dealers building a multi-tier program.
FAQ
Conclusion
A pergola is a simple framework that becomes a complex sourcing decision the moment you add roof type, material, climate and market to the equation. Aluminum and steel louvered systems cover the widest range of markets, support the deepest accessory programs and carry the certifications that commercial projects require. Get the specification right for your climate, document it properly and the product sells itself. Get it wrong and the warranty claims do the talking instead.
ALUX manufactures steel and aluminum louvered pergola systems from a 46,000 m² facility in Jiangxi, China, backed by CE, UKCA and TÜV documentation, 168-hour salt spray validation and a 5-year warranty. The ST-100-SHQ entry model delivers disclosed technical specifications, EXW from $399, as the starting point for dealer trial orders and market testing programs.