

Two pergolas can look identical in a product photo and behave completely differently in a rainstorm. One sheds water off a sealed roof. The other lets it straight through onto the table below. The difference is not the frame, the finish, or the brand. It is whether the louvered panels rotate.
That single decision drives roughly a third of the unit cost, determines whether the structure needs electrical work, and sets what the client can realistically expect the space to do. Buyers who treat fixed and adjustable as budget tiers of the same product end up specifying the wrong one, and the mistake only becomes visible after installation.
This article breaks down what a louvered panel is at the component level, how the two types differ in construction, and which one belongs in which project. For a broader system overview, read What Is a Pergola with a Louvered Roof?
What a Louvered Panel Actually Is
Terminology in this category is loose, and loose terminology is how quotations end up meaning different things to buyer and supplier.
Blade, Panel, and Bay Are Not the Same Unit
A louver, also called a blade, is one extruded profile. A louvered panel is a complete bay: several blades held between two side rails, plus end caps, pivot points or fixing brackets, and the drainage path that runs with them.
When a quotation reads "louvered panels, 4 pieces," establish immediately whether that means four blades or four bays. The price gap between those two readings is roughly tenfold. This is the single most common misunderstanding on a first enquiry, and it is worth clarifying in writing rather than assuming both sides mean the same thing.
Why Blades Are Hollow Rather Than Flat
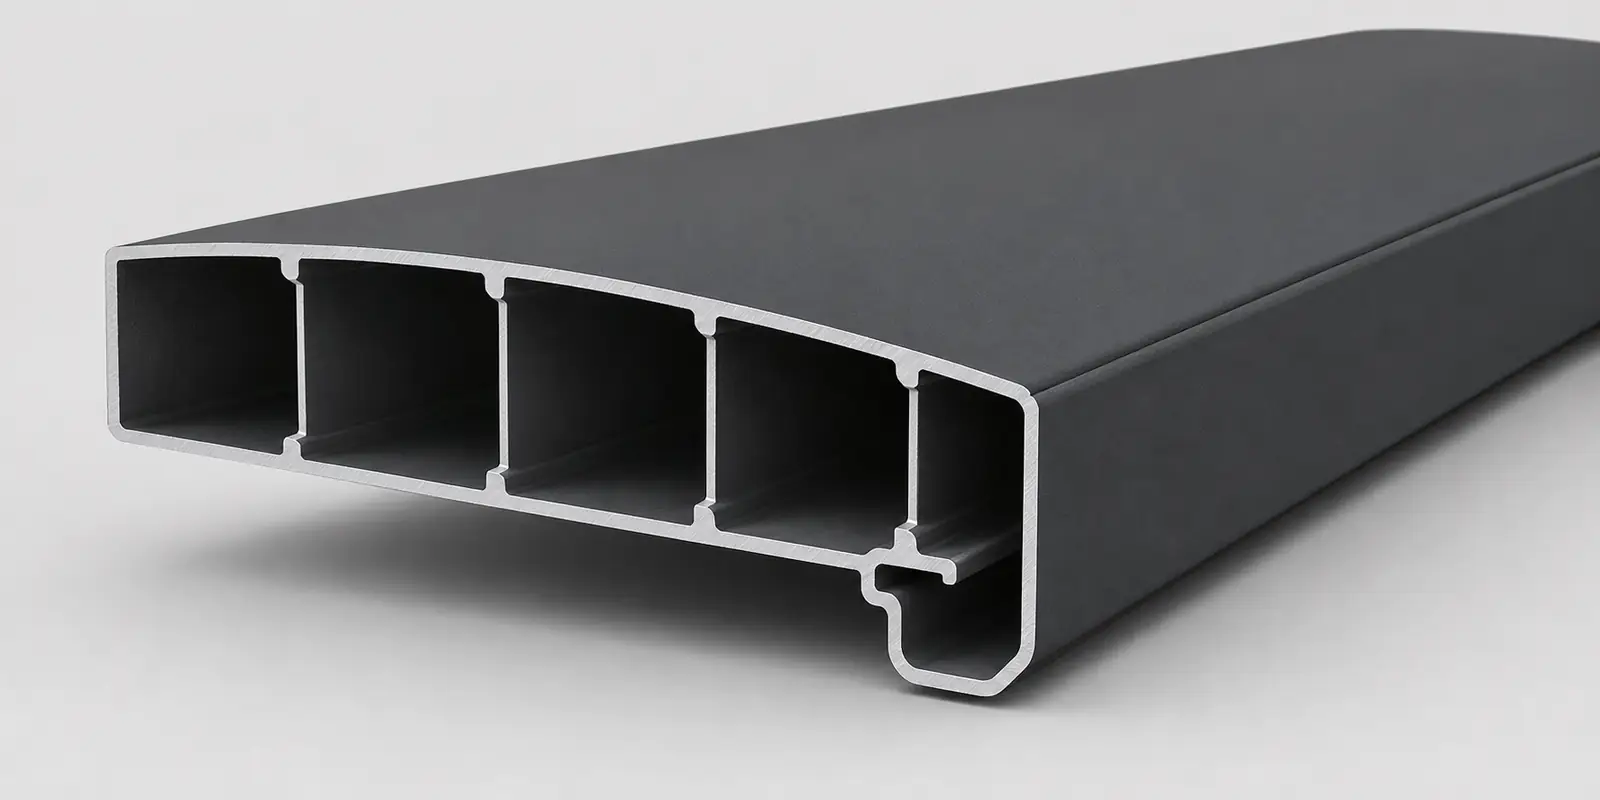
A flat plate would sag across any usable span and would carry water nowhere. Production blades are hollow extrusions with internal ribs, profiled so that adjacent blades overlap when the panel closes and form a continuous surface.
That hollow section performs three functions simultaneously. It resists deflection across the span, it channels rainwater along the blade length, and it gives the pivot pin a structural seat at each end. Blade depth typically runs 130 mm to 230 mm depending on rated span, with wall thickness in load-bearing sections between 1.2 mm and 2.0 mm.
Buyers comparing only overall dimensions and finish color are missing the variable that matters. It explains most of the gap when two visually identical pergolas quote 40 percent apart, and it is not visible on delivery.
Fixed Louvered Panels
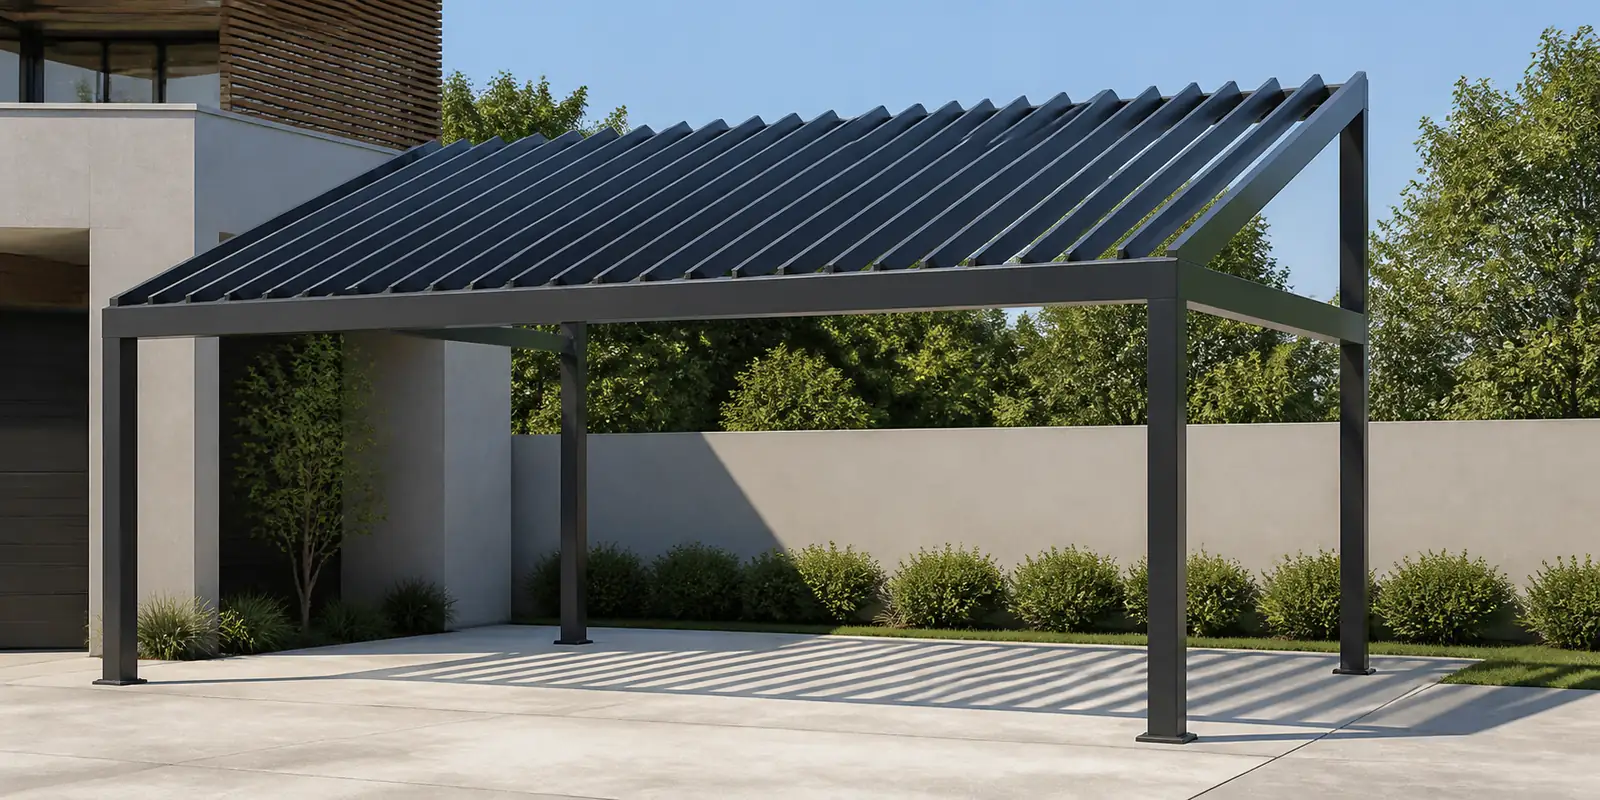
Fixed panels lock the blades at a permanent angle, typically 30 to 45 degrees, welded or mechanically fastened into the side rails. Nothing rotates and nothing is driven.
The Case for Removing the Mechanism
With no pivots, no linkage bar, and no actuator, the failure surface nearly disappears. There is no motor to burn out, no controller to replace after a surge, no linkage to seize after salt exposure. Maintenance reduces to washing the blades.
For structures that sit unattended for months, or clients with no appetite for service calls, that reliability outweighs adjustability. Fixed panels also cost less per square meter and install faster, since there is no commissioning step and no electrical work. On a twenty-bay hotel walkway the savings compound quickly. Across the enquiries alux receives from distributors, fixed configurations cluster around carport and circulation-space tenders for exactly these reasons.
The Limitation That Generates Complaints
A permanent angle is a permanent compromise. Steep enough to block a July noon sun means gloomy in December. Shallow enough for winter daylight means overheating in summer. There is no setting that serves both.
More consequentially, fixed panels cannot close, so they never function as rain protection. Water passes between the blades at any orientation. Clients who assumed a louvered roof would keep a dining table dry are a recurring source of after-sales disputes in this category, and the assumption is understandable given how these products are photographed. Stating it plainly at quotation stage costs one sentence and prevents a return.
Adjustable Louvered Panels
Adjustable panels mount every blade on pivots and tie them to a synchronizing linkage bar, so one input rotates the entire bay in unison.
How the Rotation Mechanism Works
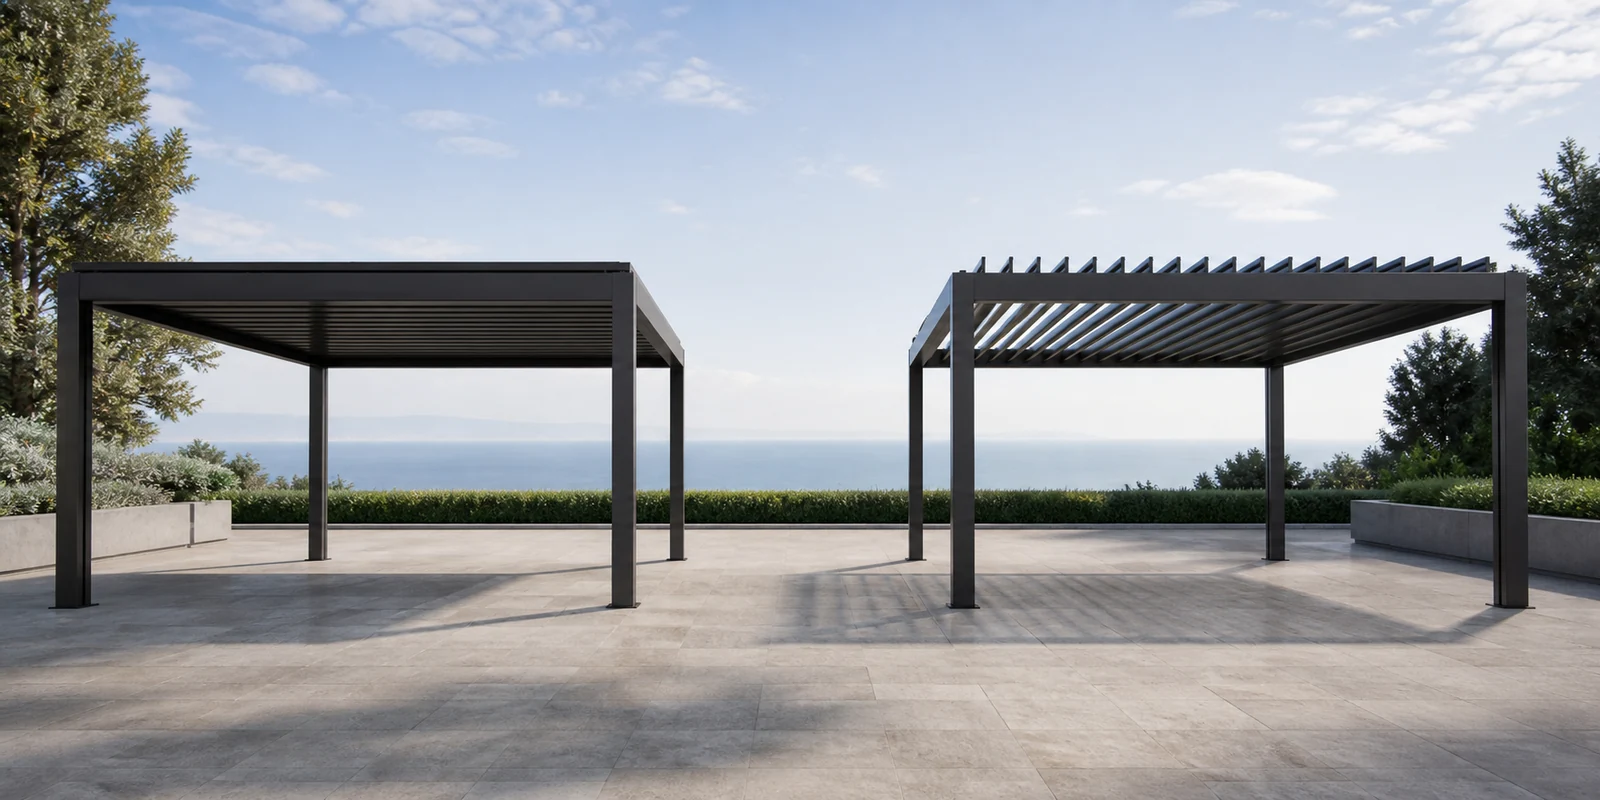
Rotation range is commonly 0 to 135 degrees, with some systems reaching 160. The alux adjustable range works within that band, sized so the closed position seals before the blades reach their mechanical stop. Closed, the overlapping blades form a sealed surface that sheds rain into the perimeter gutter beams and down through the columns. Fully open, the blades stand near vertical and the roof reads as an open frame, venting heat and admitting daylight. Between those positions the user tunes shade against sun angle through the day.
That range is the entire value proposition. It converts one structure into two usable spaces, which is why adjustable panels command the premium they do.
Manual Crank or Motorized Actuator
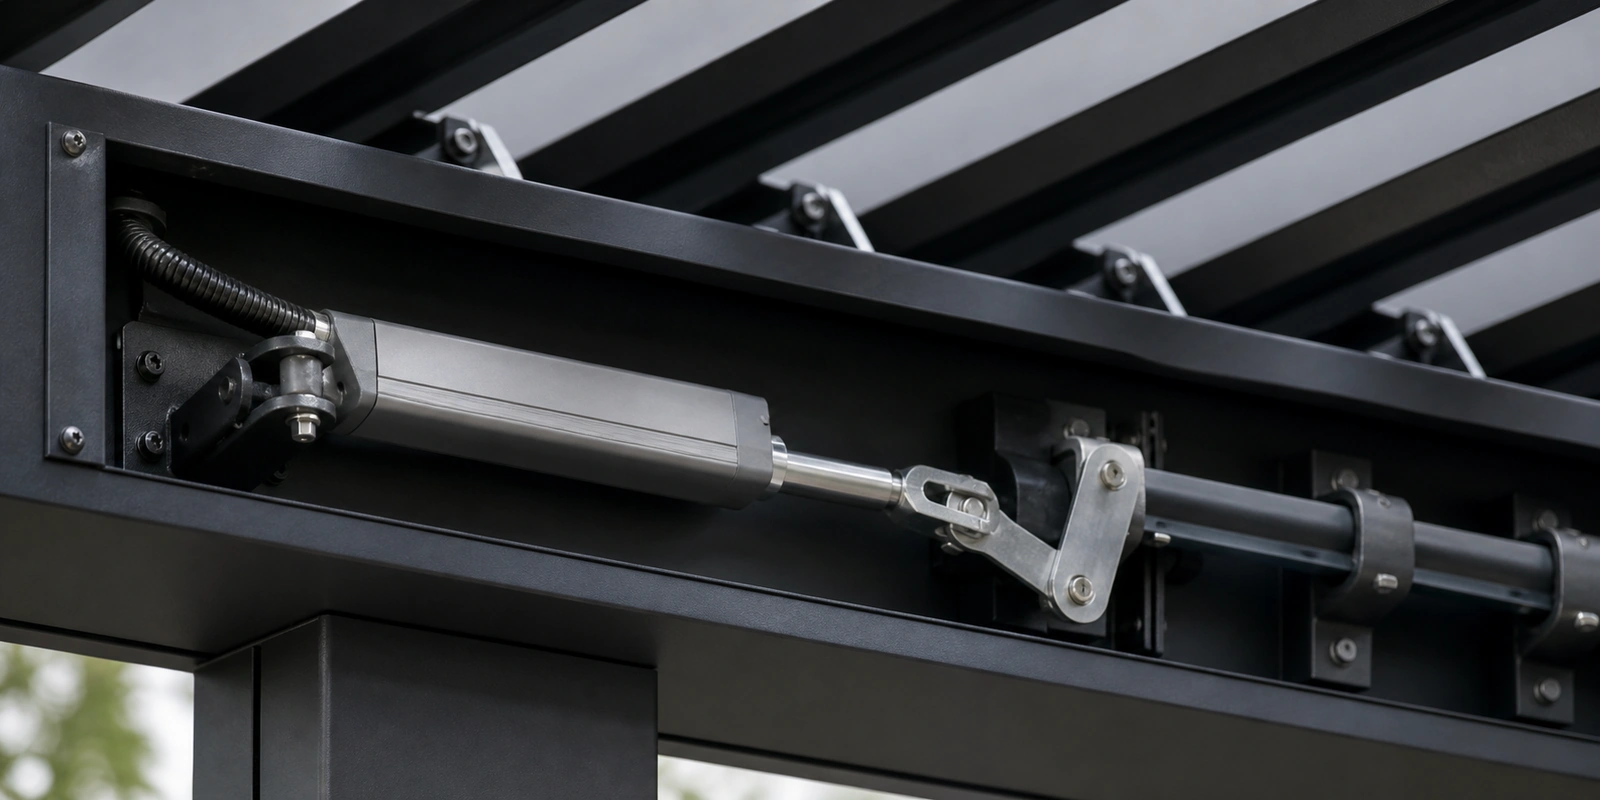
Input can be manual through a crank or gear handle, or motorized through a linear actuator. Manual keeps the system electrically simple and suits smaller residential bays. Motorized becomes the norm above roughly 3 meters of span, where linkage load exceeds comfortable hand operation, and it is effectively mandatory on commercial sites where staff will not climb to a crank several times a day. Motorized pergola systems bundle the drive, controller, and wiring route as a specified assembly rather than leaving them to the installer.
Actuator specification is where adjustable systems succeed or fail. The standard drive in units alux builds is a 24 V DC linear actuator at 24 W, rated IP67, delivering 600 N thrust at 4 mm per second, with stroke options from 50 mm to 500 mm matched to bay width.
IP67 matters more than buyers assume. An actuator sits inside the roof assembly where condensation collects, and a housing rated only for splash resistance will admit moisture within a few seasons. When we specify a drive for a coastal project, ingress rating and thrust margin are checked before anything else, because both are failure modes that only surface once the warranty conversation has already begun.
Fixed vs Adjustable: The Comparison That Decides Projects
| Consideration | Fixed panels | Adjustable panels |
|---|---|---|
| Shade control | One permanent angle | Continuous, typically 0 to 135 degrees |
| Rain protection | None, water passes through | Full when closed, drains through gutter beams and columns |
| Moving parts | None | Pivots, linkage bar, optional actuator |
| Typical drive | Not applicable | Manual crank or 24 V DC actuator |
| Service exposure | Cleaning only | Periodic pivot inspection, actuator lifecycle |
| Relative cost per m² | Lower | Higher, driven by mechanism and drive |
| Install complexity | Mechanical only | Mechanical plus commissioning, electrical if motorized |
| Best fit | Carports, walkways, budget-led volume projects | Terraces, restaurants, hotels, outdoor kitchens |
Read the table backwards from the client's actual complaint. If the complaint is heat, fixed panels resolve it. If the complaint is that the space becomes unusable when it rains, only adjustable panels resolve it, and only when the drainage has been engineered rather than assumed.
Drainage Separates Engineered Systems From Assembled Parts
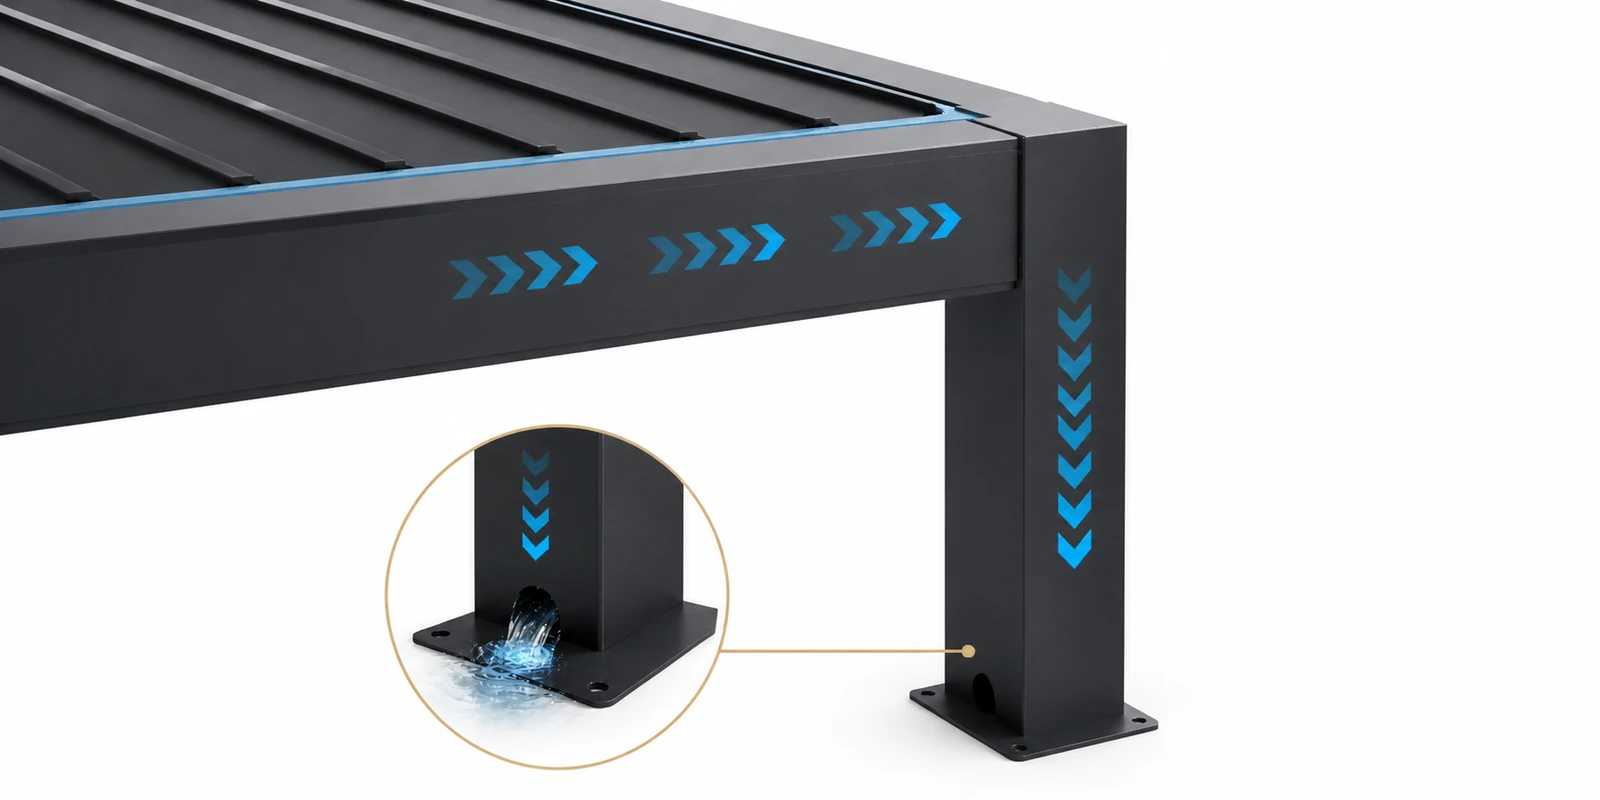
A closed roof that leaks is worse than an open one, because the client expected protection and paid for it.
The water path has to stay continuous. Rain lands on the overlapping blades, runs along the internal channel of each blade, discharges into the side rail, travels to the perimeter gutter beam, and exits through concealed downpipes inside the columns. Every transition in that sequence is a joint, and every joint is a leak candidate.
Systems that fail almost always fail at the blade-to-rail interface, where a poorly toleranced end cap lets water escape sideways instead of entering the rail. This is a manufacturing tolerance problem rather than a design problem. The design is well understood industry-wide. What differs between suppliers is whether the extrusion die holds dimension across a full production run and whether the end caps are molded to match it.
On alux lines the blade-to-rail fit is treated as a dimensional control point rather than left to final assembly, because a drift invisible on the bench becomes a leak once the roof closes under load. Drainage should be evaluated independently rather than accepted from a specification sheet. Our guide to louvered pergola drainage explains the test conditions that matter.
Material and Coating Outlast the Mechanism
Blade material determines how long a panel holds shape and finish, and it is where supplier differences become measurable.
Aluminum
Aluminum is the default for adjustable systems. It is light enough that pivots and actuators are not fighting blade weight, it does not corrode structurally, and 6063 extrusion holds the tight tolerance the overlap geometry depends on. Most production Aluminum Pergola systems use adjustable panels for this reason. Aluminum blade assemblies in the alux range carry a 50 to 120 kg/m² snow rating depending on span and blade depth.
Steel
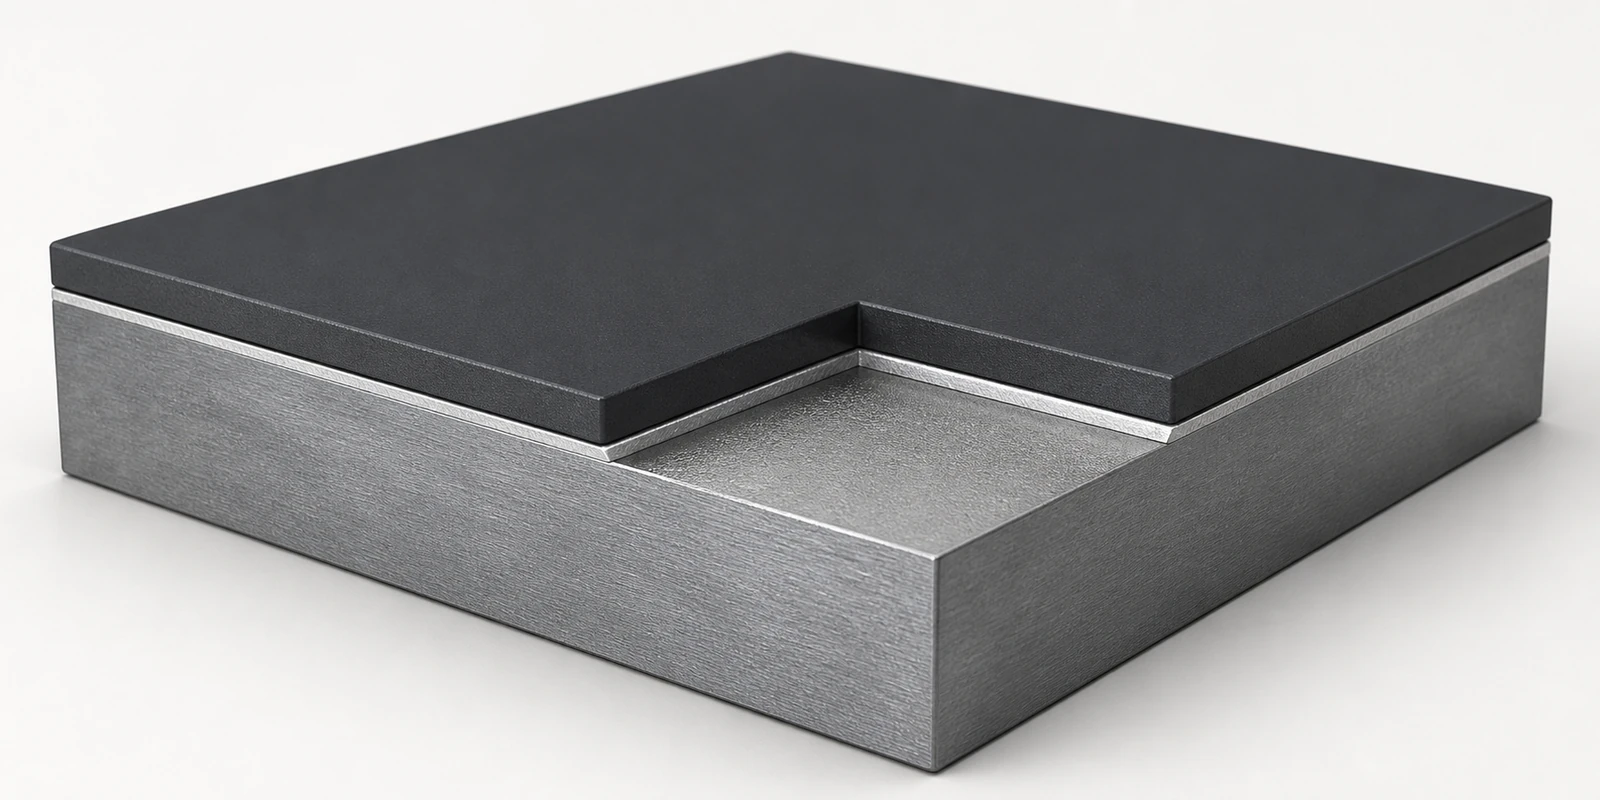
Steel enters where load or budget pushes it. A galvanized steel blade carries more load per unit of section but weighs more, which constrains both span and mechanism sizing, so Steel Pergola structures more often pair with fixed panels or wider column spacing. The alux steel line uses a ZAM base with a 150 to 170 g/m² zinc-aluminum-magnesium coating, chemical passivation, and an 80 μm powder coat over it, rated 50 to 60 kg/m² for snow. Salt spray testing runs to 168 hours and UV exposure to 100 hours, with a 5 year finish warranty.
The Coating Figure Worth Pressing On
Powder coat thickness is the number to interrogate when quotations diverge. A 40 μm coat and an 80 μm coat are indistinguishable on delivery and completely different by year three in coastal or high-UV conditions. Suppliers quoting well below market are frequently thinning the coat, the blade wall, or both, and neither shows up at goods-in inspection.
What Separates a Manufacturer From a Trader
Buyers sourcing overseas usually cannot inspect before shipment, so the supplier's production position becomes the proxy for quality.
alux operates a 46,000 m² facility with 38,000 m² of workshop area and around 150 staff, running a monthly capacity of 4,500 sets, shipping into 58 countries. On compliance the range holds CE marking for EMC and LVD through UDEM, UKCA to BS EN 60335 through BKC Testing, a TÜV Rheinland test report, ISO 45001 through NOA, and BSCI social compliance through amfori, with the full certification set available for buyer due diligence. Structural performance is TÜV tested on site at 50 kg/m² or above, with wind resistance verified at Beaufort 10.
For distributors who need to answer their own customers' technical questions rather than forward them upstream, that documentation set is what separates a supplier relationship from a resale arrangement. Buyers specifying blade profiles, panel sizing, or finish to their own market requirements work through our OEM/ODM Pergola program rather than catalog selection.
Matching Panel Type to Project
Carports, Walkways, and Volume Projects
Fixed panels, without argument. Users pass through rather than sit, rain protection is either unnecessary or handled by a solid roof, and removing the mechanism removes the service burden. Fixed panels also suit high-volume budget-led work where unit cost governs the specification, which is the pattern across most commercial installations built around circulation rather than seating.
Restaurants, Hotels, and Outdoor Kitchens
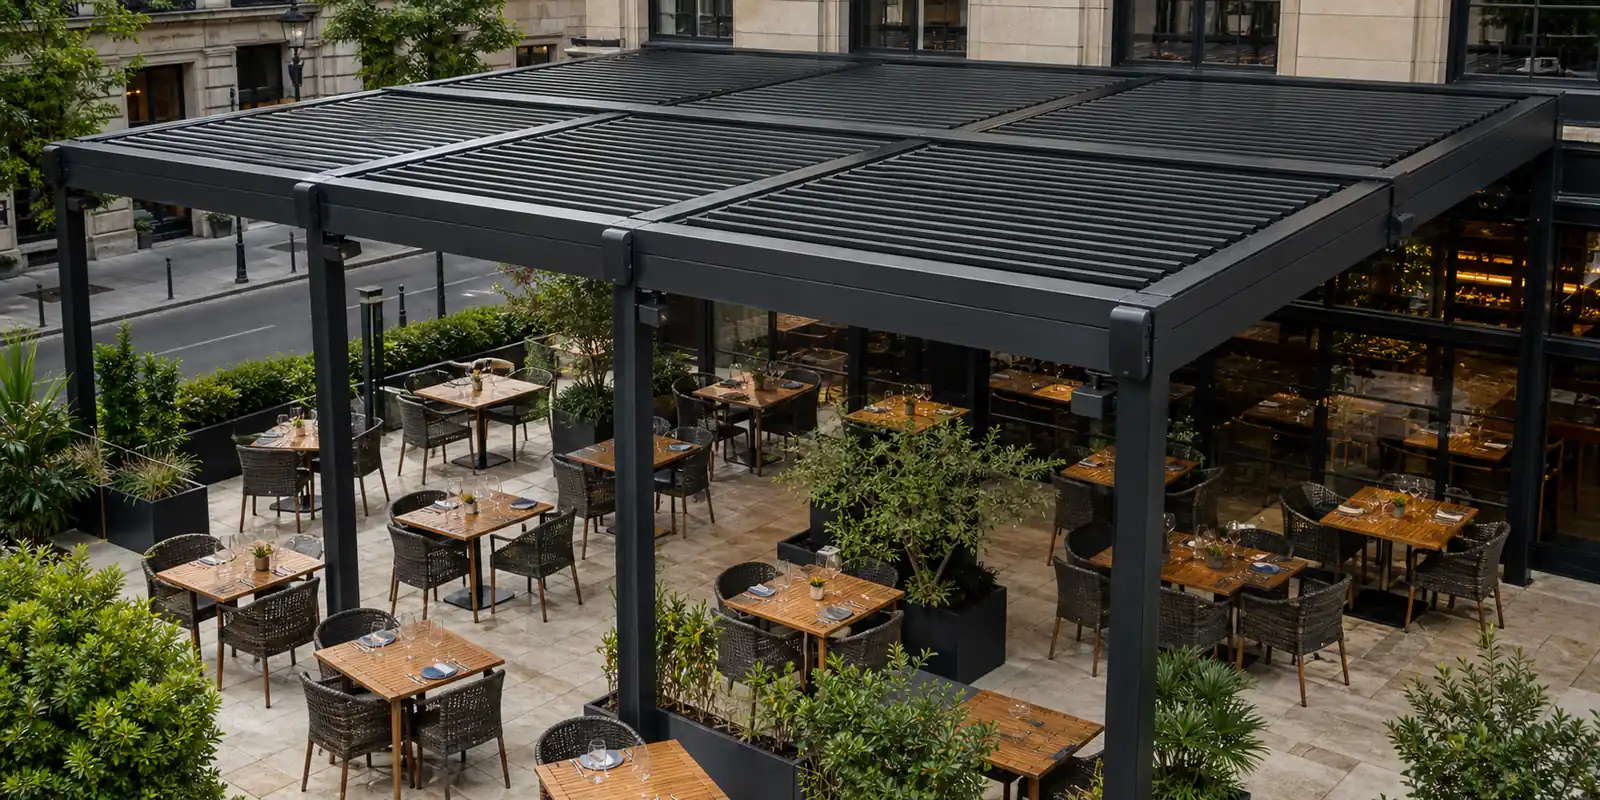
Adjustable panels, because the commercial argument is trading days. A terrace that closes when it rains loses revenue, and operators will pay the mechanism premium to recover those days. That calculation drives most restaurant terrace projects toward a closing roof regardless of budget tier. This is also where motorization stops being a luxury, since staff will not manually crank twelve bays twice daily.
Residential Patios and Decks
This is where it depends on the client. A household that entertains outdoors and treats the space as a room wants adjustable. A household seeking occasional shade over a seating area is well served by fixed panels at materially lower cost.
When we quote residential enquiries, the fastest resolving question is whether the client intends to put a dining table under the structure. A table implies rain protection, and rain protection implies a closing roof. The relevant application references are Outdoor Pergola and Deck Pergola.
Six Questions Worth Asking Before You Commit
Ask for blade wall thickness in millimeters, not just the alloy designation. Ask for powder coat thickness in microns and the salt spray hours behind it. On adjustable systems, ask for the actuator's ingress rating, thrust in newtons, and expected cycle life, then ask who supplies replacements in five years. Ask whether drainage routes through the columns or discharges at the perimeter, since perimeter discharge onto a deck surface is a recurring complaint. Ask for snow and wind ratings with the testing body named, because an unattributed figure on a brochure is a marketing claim rather than a specification.
A supplier answering all six with numbers is worth shortlisting. One answering with adjectives is reselling a product they did not engineer. The alux specification sheets carry all six as standing figures rather than on request, which is a reasonable benchmark to hold any quotation against.
Frequently Asked Questions
What is the difference between a louver and a louvered panel?
A louver, or blade, is a single extruded profile. A louvered panel is the complete bay assembly, including multiple blades, the side rails holding them, end caps, pivot points or fixing brackets, and the drainage path. When reviewing a quotation, confirm whether the quantity refers to individual blades or complete bays, because the price difference is substantial.
Do fixed louvered panels provide rain protection?
No. Fixed louvered panels hold the blades at a permanent angle, usually between 30 and 45 degrees, and water passes between the blades regardless of orientation. Only adjustable panels that close into an overlapping sealed surface will shed rain. Expecting rain protection from a fixed louvered roof is a common source of after-sales disputes.
How far do adjustable louvered panels rotate?
Most adjustable systems rotate through 0 to 135 degrees, with some reaching 160 degrees. Closed, the overlapping blades form a water-shedding surface. Fully open, the blades sit close to vertical so heat escapes and daylight passes through. Intermediate positions let the user tune shade angle against sun position through the day.
When does a louvered pergola need a motorized actuator instead of a manual crank?
Manual cranks are practical on smaller residential bays. Above roughly 3 meters of span the linkage load exceeds what is comfortable to operate by hand, and motorization becomes the norm. Commercial installations effectively require it, since staff will not manually adjust multiple bays several times a day. A typical drive is a 24 V DC linear actuator rated IP67 with 600 N thrust.
Where does water go on a closed louvered pergola roof?
Rain lands on the overlapping blades and runs along the internal channel inside each hollow blade, discharges into the side rail, travels to the perimeter gutter beam, and exits through concealed downpipes routed inside the columns. Systems that leak usually fail at the blade-to-rail transition, where end cap tolerance allows water to escape sideways rather than entering the rail.
What blade wall thickness and coating should I specify?
Load-bearing sections of the blade generally run between 1.2 mm and 2.0 mm wall thickness, with blade depth from 130 mm to 230 mm depending on rated span. On coating, ask for powder coat thickness in microns and the salt spray hours behind it. An 80 micron coat and a 40 micron coat look identical on delivery and diverge by year three in coastal or high-UV conditions.
Should I choose fixed or adjustable panels for a restaurant terrace?
Adjustable, in almost every case. The commercial argument is trading days: a terrace that closes when it rains loses revenue, and the mechanism premium is recovered through the days the space stays open. Motorization is also worth specifying at that scale, because staff will not operate multiple bays manually. Fixed panels remain appropriate for carports, walkways, and budget-led volume projects.
Conclusion
Fixed and adjustable louvered panels are not tiers of one product. They solve different problems. Fixed panels deliver shade with almost nothing to maintain, at lower cost, and they will never keep anyone dry. Adjustable panels turn one structure into two usable spaces and recover rainy days for commercial operators, at the cost of a mechanism that has to be specified properly and serviced occasionally.
The choice follows from what the space is for. Once that is settled, the remaining work is verifying blade wall thickness, coating specification, drainage routing, and on adjustable systems the actuator behind the moving parts. Those four checks separate a structure still performing in year eight from one that looked identical on installation day. The Louvered Pergola and Pergola with Roof pages cover both panel types across residential and commercial spans.