

Short answer: An adjustable louvered patio cover is the same product a European supplier calls a bioclimatic pergola. The name comes from the North American patio cover trade. It is also a code term: Appendix H of the IRC defines a patio cover, caps how far it can be enclosed, allows a slab on grade with no footings in zero frostline areas where no column carries over 750 pounds, and rules out using it as a carport. Adoption varies by jurisdiction.
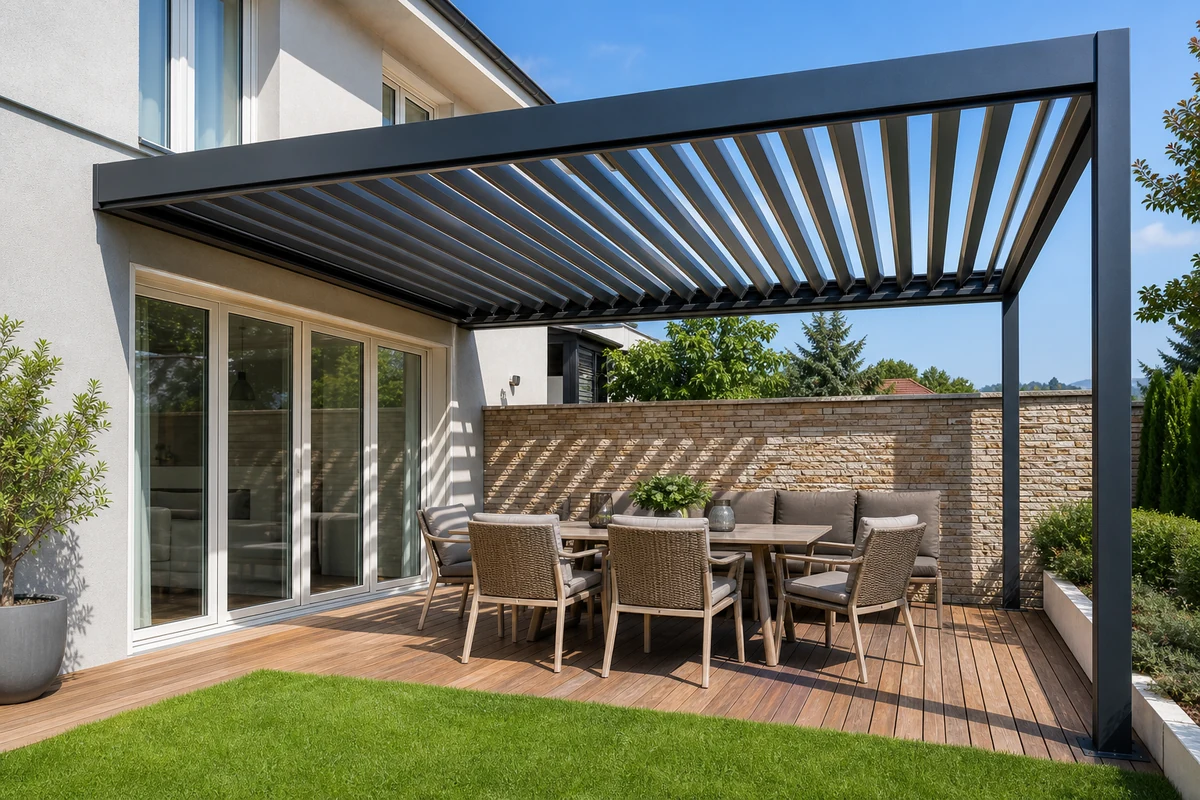
An adjustable louvered patio cover is the same hardware a European supplier would call a bioclimatic pergola: rotating blades on a shared linkage, closing into a drained surface, and the mechanism behind it is identical. The name is North American, borrowed from the patio cover trade, and it happens to carry a code definition that most listings leave out.
Two Meanings of Patio Cover
The trade meaning
In the United States and Canada, patio cover is what awning companies, sunroom installers and outdoor living contractors call a roofed structure over a paved area. Their trade grew out of aluminium awnings, so the vocabulary followed them across. Pergola belongs to the landscape and garden side of the business, and the naming problem runs wider than these two words.
Search results for the two words return largely the same products. Suppliers index under whichever term their own customers use, which is why a contractor quoting a patio cover and a dealer quoting a pergola can be describing identical extrusions.
The overlap matters when comparing quotations. A patio cover contractor prices installed work, permit and footings included, while a pergola supplier often quotes the kit on its own.
The code meaning
In North America the words also appear in the model building code. Appendix H of the International Residential Code carries a definition. A patio cover is a structure with open or glazed walls used for recreational outdoor living purposes associated with a dwelling unit. Attached or freestanding, either qualifies.
That definition carries restrictions. No carport, no garage, no storage room, no habitable room. This is a category with eased requirements, and the easing comes tied to what the space may be used for.
What gets eased is worth knowing. The appendix relaxes rules on permitted uses, insect screens, glazing, light and ventilation, emergency egress, height, structural design loads and footings. Every one of those would otherwise fall under the main body of the code, where the working assumption is a habitable room.
Appendix H is not automatically in force everywhere. In some jurisdictions it is mandatory; in others it applies only where the local adopting ordinance references it. Houston adopts it as mandatory. Texas outside Houston treats it as optional unless referenced. Checking which applies locally is a five minute phone call and it changes the paperwork.
The Rules That Affect a Louvered Cover
| Provision | What it says | What it means for a louvered cover |
|---|---|---|
| Definition | Open or glazed walls, recreational outdoor living, attached or detached | The classification a louvered roof normally falls under |
| Permitted use | Not a carport, garage, storage room or habitable room | Covering a parking space moves it out of the category |
| Enclosure | Longer wall plus one more at least 65 percent open or glazed below 6 ft 8 in | Caps how many sides can take screens or solid infill |
| Foundation | Slab on grade permitted where frostline depth is zero, slab at least 3.5 in | Removes footing work in qualifying areas |
| Column load | No column above 750 lb live plus dead load under that exemption | Ask the supplier for load per column at the quoted size |
| Adoption | Appendix H applies only where the local ordinance references it | Confirm locally before assuming any of the above |
Three provisions in Appendix H have direct consequences for anyone specifying an adjustable louvered roof.
The 65 percent open wall rule
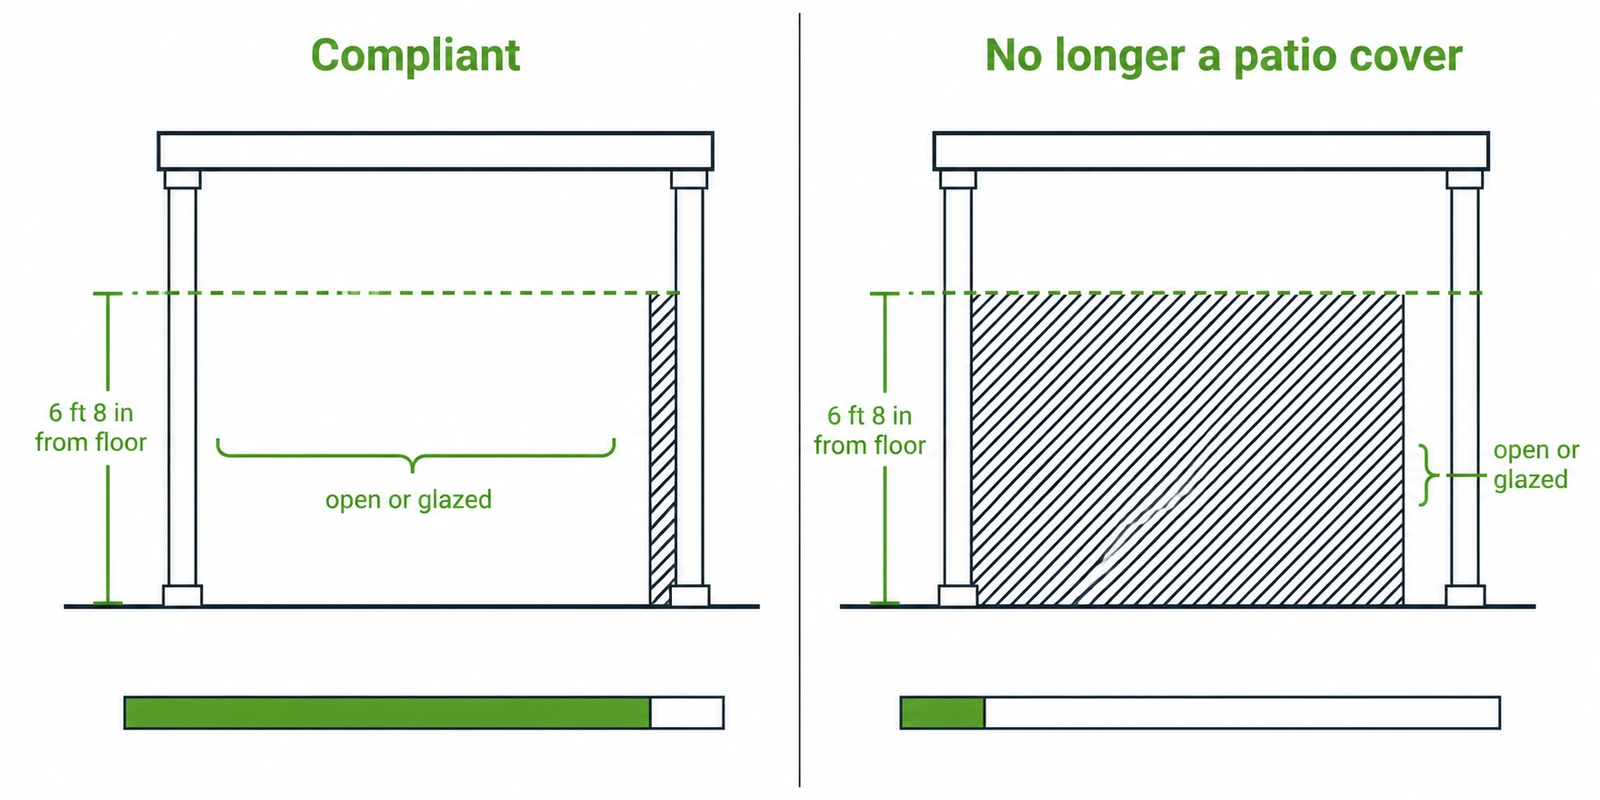
Enclosure walls may be any configuration, provided the open or glazed area of the longer wall and one additional wall is at least 65 percent of the area below 6 feet 8 inches on each of those walls, measured from the floor.
This rule decides how far a structure can be enclosed before it stops qualifying. Screens, glazing and shutters all count against the open area. Enclose past the threshold and the appendix no longer applies, which puts the project onto a longer permit path.
The practical effect: plan screens as weather protection on two or three sides, and count the area before ordering four.
Glazing counts as open for this purpose, which surprises people. A glazed sliding wall keeps the classification; a solid infill panel does not.
Which enclosure options consume the open area
This is where a supplier with a full accessory range becomes useful, because the appendix treats the options differently and a project usually needs a mix.
Glazed elements keep the count. alux supplies a glass sliding door and a folding glass door, both of which close a wall against weather while still reading as glazed area. Zip screens sit in the same group, since insect screening appears in the appendix among the permitted ways to enclose an opening. An adjustable louver wall reads as open whenever its blades are turned, which gives a wall that can change classification-relevant behaviour with the weather.
Solid elements spend the count. A fixed slat wall and a wood-plastic slat wall both give privacy and act as a windbreak, and both consume open area in proportion to how tightly the slats sit. A sliding shutter does the same while it is closed, though it can be pushed clear when the space is in use.
Lighting and heating stay outside the calculation entirely. LED strips running inside the louver profile, string lighting and mounted heaters add nothing to the enclosed area, so they can go anywhere the wiring reaches.
The workable route on most projects: glazing or screens on the two walls the appendix measures, solid infill reserved for the walls it does not, and the accessory schedule settled at drawing stage while the enclosure calculation is still on paper.
Slab on grade without footings
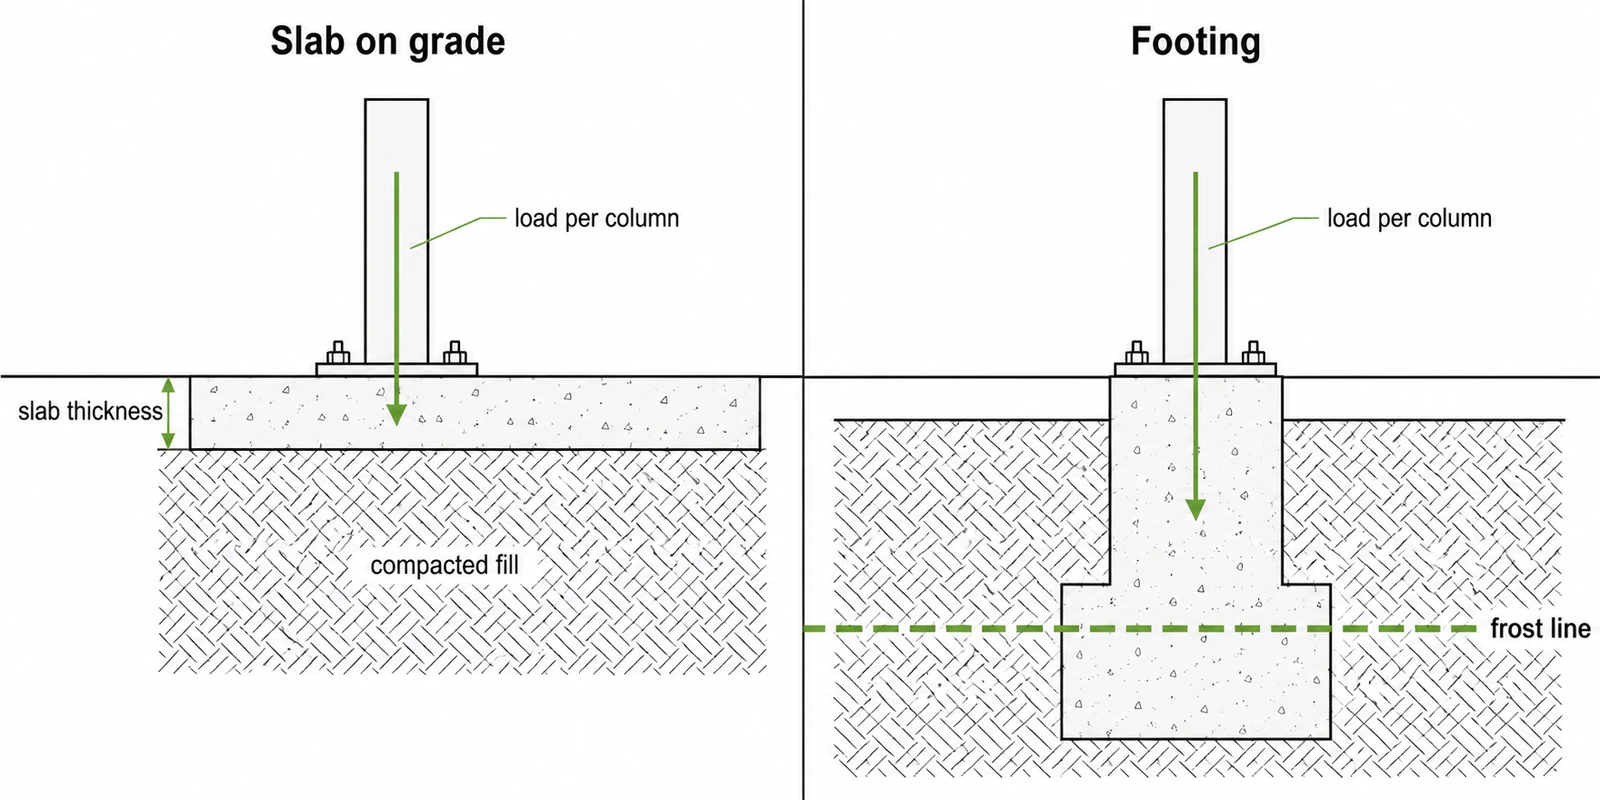
In areas where the frostline depth is listed as zero, a patio cover may sit on a slab on grade with no footings at all. Three conditions apply. The slab must conform to the code section governing concrete floors, it must be at least 3.5 inches thick, and no column may carry live and dead loads exceeding 750 pounds.
That last figure matters here, because a rotating blade assembly with an integrated gutter weighs more than an open rafter frame of the same footprint. Ask for load per column at the size quoted, snow included. Come in under 750 pounds with a zero frostline and the excavation disappears entirely.
Outside zero frostline areas the exemption does not apply and footings go to local depth. Most of the country falls into that group.
Worth asking the supplier for the figure in writing. Column load is a number a manufacturer either has or does not, and the answer tells you something either way.
What it may not be used for
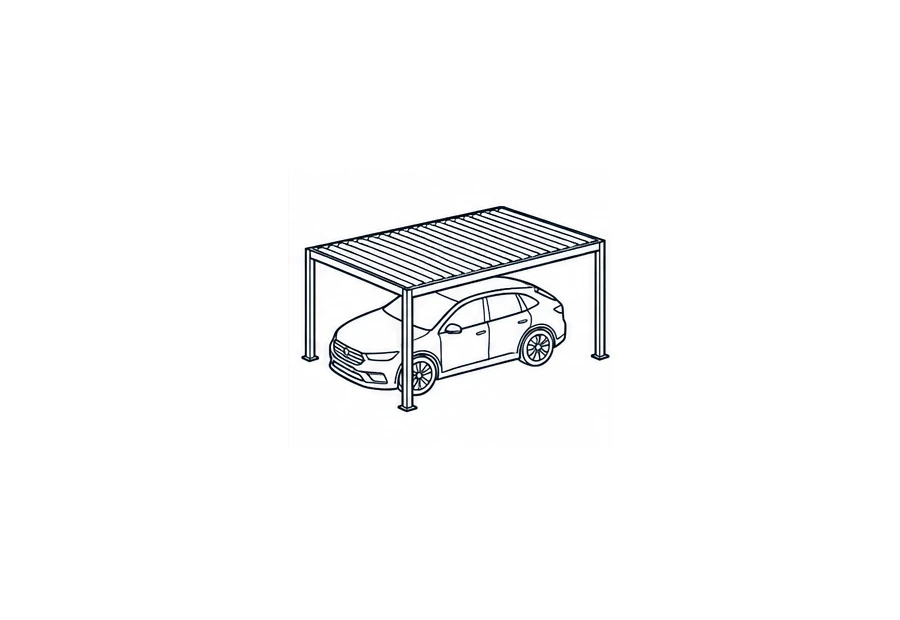
A carport is specifically excluded. Buyers who want a structure that shades a car and a seating area need to know that combining the two changes the classification, and with it the design loads and the permit route.
Adjustable Against Fixed
Both exist. The category predates the louvered mechanism by decades, and solid-roof aluminium units still hold a large share of sales.
What a fixed cover gives
Constant shade and rain protection, with nothing to operate and nothing to service, and insulated panels add thermal performance on top. The cost is permanence: daylight goes for good, which on a north-facing terrace in January gets noticed.
What adjustable adds
Blades pivot on a shared linkage. Open, daylight and rising warm air pass straight through. Angled, direct sun gets stopped while air keeps moving. Horizontal, the blades overlap and rainfall runs to a gutter in the perimeter beam.
The gain is season length. A solid roof keeps a terrace usable in rain; an adjustable one manages that and stays pleasant on a bright cold afternoon.
The specification that separates them
Rotation range, as a number. Some products sold as adjustable tilt a fixed number of degrees each way from horizontal and keep a permanent gap between blades, which is a different thing from louvered as most buyers understand it. Those shade without sheltering, by design. alux blades rotate through 0 to 180 degrees, overlapping into a drained surface at the closed end and swinging well clear of vertical at the open end.
Attached or Freestanding
Either qualifies under the appendix, though the choice changes what has to be verified beforehand.
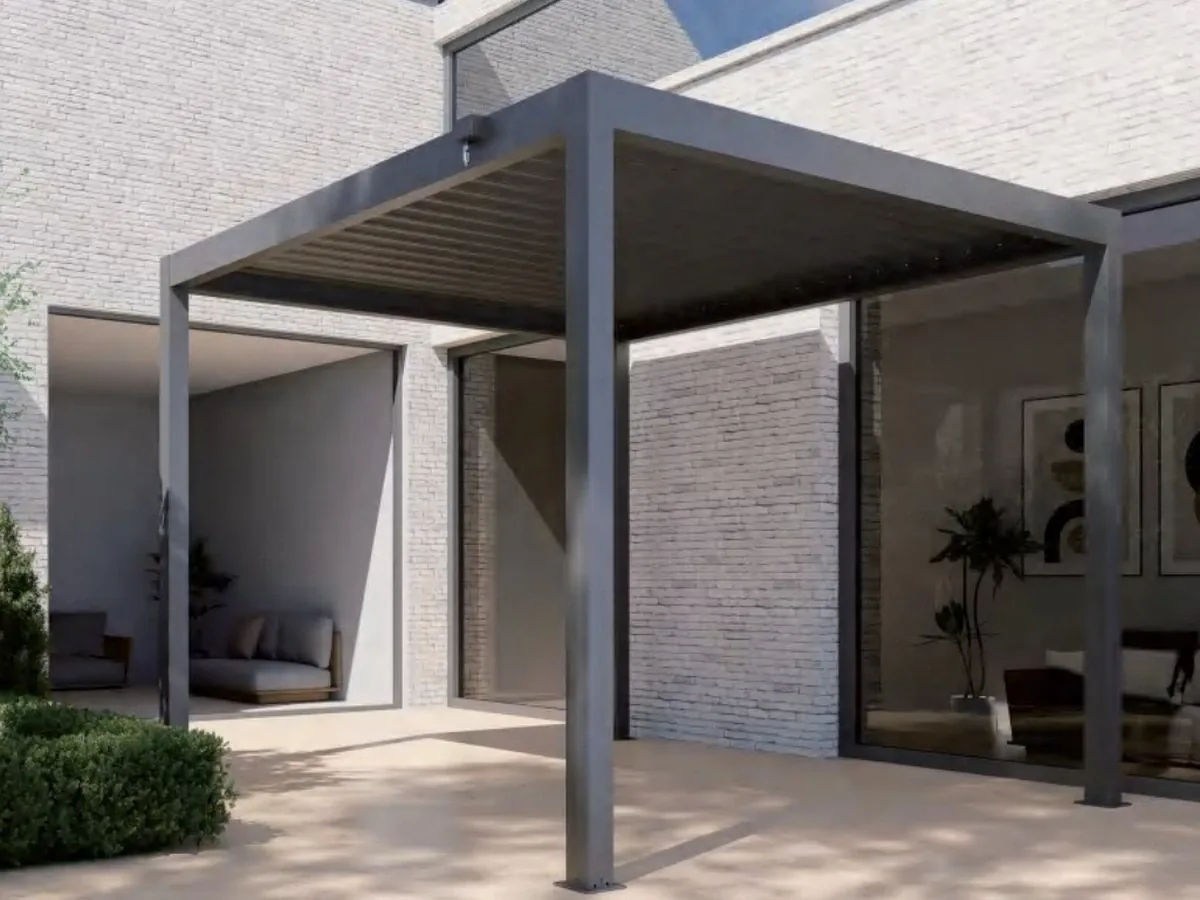
Attached
A ledger board or bracket line fixes to the building. Whether the wall can carry it depends on what it is made of: solid masonry, brick veneer over frame, or an insulated render system all behave differently. Flashing at the junction then has to keep water out of that wall for the life of the installation.
Attached covers use less material and read as an extension of the house. They also tie the structure’s fate to the building’s, which matters on older properties.
Freestanding
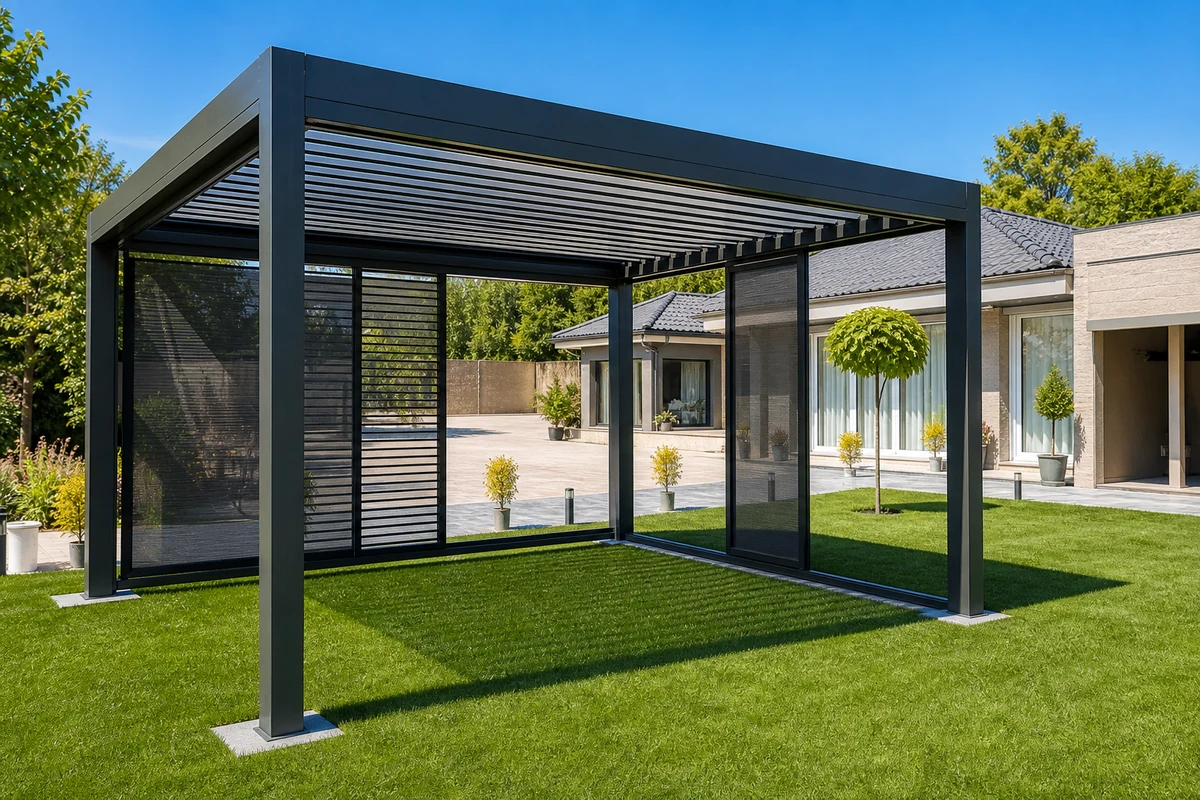
Four posts, no reliance on the building, no flashing detail to get wrong. It wants a fourth beam and four footings where an attached version needs two, which pushes material cost up.
Freestanding also allows placement where the sun is, which is not always against the house. On a south-facing wall an attached cover shades the house as well as the patio, which cuts cooling load in summer and daylight in winter.
Materials
Aluminium
The default here, largely because the business grew out of aluminium awnings. Extrusion lets blade, beam and gutter share a single profile. Corrosion resistance lives in the alloy itself, so a scratch does not start rust.
Steel
Stiffer for the same section, which helps on longer spans and under snow, though everything then depends on the coating system, as steel versus aluminum covers in full. On the alux steel range that system runs to three layers rather than one: chemical passivation on the bare steel, a zinc-aluminium-magnesium base over it, and roughly 80 microns of powder on top, with 168 salt-spray hours and 100 UV hours recorded against it.
Sections to ask for
Post and blade dimensions, in whichever units the supplier works in. alux steel systems run a 100 by 100 mm post, carrying a 123 by 19.8 mm blade on the ST-100-A and a 150 by 34 mm blade on the ST-100-B-KD. Its aluminium AL-120-A-KD pairs a 120 by 120 mm post with a 158.8 by 34.7 mm blade in 6063-T5.
Drive and Controls
Manual units use a crank into a worm gearbox. Nothing to wire, nothing to fail in an outage, and the effort stays reasonable across a single module. The full comparison is in manual versus motorized.
Motorised units use a linear actuator on the linkage. Ingress protection is the number worth checking, since the drive sits in a beam cavity where condensation gathers and drains slowly; alux specifies a 24V DC actuator rated 600N at IP67.
Motorisation also brings a permit consideration. Electrical work on an exterior structure usually needs its own inspection, separate from the structural permit, and the supply has to be run by a licensed electrician in most jurisdictions.
Rain and wind sensors are worth pricing at the same time. Retrofitting a sensor to a finished structure means opening the beam again.
Sizing and Layout
Patio covers get sized to the paved area beneath them, which is a different starting point from a freestanding garden structure sized to look right on a lawn.
Working from the slab
Measure what already exists. An attached cover usually runs the width of the patio doors plus a margin each side, with the projection set by how far the paving extends. Overhanging the slab edge puts posts on soil, which changes the foundation question entirely.
Head height
Seven feet clear under the lowest part of the frame is the working minimum, and most installations land between eight and ten at the beam. On an attached cover the ledger height gets dictated by what is available on the wall: below the eaves, above the door head, clear of upper windows. That band is often narrower than people expect, and it is worth measuring before choosing a post height.
When one module stops being enough
Beyond roughly four metres in either direction the roof divides into modules, each with its own drive and its own share of the gutter run. Cost per square metre drops as modules are added; complexity rises. On a long narrow terrace, two modules end to end also allow one half to sit open while the other stays closed.
Loads and Ratings
Appendix H eases some structural design load requirements, which is one reason the classification exists separately at all. Easing is not removal.
Snow and wind still have to be designed for at the values the local code specifies. alux tests to EN 13561 Class 6 under TÜV Rheinland, and rates the 100B series at 60 kg per square metre of snow with the 100A series at 0.5 kN per square metre. Those are European figures on tested configurations, and a North American plan check will want them converted and matched to local design values. How the ratings are produced explains what each one refers to.
Any wind or snow number quoted without the module size behind it is a headline. Ask which configuration produced it.
Before Ordering
Six questions settle most of the uncertainty, and no product page answers them.
- Whether Appendix H is in force in the jurisdiction, and whether the local ordinance references it.
- Load per column at the size being quoted, checked against the 750 pound threshold if a slab on grade without footings is the plan.
- Rotation range as a number, to confirm the blades actually close.
- Open area calculation if screens or glazing are wanted on more than two sides.
- Post and blade sections, and coating thickness with the pretreatment beneath it.
- Whether anchors, the drainage connection below the post and the electrical supply are included or excluded.
Key Points
- Adjustable louvered patio cover and louvered pergola describe the same product. The first term comes from the North American patio cover trade.
- Patio cover is also a code term. Appendix H of the IRC defines it, and adoption varies by jurisdiction.
- Enclosure is capped: the longer wall and one more must stay at least 65 percent open or glazed below 6 feet 8 inches.
- In zero frostline areas a patio cover can sit on a 3.5 inch slab with no footings, provided no column carries more than 750 pounds.
- A patio cover may not be used as a carport, garage, storage room or habitable room.
- Adjustable and fixed are both patio covers. Rotation range as a number is what tells you which one a listing is describing.
Conclusion
The term carries more weight in North America than it looks like it should, being both a trade name and a code classification, and for a buyer that turns out useful: eased requirements come with the classification, and knowing the provisions that shape a louvered installation shortens the permit conversation. Confirm local adoption, get the load per column, ask for rotation range as a number.
Sections, finishes and configurations for the alux range are on the louvered pergola page, with patio applications under pergola patio. Dealer and private-label programmes run through OEM and ODM.
Frequently Asked Questions
What Is an Adjustable Louvered Patio Cover?
A roofed structure over a paved area whose blades rotate on a shared linkage, opening for daylight and airflow, closing into a surface that drains to a gutter in the perimeter beam. European suppliers sell the identical thing as a bioclimatic pergola; the North American patio cover trade, which grew out of aluminium awnings, named it differently.
Is a Patio Cover the Same as a Pergola?
As a product, usually yes; as a term, not quite. Patio cover has a definition in Appendix H of the International Residential Code, covering structures with open or glazed walls used for recreational outdoor living associated with a dwelling. Pergola carries no such definition, so a plan checker classifies by what the thing is, not by what a listing calls it.
How Far Can a Patio Cover Be Enclosed?
Under Appendix H, the open or glazed area of the longer wall and one additional wall has to reach at least 65 percent of the area below 6 feet 8 inches on each, measured from the floor. Screens and glazing count as open while solid infill does not, so enclosing past that point drops the build out of the classification.
Can a Patio Cover Sit on a Concrete Slab Without Footings?
Where the frostline depth is listed as zero, yes. Conditions apply: the slab must comply with the code section governing concrete floors, sit at least 3.5 inches thick, and carry no column loaded above 750 pounds live plus dead. Everywhere else, footings go to local depth.
Can a Louvered Patio Cover Be Used as a Carport?
Not under Appendix H, which excludes carports, garages, storage rooms and habitable rooms from the classification. Anything intended to shade a parking space gets designed and permitted under different provisions, at different loads.
Do All Adjustable Patio Covers Close Completely?
No. Several products described as adjustable tilt a fixed number of degrees each way and hold a permanent gap between blades, which filters light without shedding water. Ask for rotation range as a number: alux blades sweep 0 to 180 degrees and overlap into a drained surface at the closed end.
Does a Motorised Patio Cover Need a Separate Permit?
In most jurisdictions the electrical work carries its own inspection, separate from the structural permit, and the supply has to be run by a licensed electrician. Worth pricing sensors at the same time, since retrofitting one means opening the beam again.
What Should I Ask a Supplier Before Ordering?
Load per column at the quoted size, since that decides whether the slab on grade route is open. Rotation range as a number. Post and blade sections, plus coating thickness and the pretreatment underneath. And whether anchors, the drainage connection below the post, and the electrical supply arrive with the order or fall to the site.