

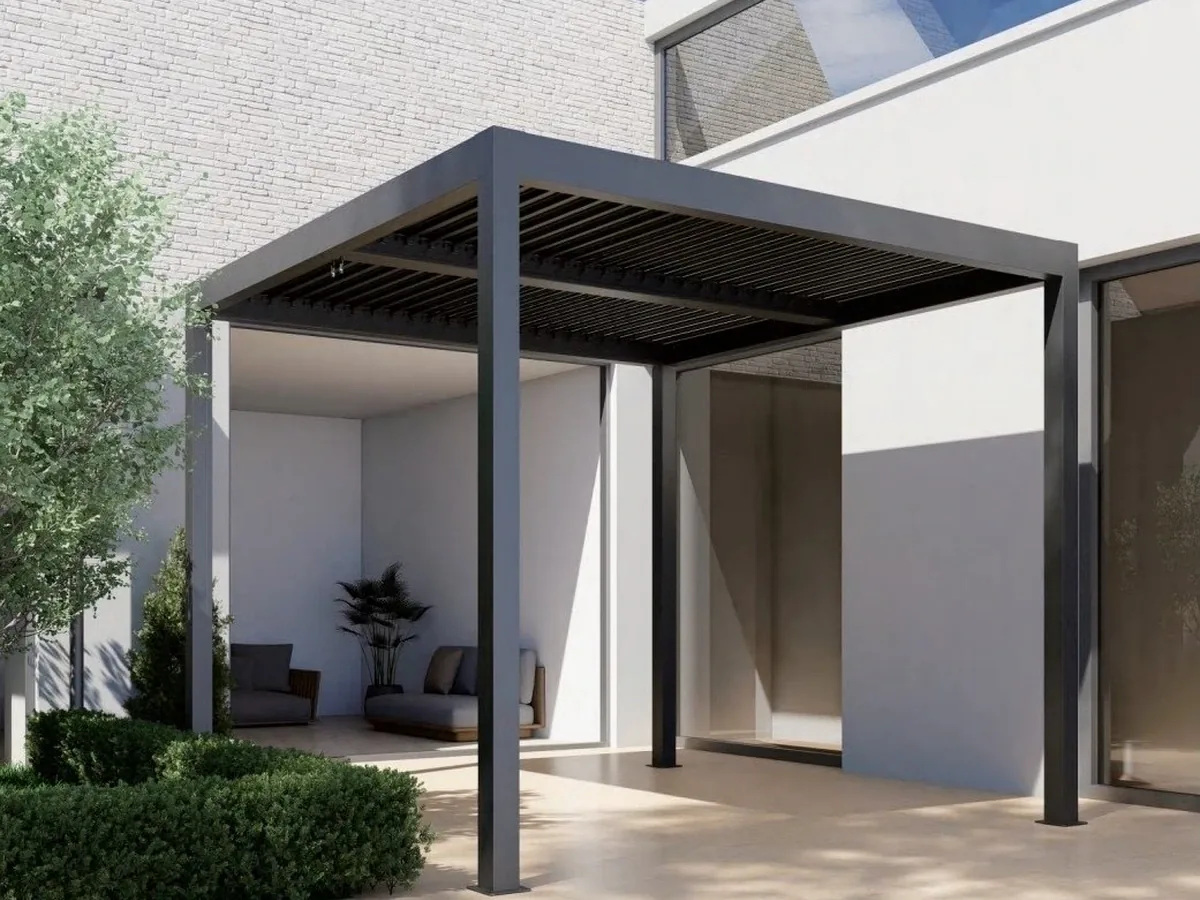
Short answer: A 10×10 louvered pergola covers about 100 square feet, or 9.3 square metres, as a single module on four corner posts. It holds a bistro set, a pair of lounge chairs, or a standard 7 by 7 hot tub with room to walk three sides. Two things vary between suppliers and neither is obvious from a listing: which of three possible measurements the label refers to, and whether the blades close into a drained surface or only tilt with a permanent gap.
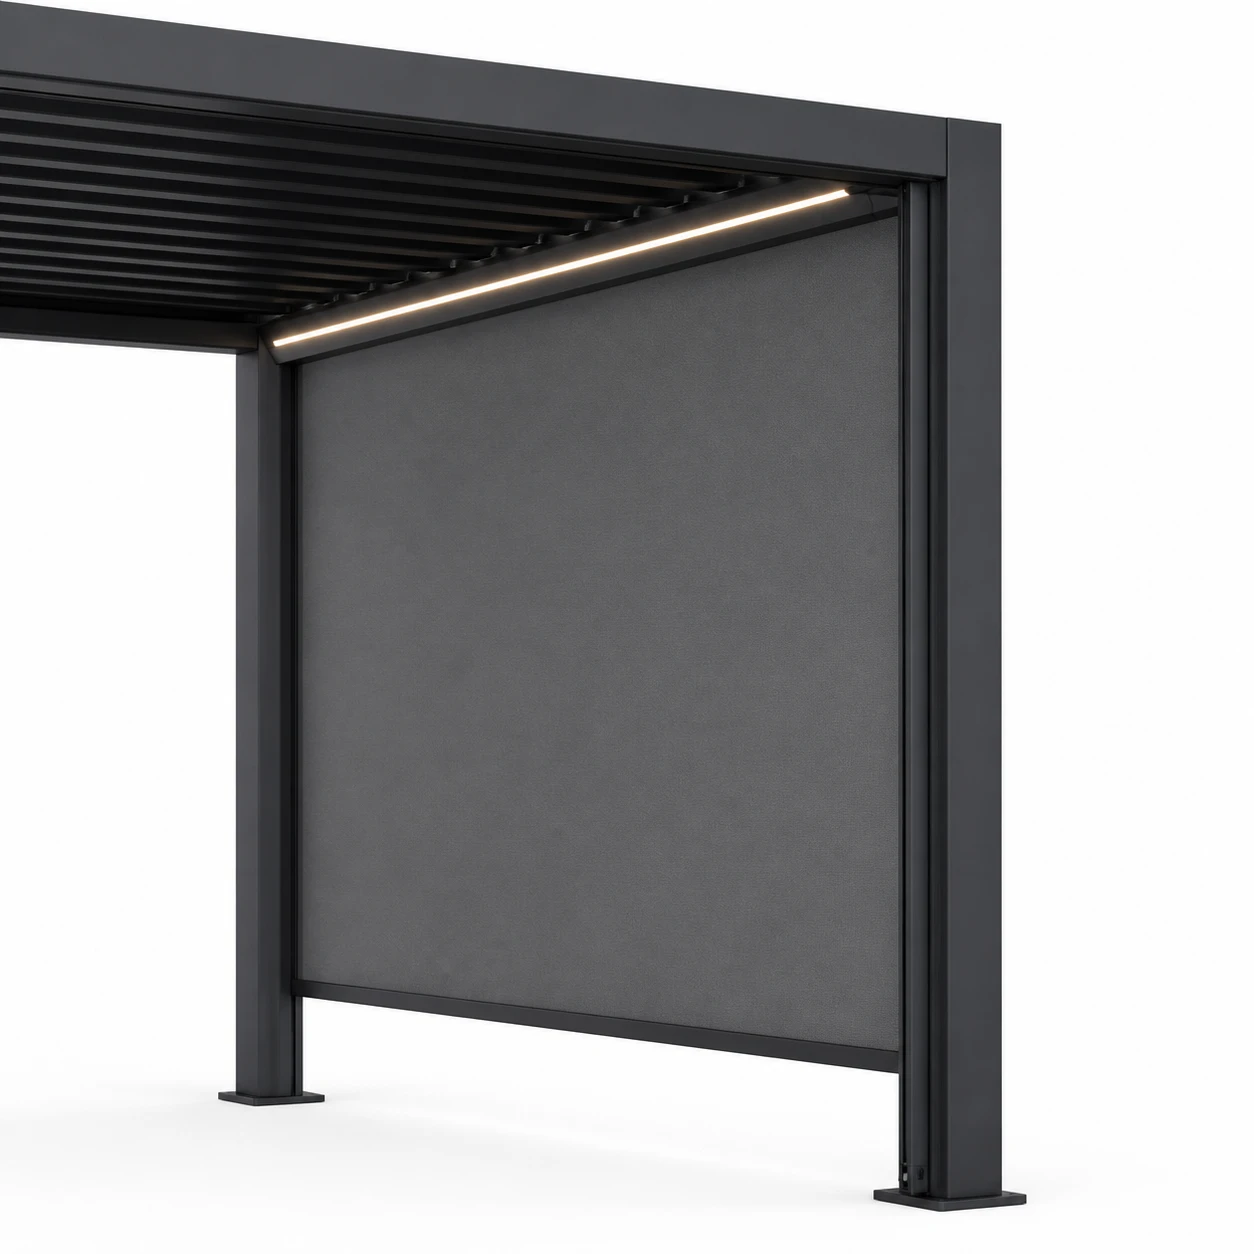
Ten by ten is the entry size in the louvered category, and the one that sells most. It covers about 100 square feet, or 9.3 square metres. On nearly every model at this footprint the roof is a single module carried on four corner posts, with nothing in between. The mechanism itself is covered in what a pergola with a louvered roof is.
That much is consistent across the market. Two things are not: what the two tens actually measure, and whether the roof closes.
What Ten by Ten Actually Measures
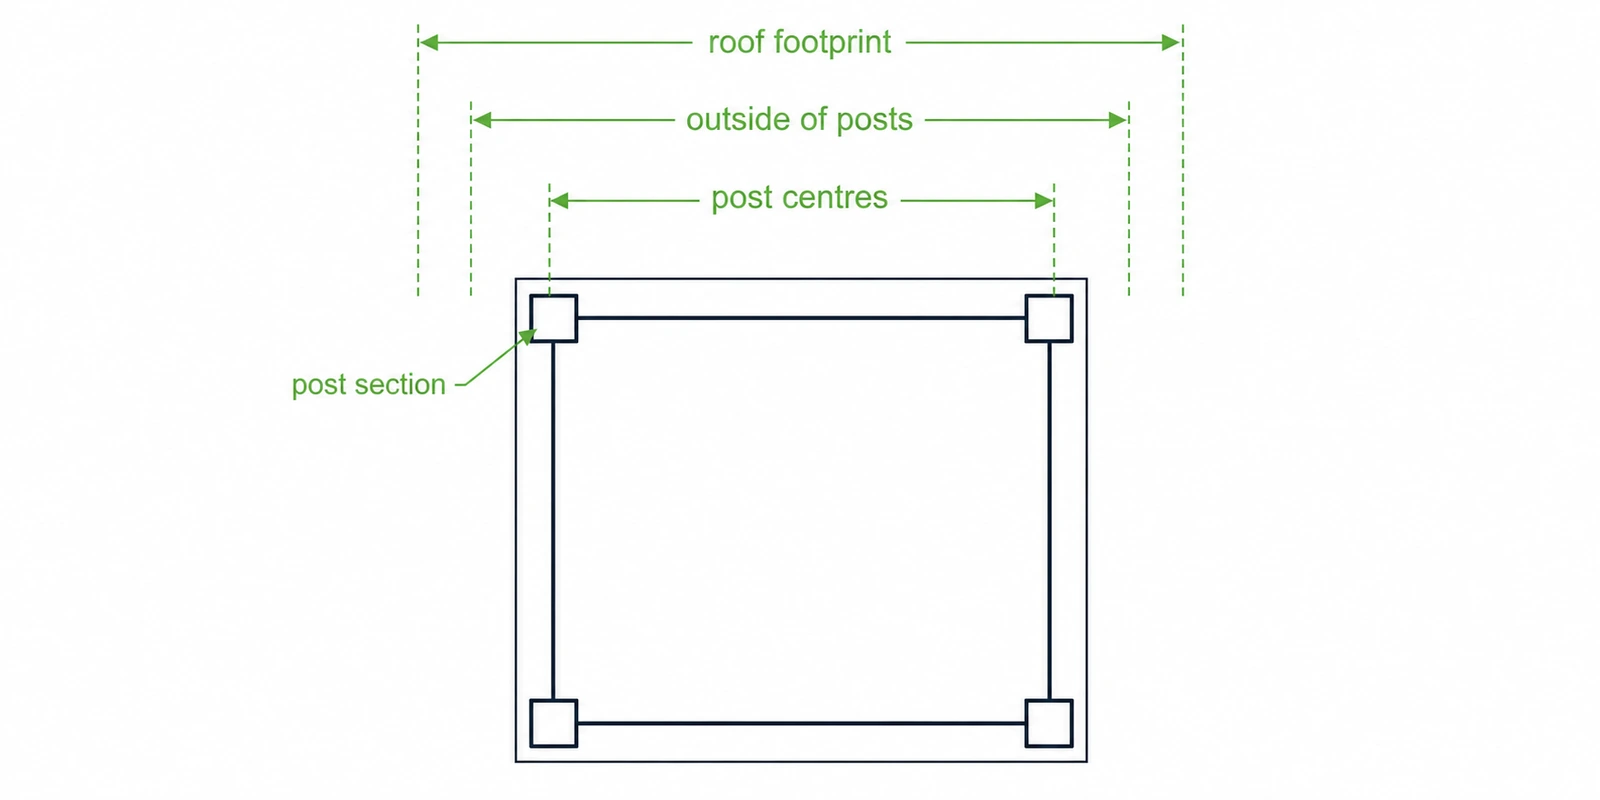
Three different measurements get labelled 10×10. On a tight patio the gap between them matters.
Post centres
The distance between the centres of opposite posts, and the smallest of the three numbers. It decides whether the frame clears a doorway, a step or a boundary line, and it is the figure a builder will ask for.
Outside edges of posts
On modern square-post designs the posts sit at the corners, so the footprint gets measured across their outer faces. A 100 by 100 mm post adds 100 mm in each direction against post centres. Small, until the patio is exactly ten feet wide.
Roof footprint
The roof usually oversails the posts. Some vendors publish that figure as the headline, which makes an identical frame sound bigger. One states its 10×10 as 10 feet 2 inches. That is measured with the blades standing vertical, since the tips project past the beam at full open.
Ask for a dimensioned drawing. Post centres, overall roof, clear opening between posts: three numbers on one sheet, and the ambiguity disappears before anyone orders anything.
What Fits Underneath
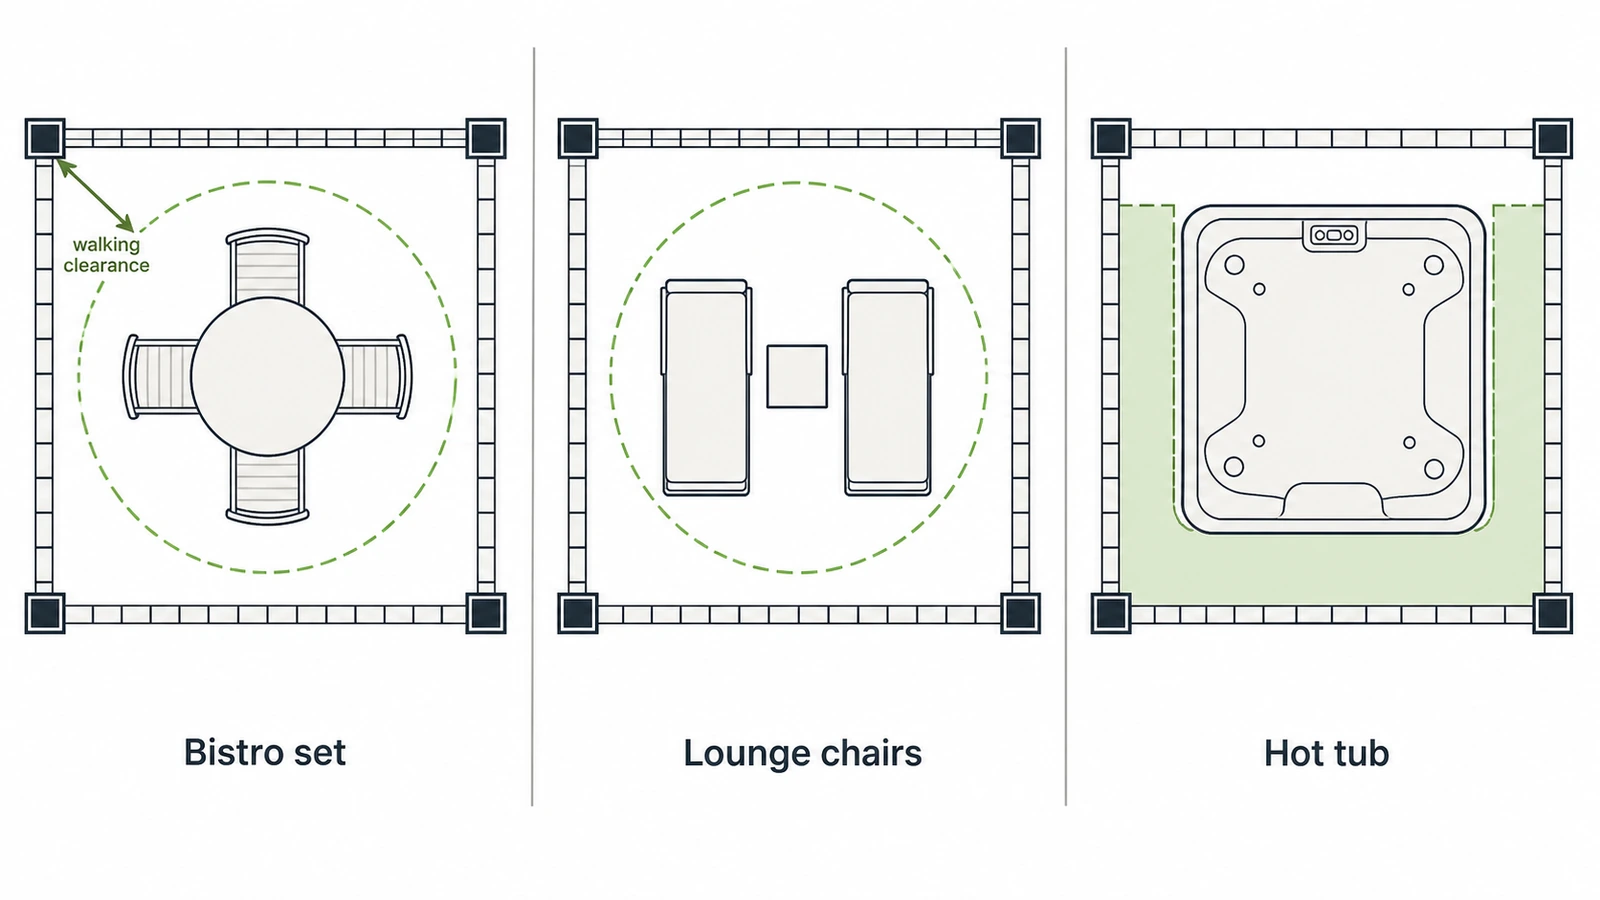
A hundred square feet sounds generous on paper. It reads differently once furniture is in it.
Realistic layouts
A bistro set with two or four chairs works comfortably, as does a pair of loungers with a side table between them. A four-seat dining table is where it gets tight, because the chairs need room to pull back, and most suppliers steer buyers up to 10×12 at that point.
The extra two feet buy more than they sound like they should.
A standard 7 by 7 foot hot tub fits inside a 10×10 with room to walk around three sides, which is one of the more common reasons this size gets bought.
| Layout | Fits in 10×10 | Clearance left | Better at |
|---|---|---|---|
| Bistro set, 2 to 4 chairs | Yes | Comfortable | This size |
| Two loungers and side table | Yes | Comfortable | This size |
| Hot tub, 7 by 7 standard | Yes | Walkway on three sides | This size |
| Four-seat dining table | Tight | Chairs catch on posts | 10×12 |
| Sectional sofa | No | Not enough depth | 12×12 or larger |
| Outdoor kitchen run | No | No room to stand back | 10×20 or modular |
The clearance rules that decide it
Allow around three feet between furniture and any post. Below that, chairs catch as people squeeze past, and the whole space starts to feel smaller than the plan promised.
Head height under the lowest part of the frame wants to be seven feet at minimum. Most units at this size land between eight and ten feet at the beam. One widely sold model publishes 94 inches overall.
Post section eats into usable area. Kits commonly run posts around six inches across, and four of those take a meaningful bite out of a small footprint before a chair goes in.
Proportion to the space
A canopy of this kind reads best covering roughly a quarter to two fifths of the available patio or deck. Put a 10×10 on 200 square feet and it dominates; put the same unit on 400 and it reads as a defined zone within a larger area, which is usually the intended effect.
Mark it out before ordering. Stakes and string, or tape on the paving, will settle in ten minutes an argument that a drawing cannot.
The Question Nobody Asks: Does It Close
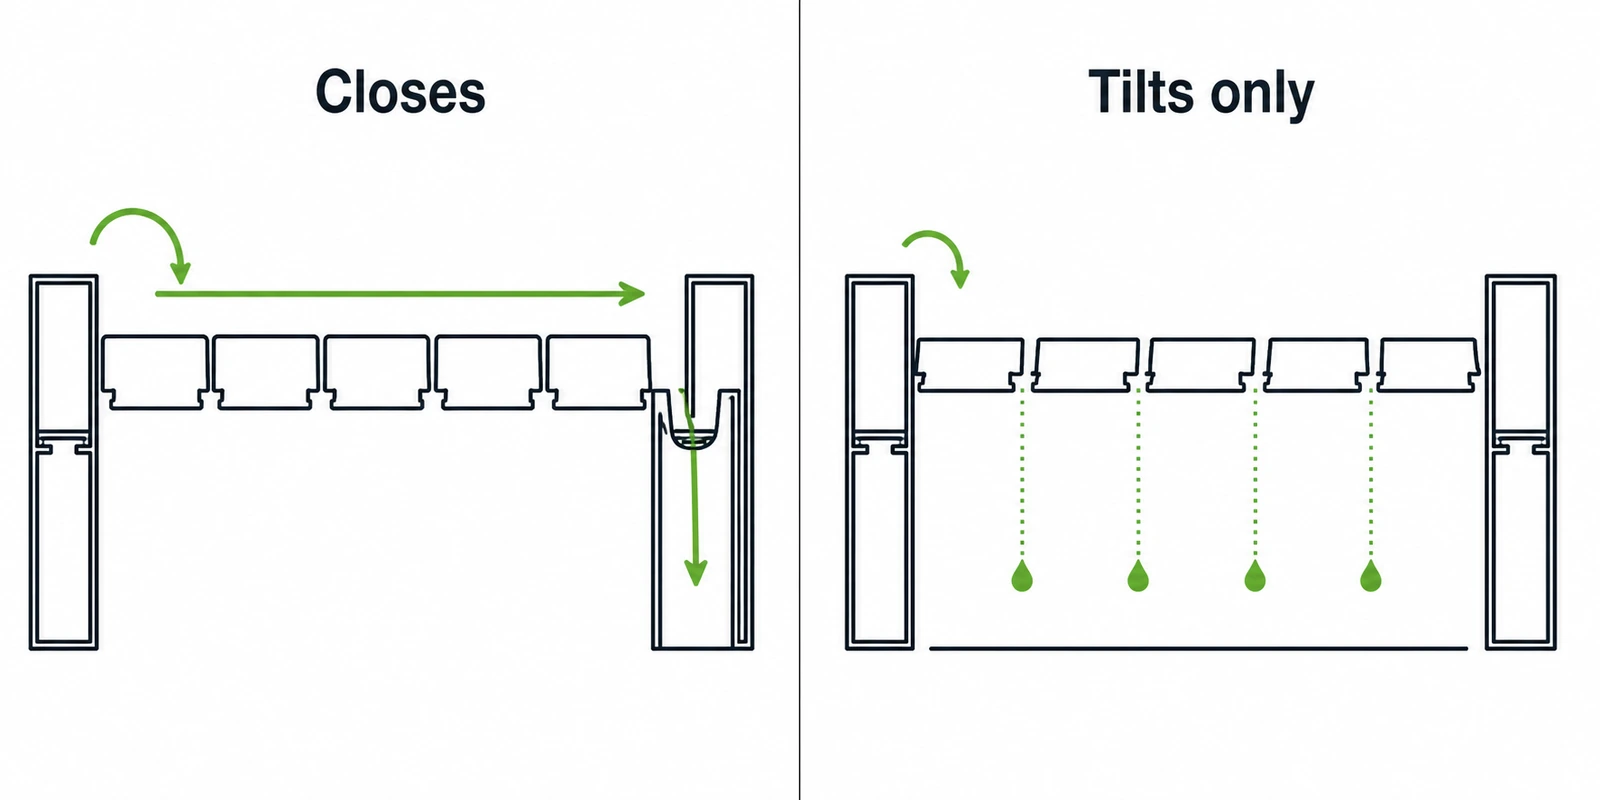
Louvered is a description of construction, not a guarantee of function, as what louvered actually means sets out. Some products marketed under the word cannot close at all.
One widely sold vinyl model rotates its blades 45 degrees in each direction and maintains a permanent four inch gap between boards. It gives roughly 90 percent shade at midday and passes rain straight through, which the manufacturer states plainly. That is a legitimate design choice for a structure meant to shade, not to shelter. It is also a different product from one that seals, sold under the same two words.
Ask for the rotation range as a number. A range that reaches horizontal means the blades overlap and the roof drains. A range quoted as so many degrees each way from a fixed midpoint usually means it never gets there.
alux blades rotate through 0 to 180 degrees. Closed, they overlap into a continuous surface; fully open, they swing well clear of vertical so debris falls off the blade instead of resting on it.
Single Module, and What That Buys
At ten by ten the roof is one module. No intermediate posts, no gutter crossing a joint, one drive for the whole thing.
Blade run and manual operation
The blade run at this size is short enough that a crank stays light through its whole travel. Manual is a reasonable choice here in a way it stops being on larger structures, because force at the handle rises with blade count and blade length. The full comparison is in manual versus motorized.
One constraint comes with it. The gearbox needs a side of the frame to stay reachable, which usually caps screens or shutters at three sides, and on a unit intended as an enclosed garden room that ceiling arrives quickly.
One drive, one zone
A single module opens and closes as a unit, which at this footprint is the natural behaviour, since the whole roof sees the same sun. Zoning earns its cost once an area is large enough for one end to sit in shade while the other does not, and 100 square feet is well below that line.
Adding modules later
Extending a 10×10 by adding a second module is possible on systems designed for it, and awkward on systems that are not. If a larger area is a possibility later, the question at quotation stage is whether the beam profile accepts a shared post and how the gutter carries across the joint.
Foundation and Fixing
The base decides more about the finished job than the roof does.
What it can land on
An existing concrete slab of adequate thickness, a properly framed deck, or fresh footings all work. Pier footings for this size are commonly 24 inches in diameter and 36 inches deep, taken below the local frost line.
Pavers are the common mistake, because a paved surface over compacted fill moves seasonally and will not hold an anchor. Lifting them and pouring piers beneath is the usual remedy, cheaper done before the crates arrive.
Anchors are usually excluded
Ground anchors rarely ship with the kit, because the correct fixing depends on which of those bases the structure lands on. What a kit does and does not contain covers the rest of the exclusions. Confirm what is included and buy the balance before delivery arrives.
Squaring
The roof is a rigid square and will not fit a frame that is out of square. Set the posts plumb, equalise the spacings, then check that the diagonals match before anything above them is bolted.
Load Ratings at This Size
Wind and snow figures belong to a tested configuration. A 10×10 module counts as one.
Published claims at this size vary widely. One steel product states testing to 2,000 pounds of roof load and 100 mile per hour wind. Others publish nothing. A figure with no size attached tells you very little, and a figure quoted for a product range tells you less.
alux tests to EN 13561 Class 6 under TÜV Rheinland, and rates the 100B series at 60 kg per square metre of snow with the 100A series at 0.5 kN per square metre. On a 10×10 footprint of 9.3 square metres, 60 kg per square metre is roughly 560 kg of accumulated snow across the roof. Local wind and snow demands still need checking against the site by a qualified engineer, whatever the catalogue says, and how those ratings are produced explains what the figures refer to.
Materials at the Entry Size
Material choice shows up most sharply in price at this footprint, and the cheapest options cluster here.
Vinyl
Light and maintenance free. It is also the reason several 10×10 products cannot close, because blade stiffness limits what the material can carry across a span without a permanent gap between boards. Warranties in this group are often long on the frame and short on the louver assembly, which is a useful signal in itself.
Steel
Stiff for a given section, and wholly dependent on its coating. Galvanised and powder coated steel dominates the value end of this market. What sits beneath the powder decides how a frame ages once the film is scratched, which steel versus aluminum covers in full.
Aluminium
Extruded to shape, so blade, beam and gutter can be drawn into one profile. Corrosion resistance lives in the alloy itself, though the surface marks more easily during handling.
At the entry size this is worth pressing on, because it is where the saving usually gets taken. The alux steel range carries chemical passivation and a zinc-aluminium-magnesium base under its roughly 80 microns of powder, with 168 salt-spray hours and 100 UV hours behind it. Steel systems use a 100 by 100 mm post carrying a 123 by 19.8 mm blade on the ST-100-A or a 150 by 34 mm blade on the ST-100-B-KD. The aluminium AL-120-A-KD uses a 120 by 120 mm post with a 158.8 by 34.7 mm blade in 6063-T5.
Drainage on a Small Roof
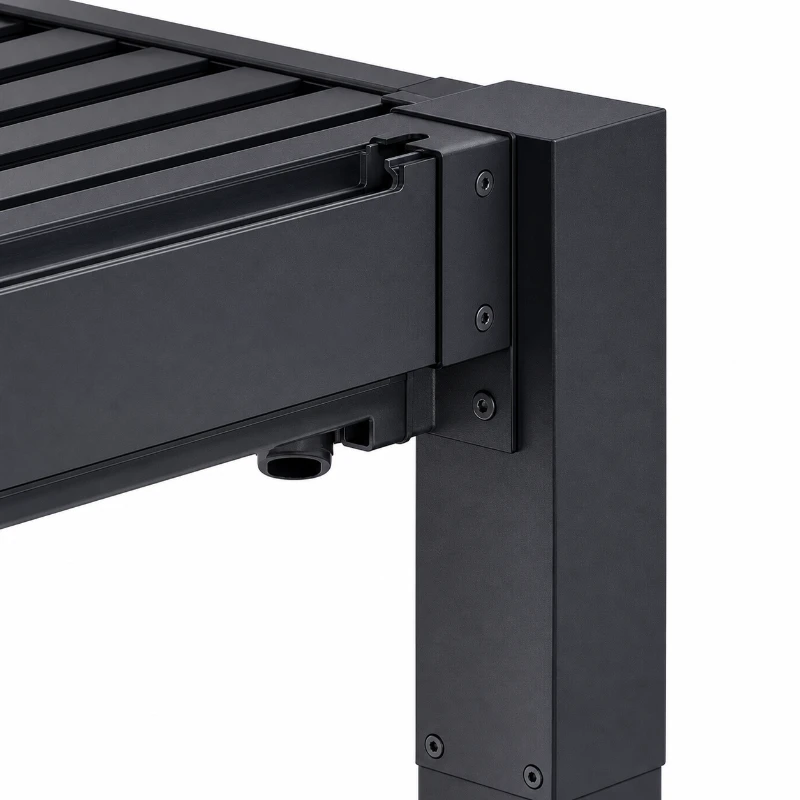
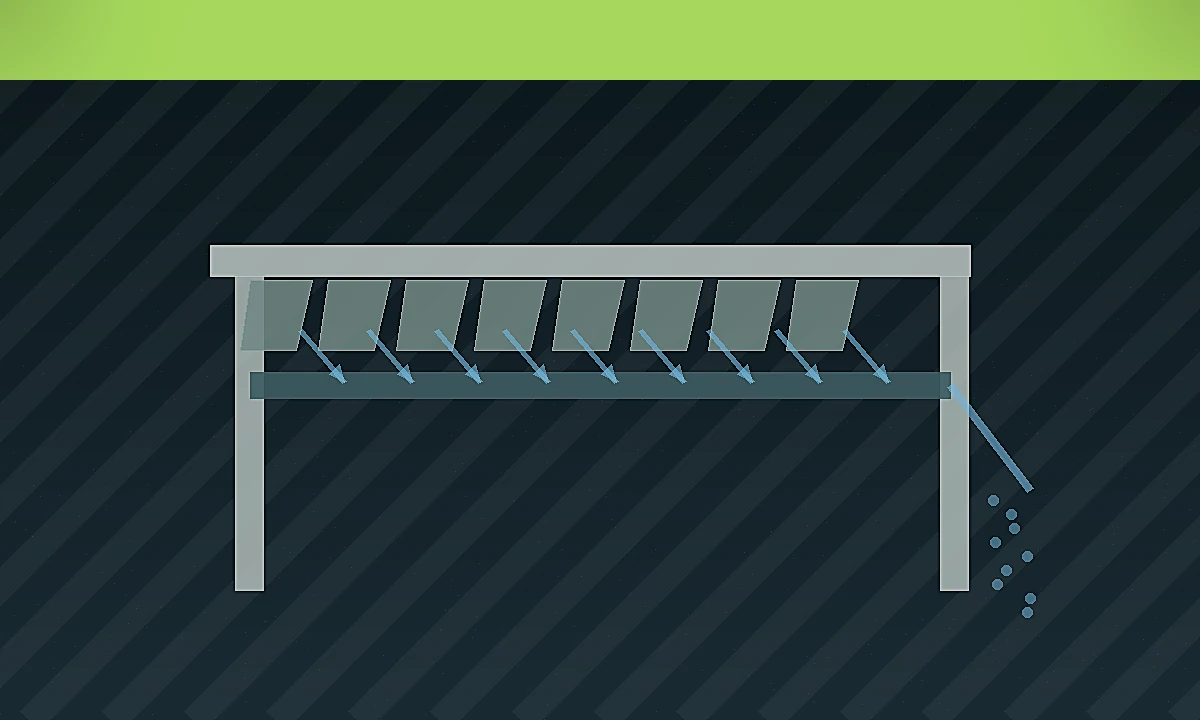
A closed louvered roof drains; it does not seal. Blades overlap, water crosses them to the perimeter, and a channel built into the beam carries it to a hollow post and out at the base.
On a 10×10 the whole roof drains through one or two posts, so the discharge side is a decision made at drawing stage. Whatever arrives at the foot of a post has to go somewhere, and paving falls or a drain need to agree with that position before concrete is poured.
Gutter guards are worth asking about. A small roof under a tree fills its gutter faster than a large roof in the open, and a blocked gutter backs water up whatever the blades are doing.
One more thing to settle at drawing stage: which post carries the water. Reversing that after the frame is made is not a site adjustment.
For Dealers and Distributors
Ten by ten is the volume size. Freight arithmetic is worth doing before the first order rather than after the first invoice.
alux ships knock-down, with 40 to 50 sets in a 20GP and 115 to 135 in a 40HQ depending on model and configuration. Minimum order is one set, so a single unit can be evaluated before a programme is committed. Standard lead time runs 7 to 10 days, extending to 12 to 16 days on larger formats.
Behind those figures is a 46,000 square metre plant at Dexing, Jiangxi, 38,000 square metres of it under roof, turning out around 4,500 sets a month into 58 markets.
Key Points
- Ten by ten covers about 100 square feet and is a single module with four corner posts.
- Three different measurements get labelled 10×10. Ask for a drawing showing post centres, overall roof, and the clear opening.
- It fits a bistro set, a pair of lounge chairs, or a standard 7 by 7 hot tub. A four-seat dining table with chairs pulled back is tight.
- Some products sold as louvered cannot close. Ask for rotation range as a number and check that it reaches horizontal.
- Manual operation is workable at this size because the blade run is short.
- Pier footings of around 24 inches diameter and 36 inches deep, below the frost line, are the usual base. Pavers are not a base.
- A load figure without a module size attached is a headline, not a specification.
Conclusion
At ten by ten the decisions are narrower than at larger sizes, because the roof is a single module and the layout options are limited by the footprint. That leaves three things worth settling before ordering: what the two tens actually measure on that particular product, whether the blades close or only tilt, and what the structure is going to land on.
Sizes, sections and finishes for the alux range are on the louvered pergola page, with patio applications under pergola patio. Dealer and private-label programmes run through OEM and ODM.
Frequently Asked Questions
How Big Is a 10×10 Louvered Pergola?
About 100 square feet, or 9.3 square metres. Three different measurements get labelled 10×10 across the market: the distance between post centres, the span across the outer faces of the posts, and the roof footprint, which usually oversails the posts. Ask for a dimensioned drawing showing all three plus the clear opening between posts.
What Fits Under a 10×10 Pergola?
A bistro set with two or four chairs, a pair of loungers with a side table, or a standard 7 by 7 foot hot tub with a walkway on three sides. A four-seat dining table is tight once the chairs are pulled back, and most suppliers point buyers to 10×12 at that point.
Do the Louvers on a 10×10 Pergola Close Completely?
On some products, no. Several models sold as louvered tilt to a fixed angle each way and keep a permanent gap of a few inches between boards, which passes rain straight through by design. Ask for the rotation range as a number and check that it reaches horizontal. alux blades rotate through 0 to 180 degrees and overlap into a drained surface when closed.
Can a 10×10 Louvered Pergola Be Manual?
Yes, and this is the size where manual makes most sense. The blade run is short enough that the crank stays light through its travel. One constraint comes with it: the gearbox needs a side of the structure to stay reachable, which usually caps screens or shutters at three sides.
What Foundation Does a 10×10 Pergola Need?
An existing concrete slab of adequate thickness, a properly framed deck, or new pier footings. Piers at this size are commonly 24 inches in diameter and 36 inches deep, taken below the local frost line. Pavers over compacted fill are not a base, because the surface moves seasonally and will not hold an anchor.
How Much Snow Can a 10×10 Louvered Roof Carry?
It depends on the product and the tested configuration. alux rates the 100B series at 60 kg per square metre, which across a 9.3 square metre footprint is roughly 560 kg of accumulated snow. Any figure quoted without the module size it was tested at is a headline, not a specification, and local demands still need engineering confirmation.
How Tall Is a 10×10 Louvered Pergola?
Most sit between eight and ten feet at the beam, with one common model publishing 94 inches overall. Head height under the lowest part of the frame should be at least seven feet. Some suppliers will cut the posts down before shipping if the structure has to fit under an existing roof edge.
How Many 10×10 Units Fit in a Container?
Knock-down packing is what decides this. alux ships 40 to 50 sets in a 20GP and 115 to 135 in a 40HQ depending on model and configuration, with a minimum order of one set and standard lead time of 7 to 10 days.