

Short answer: Louvered blades rotate, allowing the same roof to admit daylight, create ventilated shade or guide rain into integrated gutters. Solid panels provide continuous cover but remove the open-sky option. Polycarbonate keeps daylight while shedding rain when the correct sheet, pitch and fixings are used. Retractable fabric opens fully, while its rain and wind limits depend on the membrane, seams, tension and controls. The right choice is the roof whose operating limits match the site and how the space will be used.
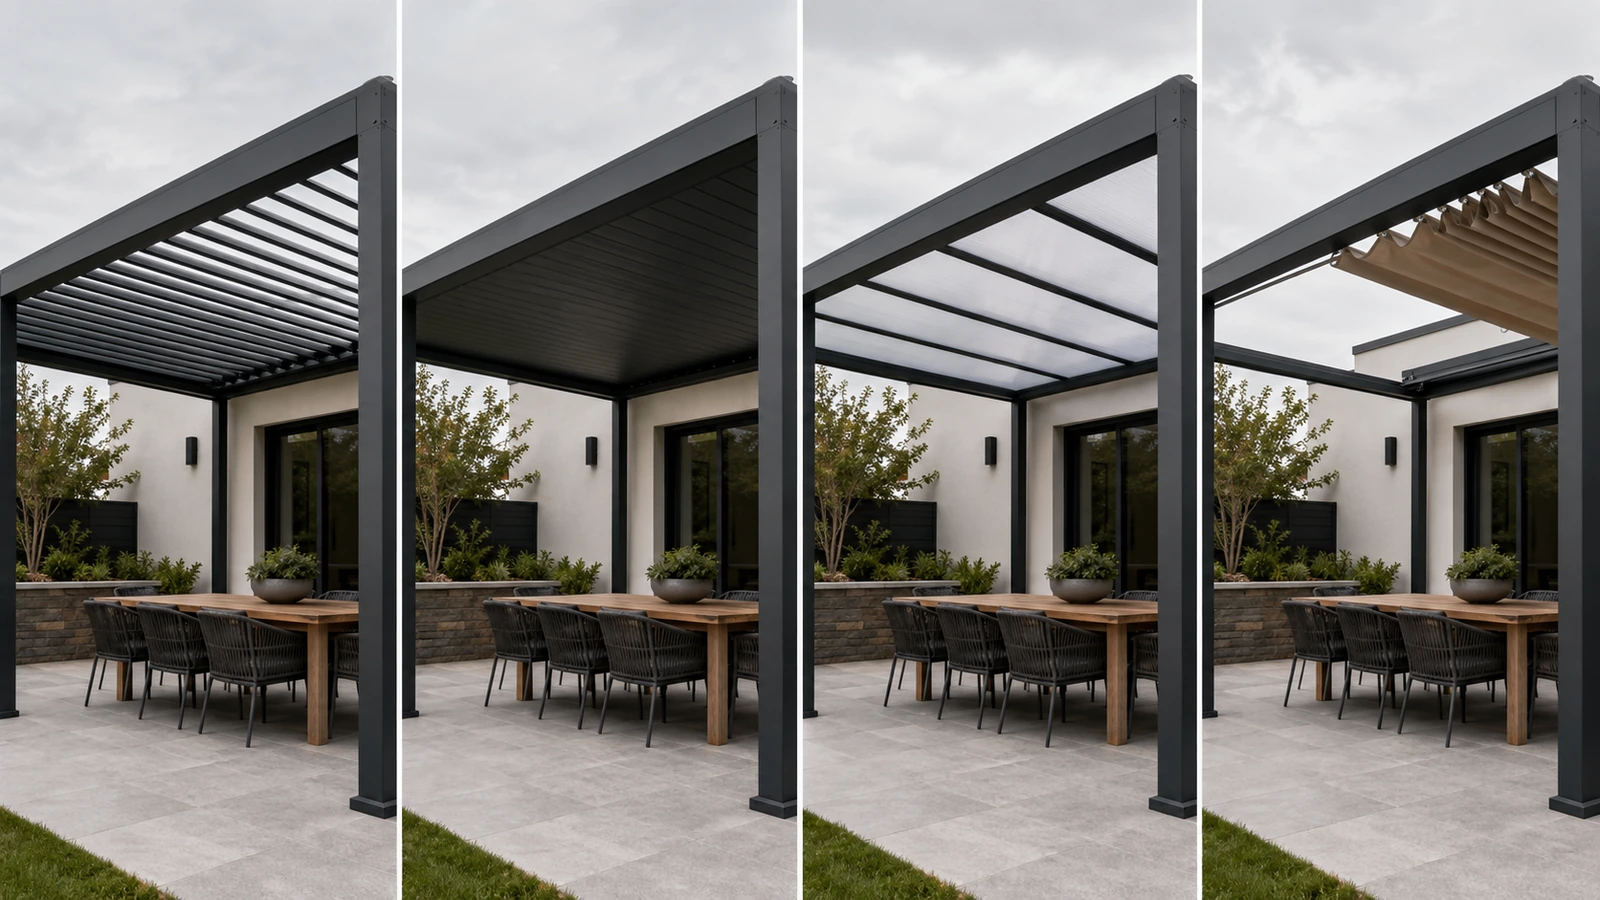
Four roof types cover most residential and commercial pergola projects: rotating louvers, solid panels, polycarbonate sheet and retractable fabric. The practical differences are light control, rain management, ventilation, noise, maintenance and structural demand. This comparison provides the overview; the separate pergola roof options guide turns those differences into a selection sequence.
Start with the intended use, then decide how often the roof needs to change through the day. Readers still separating a pergola from a gazebo, canopy or pavilion can begin with what defines a pergola.
| Louvered | Solid panel | Polycarbonate | Retractable fabric | |
|---|---|---|---|---|
| Daylight | Adjusted by blade angle | Blocked except at separate glazing | Transmitted according to grade and tint | Full when retracted; filtered when extended |
| Rain strategy | Overlapping blades and integrated gutters | Continuous panels, joints and flashing | Pitched sheets, profiles and end closures | Depends on membrane, seams, pitch and tension |
| Ventilation | Adjusted through the blade opening | Through open sides or added vents | Through open sides or added vents | Highest when retracted |
| Heat control | Shade with an adjustable air path | Depends on insulation, colour and ventilation | Depends on tint, solar-control layer and ventilation | Shade while extended; open sky when retracted |
| Rain noise | Depends on blade section and span | Insulation and fixing detail matter | Thickness and support spacing matter | Depends on fabric tension and rain intensity |
| Structural checks | Tested module, anchors and foundations | Panel span, fasteners, frame and anchors | Sheet thickness, purlin spacing and fixings | Operating wind limit and retraction strategy |
| Service points | Gutters, pivots, linkage and drive | Joints, flashing and fixing washers | Profiles, end tapes and expansion clearance | Fabric tension, seams, track and drive |
| Typical reason to choose | Changeable shade and rain control | Permanent cover | Daylight under a fixed roof | Full opening with lightweight shade |
Louvered
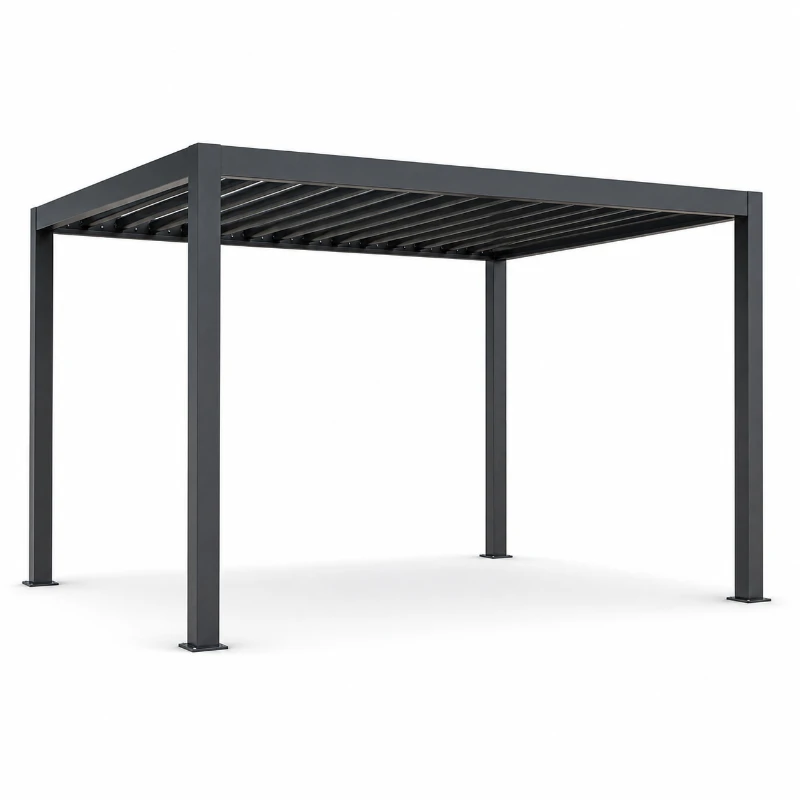
Aluminium or steel blades span between perimeter beams and pivot together on a shared linkage. Open blades admit daylight and create a ventilation path. Closed blades overlap and guide water toward a gutter formed inside the beam. The louvered roof mechanism is covered separately.
What it does well
Adjustment is the main advantage. One structure can be opened for daylight, angled to combine shade with airflow, and closed when rain begins. The difference from a permanently covered structure is explored further in louvered versus fixed roofs.
Blade angle changes both solar exposure and the route available for warm air to escape. The temperature below the roof still depends on its colour, height, open sides, surrounding walls and local weather, so angle alone is not a universal temperature rating.
Current alux product data gives a 0 to 180 degree blade range. The structural figures must remain attached to the tested configuration: the listed 100B series snow load is 60 kg/m², while the 100A series is listed at 0.5 kN/m². EN 13561 Class 6 testing is also configuration-specific. Site wind and snow values, anchors and foundations still require local engineering review. Pergola snow-load and wind ratings explains how to read those figures.
Where it falls short
Closed blades form a drained overlap, not a hermetic building roof. Wind-driven rain can cross blade or perimeter interfaces, and blocked outlets can cause water to back up. Are louvered pergolas waterproof? examines that boundary in detail.
Blades never vanish. Even fully open, the view upward is filtered, which matters to anyone whose priority is clear sky.
It is also the most mechanically complex option here, with pivots, a linkage and, on powered versions, an actuator. Complexity is not a fault. It is a difference from a fixed panel that has nothing to service.
Cost position
Louvered systems usually sit toward the upper end because the roof adds pivots, linkage, drainage components and, on powered models, controls and an actuator.
What sits inside that price is worth reading. Blade section, post section, coating thickness, drive rating: all four vary widely between suppliers quoting the same headline product. alux steel systems use a 100 by 100 mm post carrying a 123 by 19.8 mm blade on the ST-100-A or a 150 by 34 mm blade on the ST-100-B-KD, with the aluminium AL-120-A-KD pairing a 120 by 120 mm post with a 158.8 by 34.7 mm blade in 6063-T5.
Solid Panel
A continuous surface fixed across the span. Insulated aluminium sandwich panel is a common premium version; profiled or standing-seam metal sheet is another. A timber deck with shingles also behaves as a fixed roof, but requires its own pitch, underlayment and flashing details, as explained in pergolas with shingle roofs.
What it does well
A correctly detailed continuous panel provides consistent cover without moving roof parts. Insulated panels also reduce heat transfer and rain noise compared with an uninsulated single skin. The comparison with adjustable systems is developed in hard roofs versus louvered roofs.
Wind performance comes from the full assembly: panel profile, support spacing, fasteners, edge zones, frame, anchors and foundations. Panel weight by itself is not a wind-uplift rating. The same principle applies to what a covered pergola protects against.
Where it falls short
The roof removes overhead daylight unless a separate translucent section or rooflight is designed into it. That can also darken an adjoining room when the pergola is fixed directly outside a window or glazed door.
Thermal comfort depends on insulation, exterior colour, roof height and airflow at the sides. An uninsulated dark sheet exposed to strong sun behaves differently from a light-coloured insulated panel, so material names alone do not predict the temperature below.
Cost position
Plain sheet is usually less expensive than an insulated sandwich panel, but joints, flashing, drainage and the supporting frame can change the installed price substantially.
For metal roofs, the coating stack matters as much as the colour. alux steel product data specifies a passivated zinc-aluminium-magnesium base with about 80 μm of powder coating and a 168-hour salt-spray reference. Those values belong to the stated steel construction, not every solid roof on the market. Steel roof pergola specifications, metal roof heat, noise and load, and the published steel versus aluminium comparison separate those decisions.
Polycarbonate
Rigid translucent sheet, often multiwall, supported on a frame with the pitch, purlin spacing and glazing profiles specified for that sheet. Those three details are part of the roof system, not optional installation preferences; the separate guide to a pitched pergola roof explains why.
What it does well
Polycarbonate combines daylight with a continuous rain-shedding surface. Clear, opal, bronze and solar-control products transmit different amounts of light and heat, so the sheet designation matters more than the generic material name.
Its low mass simplifies handling and often lowers the supporting demand compared with heavier roofing. The frame still has to be designed for the selected sheet span, local snow and wind actions, and the fixing method.
Where it falls short
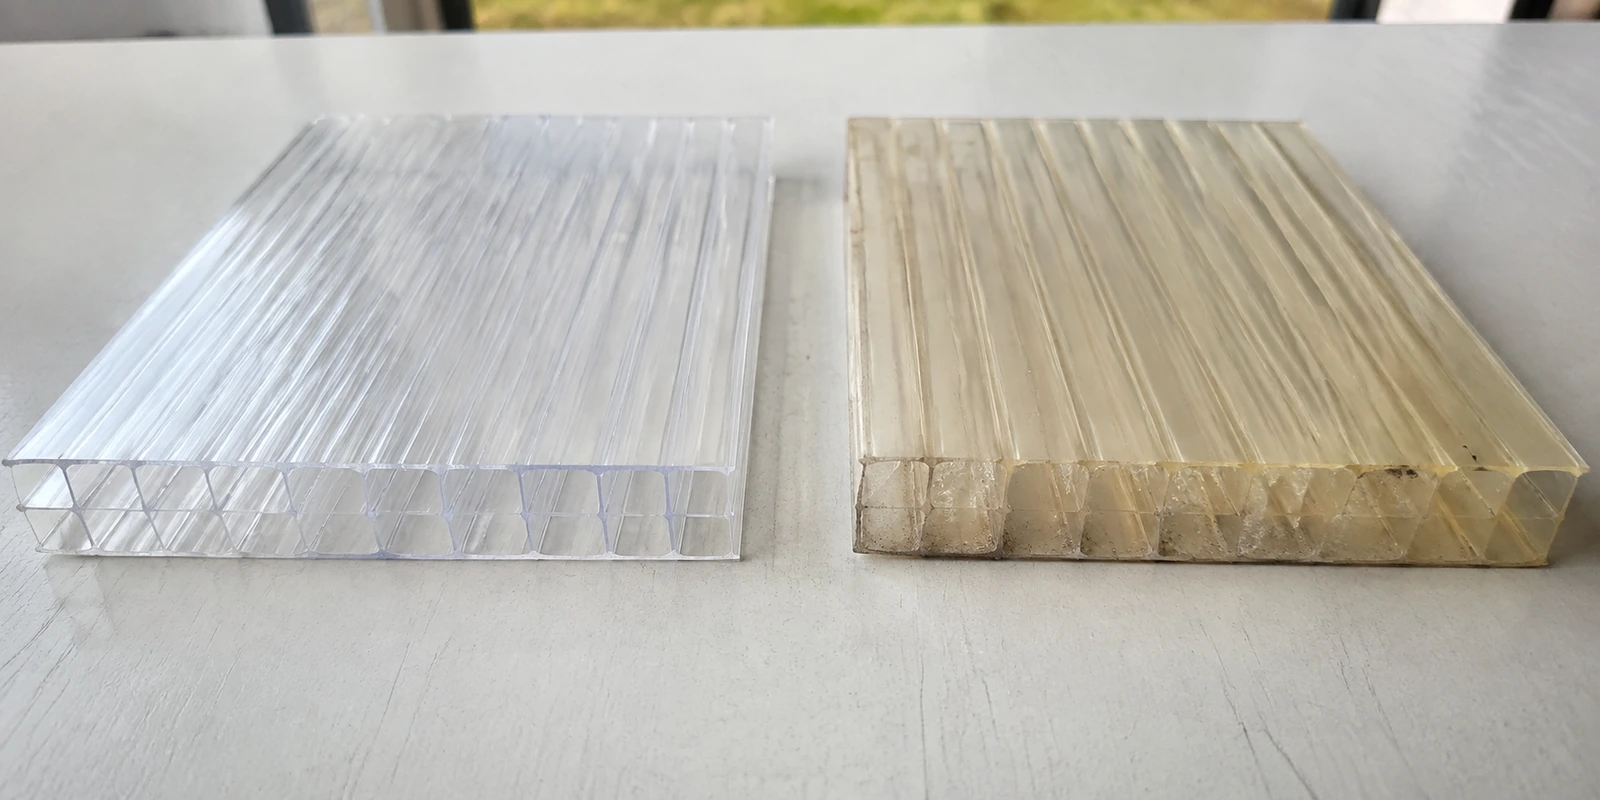
Outdoor performance varies sharply by product grade and installation direction. A sheet without effective UV protection, or a one-sided sheet installed with the protected face inward, can discolour and lose impact strength earlier. Properly protected products follow a different service profile: for example, Palram SUNLITE product information lists co-extruded UV protection and product-specific warranty terms.
Solar gain also varies by tint and coating. Clear sheet prioritises light transmission, while opal and solar-control grades reduce glare or heat gain. Roof height and side ventilation remain part of the result.
Rain noise depends on sheet thickness, span between supports and how the profiles are fixed. Thin sheet on wide support spacing will sound different from a thicker multiwall panel installed to the manufacturer’s framing schedule.
Installation detail that decides the outcome
Multiwall polycarbonate needs the manufacturer’s minimum pitch, purlin spacing, thermal-expansion clearance and end treatment. Many systems use solid tape at the upper flute ends and ventilating tape at the lower ends so condensation can drain without drawing dirt into the cells. Ignoring those details can produce pooled water, buckled sheets or visibly contaminated flutes.
Palram’s installation video shows how multiwall sheets, joining profiles and end closures work together. Always follow the manual supplied with the selected sheet system.
Cost position
Often entry to mid range, although thickness, UV protection, tint, proprietary profiles and the supporting frame can move the complete roof well beyond the price of basic sheet.
Retractable Fabric
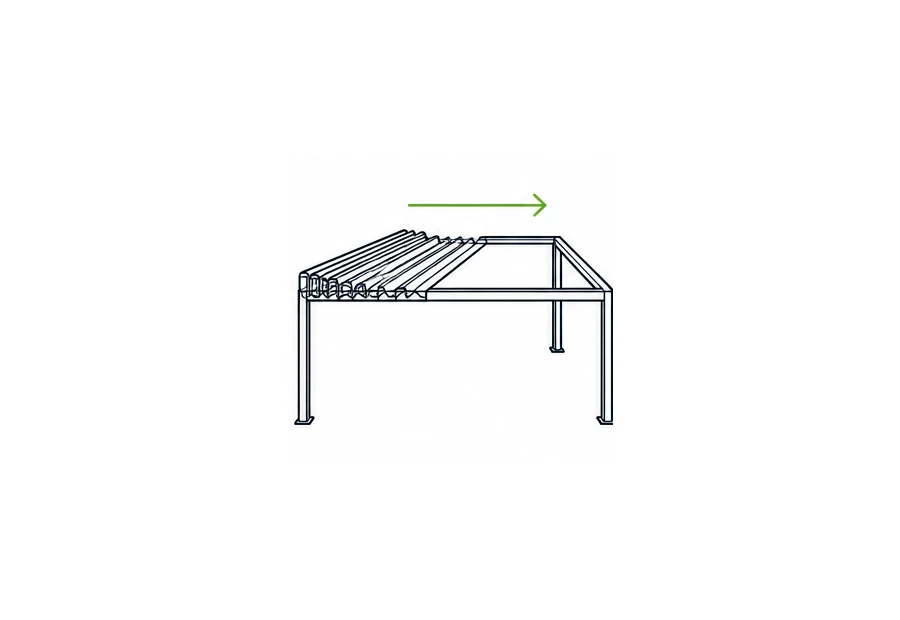
A textile or coated membrane that travels along a track and gathers at one end, manually or by motor.
What it does well
Retractable fabric usually adds the least roof dead load and can restore the full open sky when gathered. Many systems can also stop between the open and closed positions.
Colour and pattern choice is wider than any other option here.
Where it falls short
The word fabric does not define rain performance. Woven awning cloth, coated PVC membranes and purpose-made waterproof roof fabrics use different seams, surface treatments and drainage details. The supplier should state whether the assembly is intended for shade, light rain or sustained rain.
The membrane normally ages faster than the metal frame around it. Ultraviolet exposure, repeated folding, standing water, seam construction and cleaning practice all affect the replacement interval, so the fabric warranty and spare-cover availability need to be checked separately from the frame warranty.
Extended fabric also creates a large wind-catching surface. Every retractable system therefore needs a stated operating wind limit and a clear retraction strategy; automatic sensors are useful, but they do not replace the supplier’s operating instructions.
Cost position
Initial cost is often below a motorised louvered roof, but track specification, motorisation and later membrane replacement belong in the ownership cost.
Comparing on the Things That Matter
Rain
A continuous solid panel is the most direct route to permanent rain cover when its joints, flashing and outlets are correctly detailed. Polycarbonate can also shed rain reliably when installed at the specified pitch. A louvered roof manages water through overlaps and internal gutters, while fabric performance depends on the exact membrane and seam system. Use the detailed guides to waterproof pergola covers and waterproof pergola roof ideas before treating any product label as a guarantee.
Light
Retracted fabric gives the clearest sky. Louvers provide adjustable direct light and shade. Polycarbonate admits a fixed level of light determined by its tint and build-up. Solid panels block overhead daylight unless separate glazing is added.
Heat
A louvered roof can combine shade with an open air path. An insulated solid panel limits conductive heat transfer, while light-coloured or solar-control polycarbonate can reduce solar gain compared with clear sheet. The final result depends on colour, insulation, roof height, open sides and surrounding walls, so there is no reliable universal ranking by material alone.
Noise
Insulated panels are generally quieter than uninsulated single skins. For louvers, metal sheet and polycarbonate, section stiffness, thickness, support spacing, fixings and rain intensity can change the result. Fabric sound also changes with tension and whether the product is designed to remain extended in rain.
Snow
Snow capacity belongs to a complete tested or engineered configuration, not to the roof material in isolation. Louvered and solid roofs need a load value tied to module size and supports. Polycarbonate depends on sheet thickness, pitch and purlin spacing. Retractable fabric normally follows a snow-retraction instruction. Local design values and a qualified engineer govern the project.
Wind
Wind uplift acts on all four systems. Rigid roofs transfer it through panels or blades, fasteners, frames, anchors and foundations. Retractable fabric relies on both its installed structure and a stated operating or retraction limit. Side screens change the loaded area, so a rating for an open perimeter does not automatically apply to an enclosed one.
Maintenance
Louvered systems need clear gutters and inspection of pivots, linkage and drive components. Solid roofs need joints, flashing and fixing seals checked. Polycarbonate requires attention to glazing profiles, end tapes and expansion movement. Fabric systems need the membrane, seams, tension, track and controls inspected according to their manual.
The maintenance list is short only when access has been designed into the roof. A concealed outlet or motor that cannot be reached without dismantling the ceiling changes the service cost more than an extra cleaning task does.
Lifespan
Frame and roof covering should be evaluated separately. Coating system, corrosion exposure, UV protection, seals, moving parts and replacement-part availability each have different service lives. A single generic lifespan figure for a complete pergola hides which component is expected to be maintained or replaced first.
Retrofitting a Roof to an Existing Pergola
This is where most disappointment starts.
An open-rafter pergola may not have been designed for a roof covering. Adding one changes wind uplift and dead load, while snow regions introduce another design action. Rafters, beams, posts, connections, anchors and footings all belong to that load path.
Fabric usually adds the least dead load, but its wind loads still require checking. Polycarbonate may suit a frame with verified support spacing and capacity. Louvered and solid-panel roofs are commonly supplied as complete systems because the perimeter beam, drainage and connections are designed together.
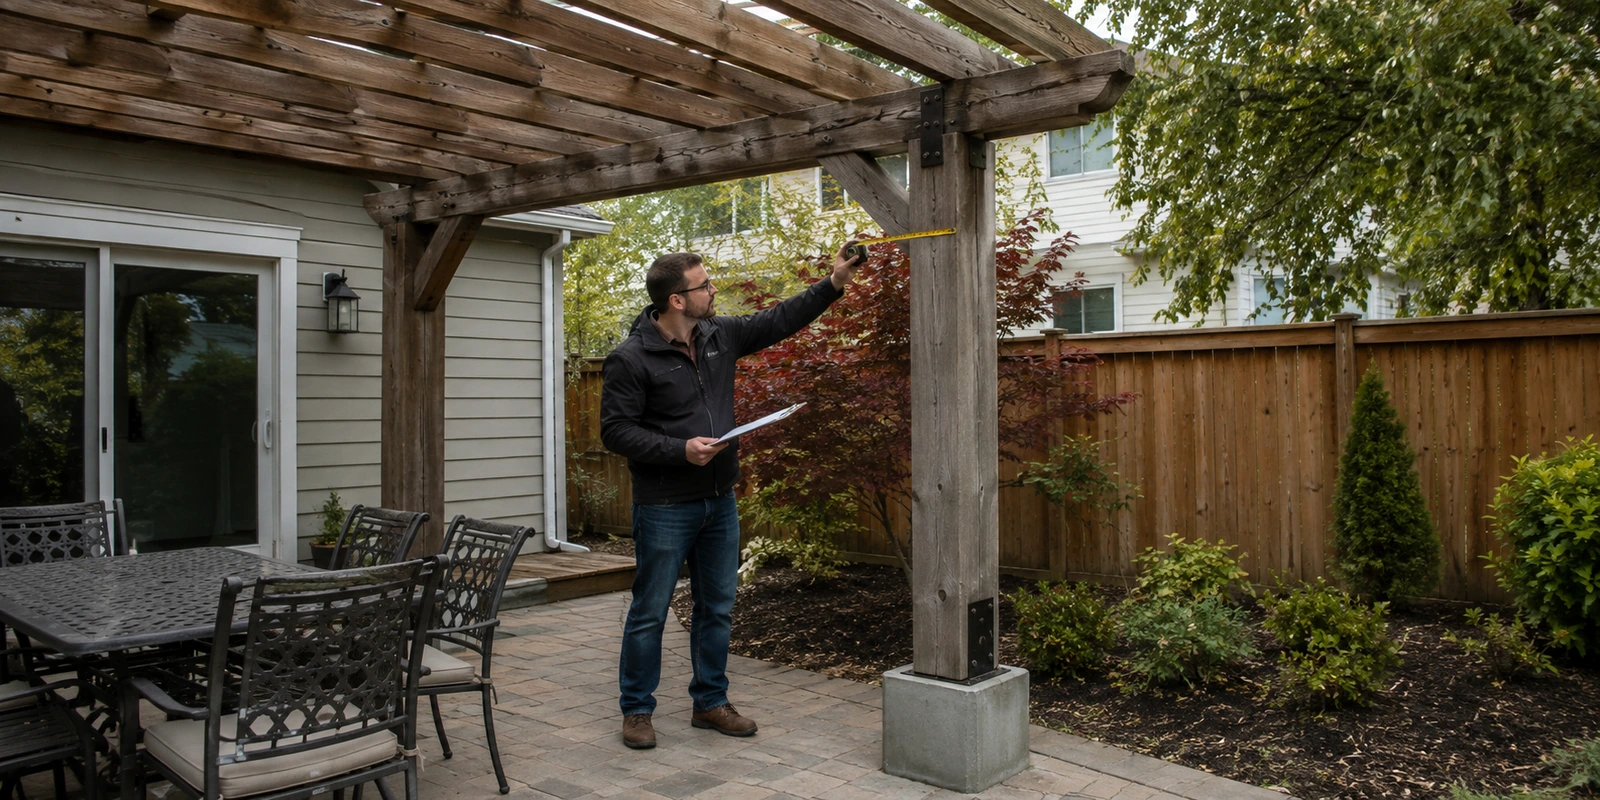
The first retrofit question is what the existing structure was designed to carry. Where drawings are missing, the member sizes, connections, anchors and foundations need to be documented before a roof is selected. The sequence is covered in the pergola roof installation guide.
If the existing frame cannot take the new actions, compare reinforcement with replacement as two complete scopes. Local engineering review is required before either route becomes a buildable specification.
Choosing by Climate
Climate narrows the shortlist, but it does not replace project design. The regional examples below are a starting point; pergola cover ideas by climate develops the selection process for different sites and outdoor pergola applications shows how use changes the brief.
High rainfall
A correctly detailed solid roof is the direct choice for continuous cover. A louvered roof suits spaces that also need open sky or adjustable ventilation between rain events. In both cases, gutter capacity, outlet location and wind-driven rain exposure need to be specified.
Hot and sunny
Louvered roofs are useful where shade and ventilation need to change together. Polycarbonate is still possible when an appropriate tint or solar-control grade, roof height and cross-ventilation are specified; clear sheet without heat-control planning can create unwanted solar gain.
Cold with snow
Solid or louvered systems need load figures matched to the local design value and the module size being supplied. Polycarbonate needs an engineered thickness and support schedule. Retractable fabric should follow the manufacturer’s snow-position instructions.
Windy and exposed
Compare tested wind configuration, edge conditions, anchors and foundations before appearance. Retractable fabric also needs a documented operating wind limit and retraction procedure; a sensor reduces response time but is not a structural rating.
Mild and temperate
All four families may be viable, so daylight, opening preference, maintenance access, appearance and ownership cost become the main differentiators.
Key Points
- Louvered, solid-panel, polycarbonate and retractable-fabric roofs solve different combinations of daylight, rain and ventilation.
- Louvered blades adjust through the day and guide water through overlaps and gutters when closed; they do not create a hermetic building roof.
- Solid panels provide permanent cover, with performance determined by the panel build-up, joints, flashing and structure.
- Polycarbonate admits daylight. Sheet grade, UV protection, tint, pitch, support spacing and end treatment determine how it performs.
- Retractable fabric restores open sky, while rain and wind limits depend on the specific membrane and operating instructions.
- A retrofit changes the load path. Existing members, connections, anchors and footings need checking before a roof is selected.
Conclusion
Most pergola roofs fit into four families, but the material name is only the start of the specification. Decide whether the roof needs to open, define the required rain condition, retain or block daylight, and then check the structure and maintenance access. That sequence makes the trade-offs visible before price comparisons begin.
Roof configurations across the alux range are shown on the pergola with roof and louvered pergola pages. Project specification and private-label programmes are explained under pergola OEM and ODM.
Frequently Asked Questions
What Are the Main Types of Pergola Roof?
Four families cover most projects: rotating louvered blades, continuous solid panels, translucent polycarbonate sheet and retractable fabric. Each can use different materials and frame systems. Compare the complete assembly, including drainage, supports, fixings, controls and maintenance access, rather than choosing from the roof name alone.
Which Pergola Roof Is Best for Rain?
A correctly detailed continuous solid panel is the most direct choice for permanent rain cover. Pitched polycarbonate can also shed rain through a continuous glazing system. Closed louvers guide water through overlaps and gutters. Fabric must be checked by membrane type, seam construction, pitch and the manufacturer’s stated rain condition.
Which Pergola Roof Stays Coolest Underneath?
No roof material is always coolest. Angled louvers can combine shade with ventilation. Insulated solid panels reduce heat transfer, while tinted or solar-control polycarbonate reduces more solar gain than clear sheet. Colour, roof height, open sides, surrounding walls and local weather all affect the temperature underneath.
How Long Does a Polycarbonate Pergola Roof Last?
There is no reliable lifespan for generic polycarbonate. Check the sheet grade, UV-protected face, warranty, thickness and installation manual. Outdoor products from established manufacturers may carry 10-year limited warranties, while unprotected or incorrectly oriented sheet can age much earlier. End tapes and glazing profiles also need periodic inspection.
Can I Add a Roof to an Existing Pergola?
Only after the existing structure is checked. A new roof changes wind uplift and dead load, and snow regions add another design action. Record the rafters, beams, posts, connections, anchors and footings before selecting a covering. Missing drawings usually mean a qualified local engineer must establish the available capacity.
Is a Louvered Roof Waterproof When Closed?
A closed louvered roof is a drained assembly rather than a hermetic seal. Overlapping blades guide water into perimeter gutters and downpipes. Wind-driven rain can cross blade or perimeter interfaces, and blocked outlets can cause backup. Ask for the tested configuration and drainage layout instead of relying on the word waterproof.
Which Pergola Roof Is Quietest in the Rain?
Insulated panels are generally quieter than uninsulated single skins, but there is no universal ranking. Roof thickness, section stiffness, support spacing, fixings and rain intensity change the sound. Fabric response also depends on tension. For a roof near bedrooms or hospitality seating, compare tested samples or full-size installations.
What Determines the Cost Difference Between Roof Types?
Material, mechanism and structural specification set the initial price. Installed cost also includes frame capacity, drainage, flashing, controls, anchors and access equipment. Ownership cost adds cleaning, replacement seals, motors or membranes. Quotations become comparable only when all suppliers price the same module size, loads, finish and accessories.