

A pergola with metal roof panels is the most weather-resistant outdoor roof you can buy at the price. Steel takes sun, rain and wind year after year. It will not rot the way a timber deck does, or sag and tear the way a fabric sail does, and a good painted finish holds its colour for decades. It is also non-combustible, which matters if the patio sits near a grill, a fire pit or on a lot where wildfire is a live concern. Whether yours turns out well comes down to five numbers: gauge, profile, coating, pitch and what the frame underneath is rated to carry. Where a metal roof sits against the alternatives is set out in pergola roof types compared.
Why a steel pergola roof holds up outdoors
Every outdoor roof material is in a slow argument with the weather, and steel wins more of those arguments than the alternatives.
Timber decking under a covering absorbs moisture through wet and dry cycles, and in a damp climate it will eventually rot at the fixings whatever you coat it with. Fabric shade sails stretch, sag at the corners and tear along the stitching, usually in year four or five. Polycarbonate yellows under UV. Shingles bring their own weight to the frame. Steel does none of these. A painted steel panel that was specified properly is doing the same job in year twenty that it did in year one, and the only maintenance is washing it.
Aluminium behaves the same way outdoors, so the argument here is not steel against aluminium. It is metal against everything else.
The non-combustible point is worth more than it sounds. Patios collect grills, fire pits, chimineas and outdoor kitchens, and a metal roof over any of those is a different risk profile from a timber one. In wildfire-prone areas insurers price that difference.
None of this makes the specification automatic. It makes the material a good starting point.
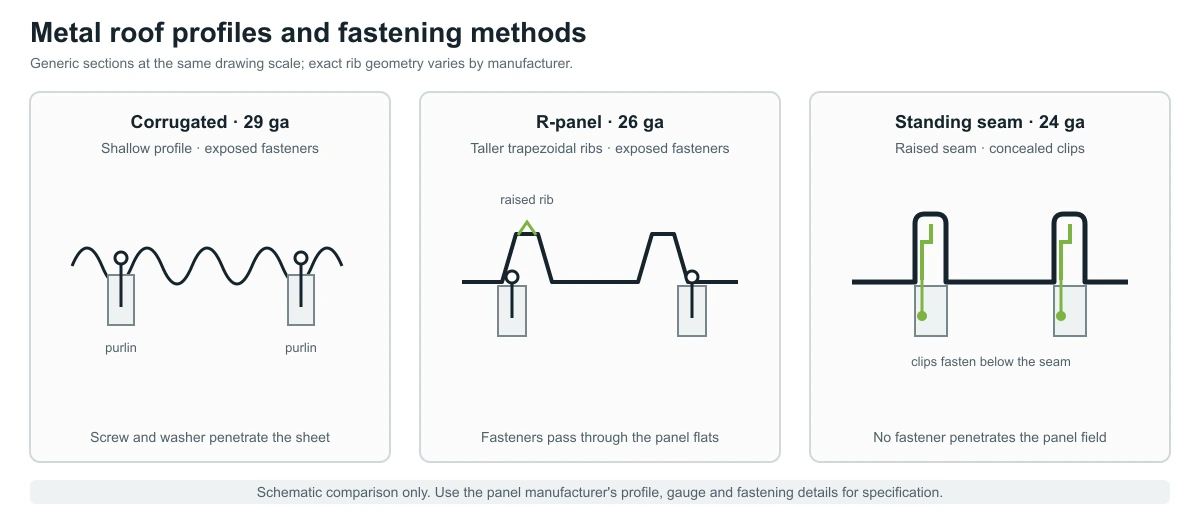
Metal roof gauge: the number that changes the most
Gauge is panel thickness, and the scale runs backwards. A lower number means thicker steel, so 24 gauge is heavier than 26, which is heavier than 29.
For a pergola or a patio cover, 26 gauge is the sensible default. It covers rafter or purlin spacing up to 24 inches on centre, design wind speeds to 110 mph and snow loads to 40 psf, which is the envelope a typical suburban patio sits well inside. Actual thickness in that gauge runs 0.0179 to 0.0217 inches, and supply-only cost sits around 4.50 to 8.50 dollars per square foot.
Step up to 24 gauge when the roof carries real snow load or spans wide between beams. It is also the minimum for standing seam and the point at which the better paint finishes become available. Step down to 29 gauge and you are in agricultural territory. Pole barns and utility sheds use it, it costs less, and thin panels show oil canning more readily, which is the visible waviness that appears across a flat run in low sun.
Gauge is also the first of the two things that decide how loud the roof is in rain. A thicker panel resonates less. The difference between 29 and 26 gauge over a patio is audible, and the difference between 26 and 24 is smaller but still there. Nobody buys a roof for its acoustics, but if the patio is where you eat, this is the cheapest place to buy quiet.
Panel profile: corrugated, R-panel or standing seam
Profile is the shape rolled into the sheet, and it decides stiffness, span and how the roof sounds.
| Profile | Gauge it wants | Minimum pitch | Fasteners | Best for |
|---|---|---|---|---|
| Corrugated | 26 or 29 | 3:12 | Exposed, through the panel | Lowest cost, curves add stiffness for the thickness |
| R-panel | 26 or 24 | 3:12 | Exposed, through the panel | Longer spans, taller ribs, cleaner modern line |
| Standing seam | 24 minimum | 1:12 with factory sealant | Hidden clips, none through the field | Build once and leave it; no washers to age |
Metal roof coating: SMP or PVDF
Paint finish is where two decisions turn out to be one.
SMP is the standard finish, used across agricultural and rural work. It performs, it costs less, and it fades faster. PVDF holds colour longest and is the finish to specify for anything bright or dark, but it is only manufactured on 24 gauge and heavier. Choose a vivid colour and you have chosen 24 gauge without realising it.
Colour is also the second lever on heat. A pale finish reflects more solar radiation and re-emits less downward. Dark grey and bronze sit at the other end of that range. They are also the two shades that sell best off a sample board, which hangs indoors and measures about the size of a postcard. If the patio faces west and gets full afternoon sun, this single choice moves the comfort of the space more than any material upgrade further down this page.
Wood-look finishes are worth knowing about. Printed patterns like Barnwood, Smooth Cedar and Walnut read as a timber ceiling from below and behave like steel from above. That is the combination people are describing when they say they wanted a wooden roof.
Roof pitch: the number that decides whether a metal roof leaks
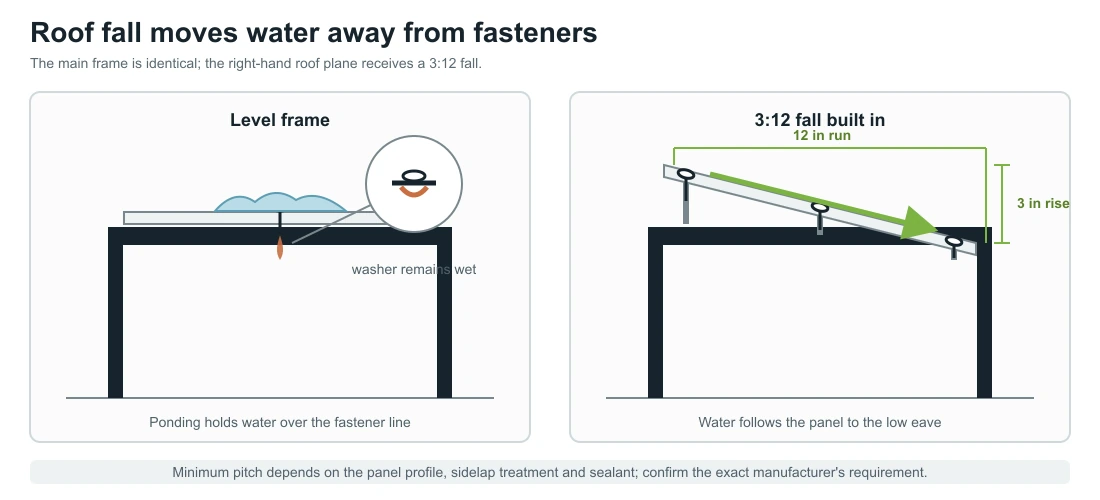
Every sheeting product states a minimum pitch. Pergola frames are built dead level.
Exposed-fastener panels want 3:12 as a minimum. Standing seam with factory-applied sealant can go down to 1:12. Below the stated minimum, water sits instead of running off. Water sitting on a fastener line is how a roof that was fine for five years starts marking the ceiling below.
This is a decision made before anything is ordered. Building fall into a new frame costs nothing beyond thinking about it. Adding fall to a level frame afterwards means packing the purlins or re-cutting the beams, which is a real job.
Pergola frame: what a metal roof asks it to carry
An open pergola sheds weather between its rafters. A solid roof catches it, and the frame specification follows from that.
Snow and wind loads on a metal roof
Snow now sits on the roof until it melts or slides, and wind meets a surface where it used to find slots. An attached lean-to adds uplift along the leading edge. This is ordinary engineering, not a hidden defect, and the figures exist to size for it.
Buying the frame and the roof as one system is how you end up with a number you can hand to a building department. A panel bought separately and laid over someone else’s frame carries no such figure. For reference, alux frames are built to 100 kg per square metre of snow load where the configuration calls for it, and wind tested to EN 13561 Class 6.
Oil canning deserves a word, since it is the complaint people voice after installation rather than before. It is the faint waviness visible across a flat panel in raking light. It is cosmetic and not structural, it shows up most on thin flat sheet in wide bays, and deeper ribs with heavier gauge both suppress it. Nobody sees it on a sample; everybody sees it on a roof at six in the evening.
Panel span and purlin spacing
Gauge and span are one decision, not two. A 26 gauge panel is rated to purlin spacing of 24 inches on centre; open that spacing up and the panel needs to get thicker. Frames designed for open rafters place timbers further apart than sheeting wants, and that is why a retrofit so often needs extra purlins.
Snow guards belong in the same conversation. A smooth painted roof releases accumulated snow in one movement once the underside film melts, and it lands wherever the eave points. Specify guards alongside the panels and the question never comes up.
Fitting a metal roof to an existing pergola
This is the most common project in the category, and an hour with a tape measure settles it.
Three measurements. Post section and footing depth, checked against what the panel supplier specifies for a covered structure of that size. Purlin spacing, against the gauge you intend to order. Fall across the roof, against the minimum pitch for that profile.
Come up short on any of them and the frame gets strengthened first. That means extra purlins, or bracing, or in the worst case deeper footings. All three are a weekend of work, and all three cost far less done before the panels than after. A frame that starts to rack shows it slowly, as a gate that begins to catch or an upright a degree off true.
A structure built for a solid roof from the outset is a different specification again, covered under steel roof pergolas.
Beyond the roof: screens, walls, lighting and heating
A roof turns a patio into a place you can stand. Everything else turns it into a room you use.
Sides come first, because they solve what no roof can. Low evening sun arrives horizontally, under the eave and straight at eye level, and wind-driven rain crosses the same gap. Zip screens running in guided side channels hold their line in a breeze instead of flapping, and alux builds them to match the frame. Drop one on the western elevation and the last two hours of a summer day become the best two. Drop one on the boundary and you have privacy from a neighbour who could previously see everything.
Where the space wants to be permanent, glazed sliding panels, fixed walls and doors bolt to the same post sections. That turns an outdoor structure into something closer to a garden room, usable in February, and it is worth deciding at order stage since the frame carries the weight.
Then the parts that decide whether anyone actually sits there. Lighting set into the beam, heaters, fans, speakers and outlets all run off the same 24V control as the louvered roof itself. Wiring stays inside the alux frame, with nothing draped over a post. Heaters buy back March and October, the two months a patio sits empty. The wider pergola with roof range covers both the sheeted and the adjustable routes.
| Decision | Usual choice | Step up when | What it changes |
|---|---|---|---|
| Gauge | 26 | Real snow load, wide spans, standing seam | Stiffness, dent resistance, rain noise |
| Profile | Corrugated or R-panel | You want no fasteners through the roof | Span, noise, leak risk over time |
| Coating | SMP | Bright or dark colour, longest colour hold | Fade rate, and it forces 24 gauge |
| Colour | Pale | Appearance outweighs afternoon comfort | How warm the space feels under sun |
| Pitch | 3:12 | Standing seam allows 1:12 | Whether water runs off or sits |
| Frame | Rated as a system with the roof | Snow region, exposed site, attached lean-to | Whether you have a load figure at all |
Six decisions, made once, at order stage.
Matching the metal roof spec to your site
The same five numbers land differently depending on where the structure goes.
A coastal site wants the heavier gauge and the better coating, because salt finds every weakness in a finish. Ask any supplier what sits under the powder and how many hours of salt spray it survived; alux publishes both. A snow region wants 24 gauge with tighter purlin spacing, plus guards at the eave so the load comes off where nobody walks. A patio next to a fire pit or an outdoor kitchen is exactly where a non-combustible roof earns its place. A west-facing patio catching full afternoon sun wants the palest colour you can live with.
A covered walkway, a carport, a bin store or a firewood shelter can take the cheapest specification in this article and be entirely fine, because nobody sits under them for three hours in July.
If you want one test before committing, stand under an existing metal-roofed structure on a hot afternoon and give it twenty minutes. A showroom allows you two. Twenty minutes tells you which of the five numbers matters on your site, and that is the one worth spending on.