

A traditional pergola is a partial solution, and whether it was worth the money comes down to which hours you wanted back. A frame with fixed timbers does not shade a space. It shades part of one, for some hours, from certain angles. Everything else people say about a pergola is true and secondary. It defines a room, it lifts the value of a house, it looks handsome from the kitchen window. The question underneath is simpler than any of that. At two in the afternoon in July, can you sit there?
Notice what is being asked. Nobody searches for the point of a sofa. One retailer in this trade admits forums are full of scepticism, and quotes the complaint that these things amount to expensive sticks in the sky. The phrase sticks because it names something specific. You spend the money. The structure goes up. The afternoon is still too bright to sit in.
So what does a pergola actually do?
A pergola filters light. Filtering is the whole mechanism, and the numbers behind it are less impressive than the photographs suggest.
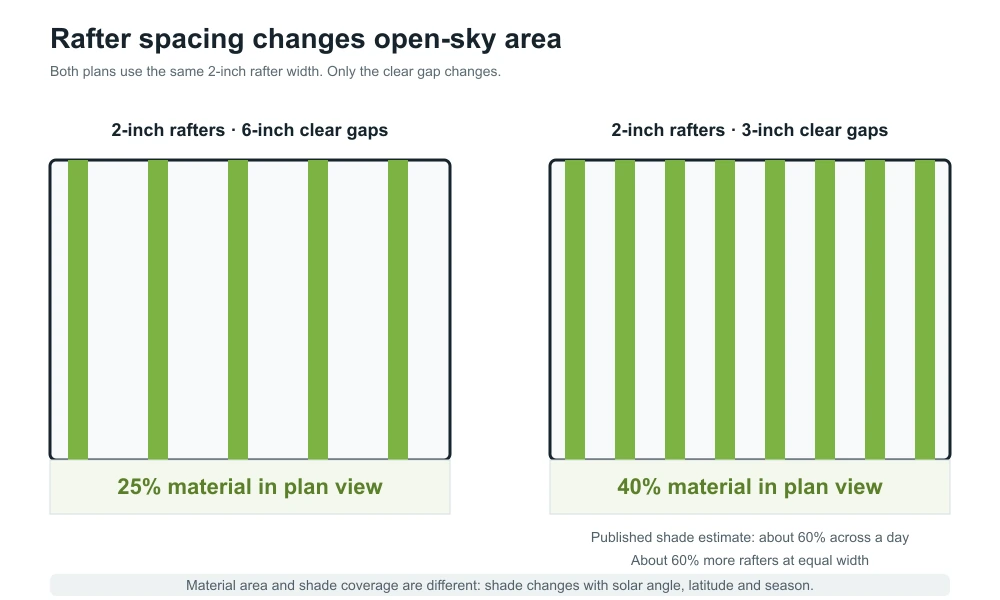
A conventional timber pergola uses beams roughly 2 inches thick set about 6 inches apart. Do the arithmetic and the roof comes out a quarter material and three quarters open sky. Manufacturers who publish a figure at all put a standard slatted frame between 40 and 60 percent across a day, with one placing widely spaced timbers at noon nearer 20 to 30. Treat those as vendor estimates. None of them is tied to a test method, a latitude or a time of year, which is exactly the weakness this page is about. What lands underneath is a pattern. Shelter is a different proposition.
Spacing is the one lever with any real effect on the number. Halve the gaps from 6 inches to 3 and coverage climbs to roughly 60 percent. But airiness was the appeal in the first place, and at such close spacing you have effectively built a slatted ceiling. You are also carrying double the material, double the weight, double the surface to refinish.
Which is fine, if a pattern is what you wanted. Dappled light over a dining table is genuinely pleasant. The design has lasted centuries for a reason. Few people buy one for the pattern, though. They buy it because the patio is unusable in summer, and a pattern leaves that exactly where it was. It is only fair to say where this is written from. alux builds the adjustable kind and has no stake in defending the fixed one.
Why does it stop working exactly when you need it?
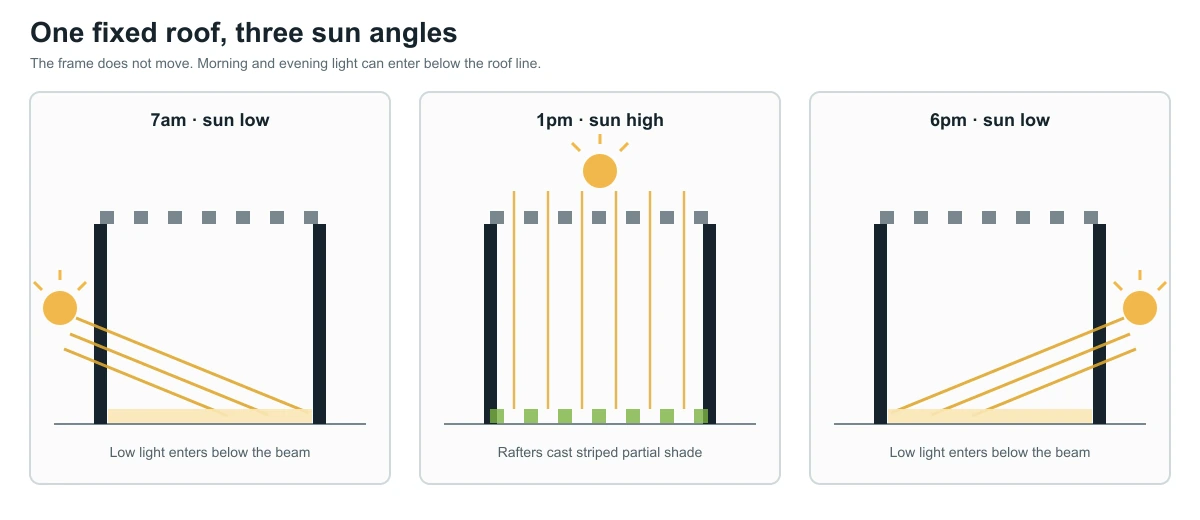
Because the roof has one angle and the sun has all of them.
People consistently underestimate how far the sun travels. Around 40 degrees north, which covers Philadelphia, Denver, Madrid and Beijing, the midsummer noon sun sits above 70 degrees and the midwinter noon sun around 26. Further north the swing widens: southern England runs roughly 60 degrees down to 15. A geometry built against a 60 degree sun meets light from a completely different direction six months later. It was designed for only one of the two.
Beams running east to west cast shadows straight down as the sun climbs overhead, so they perform at midday and give up in the morning and evening. Laid north to south they do the reverse. They let the noon sun through the gaps and block the low light at the ends of the day. Neither is wrong. Both are a choice made once, in the ground, permanently. How much each angle actually returns is set out in shade by blade angle.
Then comes the part no alignment repairs. Low sun does not come through the roof at all. It comes in underneath it, horizontally, at seated eye level, at breakfast and again at six in the evening. A horizontal structure is good at intercepting high light and close to useless against light arriving from the side. Hence the umbrella standing beside so many of them. Blade angle changes what the roof does; rafter orientation decides it once, before the concrete sets.
| Summer day, roughly | Where the sun is | Fixed rafters, east to west | Fixed rafters, north to south | Adjustable blades |
|---|---|---|---|---|
| 7am | Low, from the east | Light comes in under the roof | Some interception at the ends | Open, or angled east |
| 10am | Climbing | Shadow bands forming | Gaps still open overhead | Angled to suit |
| 1pm | High, close to overhead | Densest shade of the day | Sun straight through the gaps | Closed or near closed |
| 4pm | Falling, from the west | Shadows lengthening off to one side | Interception improving | Angled west |
| 6pm | Low, from the west | Light comes in under the roof | Light comes in under the roof | Roof cannot help; screens do |
Summer, mid latitudes. Blade positions are indicative, not a schedule.
Can you fix it with a canopy or some vines?
Partly, and every partial fix carries a cost the sales page tends to leave out.
A retractable fabric canopy on a track is the most common retrofit and the most effective. It also introduces a moving part into a structure that previously had none. Fabric sits under UV, tracks collect debris, and the mechanism has to be cranked by hand or motorised separately. The canopy answers midday glare and light rain. Low sun arriving sideways passes it by, since it occupies the same horizontal plane as the problem.
Climbing plants work, eventually. Wisteria or grape will give dense shade and a small amount of evaporative cooling, and shaded ground can feel several degrees cooler than open sun. The wait runs to years, and the reward is seasonal. The shade arrives in leaf and vanishes in winter. A mature vine also weighs enough to count as a structural load, which the frame has to have been sized for.
Shade sails and side screens do help with the horizon problem the roof cannot touch, and so does an umbrella. Each one is another object to store, tension, clean or replace. Each of these is a legitimate answer. But notice what the standard advice for making a pergola work actually is. A list of things to add to it.
Guides to pergola orientation treat this as an optimisation problem: work out when you use the space, then align the rafters accordingly. That advice is sound. That is also an admission. If a structure has to be optimised for certain hours, it has already conceded its inability to cover all of them.
Then why do all the articles talk about atmosphere?
Read the pages ranking for this question and a habit emerges. Each opens with shade, mentions it briefly, then devotes nine tenths of its length to defining space, creating a focal point, growing wisteria, hanging lights.
One of the better ranked pieces in this category gets to the end of its second section and states plainly that a pergola only breaks up the sunlight coming through. Then it asks its own headline question. So what is the point of a pergola? The next paragraph answers a different one. It talks about protecting the homeowner and providing just the right amount of shade, and moves on to whether pine or vinyl suits your garden better.
The writing is honest enough. This is simply what happens when a company sells the fixed version. Once you have written down the roof filters and does not cover, the only remaining arguments are aesthetic, so aesthetics is where the writing goes. Atmosphere is what is left when function runs out.
Upkeep disappears from these articles for the same reason. A timber pergola needs cleaning, plus staining or sealing every few years. The rafters are the awkward part to reach. Nobody writes a purpose article ending on a ladder.
Does the answer change if the roof moves?
Yes, and it is the only variable in this category with any power to change the answer.
An adjustable louvered roof swaps the fixed angle for a variable one, and the alux range is built on that principle. The blades rotate through a range, so one installation runs almost fully open at breakfast, angled against high sun at midday, sealed by mid afternoon. On the alux louvered pergola range the blades run through 0 to 180 degrees on a shared linkage, which means the roof holds any position between open sky and a closed surface. Blade sections run 123 by 19.8 mm on the ST-100-A and 158.8 by 34.7 mm on the aluminium AL-120-A-KD, on wall thicknesses of 1.2 mm in the blade and 2.0 in the post. Depth is what lets a blade span a bay without visible sag at the middle, and wall thickness is what stops the ends crushing where the pivot seats.
Closed, alux blades overlap into a continuous plane, shedding water into a gutter formed inside the perimeter beam and down a hollow post. The space stays dry in ordinary rain. That is a difference of category rather than degree. No fixed pergola does this, at any price, in any timber, at any spacing.
The limit is worth stating precisely. Closed blades drain, and draining is not sealing. Rain driven sideways by wind crosses the meeting edge. A gutter blocked with leaves backs up regardless of what the roof is doing. If the requirement is a sealed room in all conditions, the honest answer is a solid roof. The trade is a ceiling dark in December and hot in July.
Durability is the other half of the comparison. That half decides whether any of this still works in year ten. alux tests to EN 13561 Class 6 under TUV Rheinland, equivalent to Beaufort 9, under report CN25HMEF 001. Snow ratings are stated per series: 60 kg per square metre on the 100B and 0.5 kN per square metre on the 100A. Those are figures a fixed timber structure has no equivalent for, because nobody load-tests a garden pergola. The report number matters more than the rating. A number with a reference behind it can be checked instead of believed. Ask any supplier for the reference.
Adjustment also changes the purpose across a calendar year. A roof tuned for July is wrong in October, when the low sun is something you want admitted, not excluded. Adjustable blades open. The same structure runs both seasons. That argument, and not a materials argument, is what actually justifies the cost difference. The unit of account is hours of use.
When is a fixed roof the right answer?
More often than a louvered manufacturer would like to admit.
A pergola over a path, an arbour at a garden entrance, a frame built to carry a grape vine: none of these are shade problems, and the difference between a pergola, an arbor and a trellis matters more here than any roof specification. Those are structural and planting problems. A moving roof adds cost and mechanism to a job with neither.
The same goes for a north-facing terrace in a temperate climate, where direct sun is a visitor and not a resident. The same applies wherever the structure gets used a few weeks a year. Against an umbrella and a good chair, the arithmetic of a mechanism stops working.
Budget has little to do with it. It turns on whether the sun is the reason you are building. If it is not, a fixed roof is not a compromise, it is the correct specification.
If a fixed roof suits you, what should you check?
Three things decide whether it lasts, and the photographs show you exactly zero of them.
Begin with the species. Western red cedar and redwood resist decay through their own oils and hold a finish well. Pressure treated pine costs less and lasts if it is kept sealed. It also moves more as it dries, and can twist a beam out of line within a couple of summers. Whatever the timber, failure begins at the joint between post and ground. Set directly into concrete, a post wicks moisture upward; a galvanised standoff base keeps the end grain clear of standing water.
Spacing comes next, settled once and awkward to revisit. Wider gaps mean lighter cover and less material to refinish. Narrower gaps mean real shade and a heavier, darker structure. Mock it up with a couple of loose boards before anything is fixed, and look at the ground at the hour you care about.
Finally the ironmongery. Stainless or hot dip galvanised throughout, joist hangers rather than toe-nailed ends, and a footing sized for local frost depth. A pergola that racks in wind was usually fastened badly, not designed badly.
Is it worth it, then?
Depends on what you are solving.
If you want a defined outdoor room with dappled light, climbing vines and festoon lighting, a traditional pergola delivers it, and at a fraction of the cost. Everything above still holds, and a louvered system would be an expensive way to get an effect available for less.
If the patio is unusable and you want it back, a fixed roof is the wrong tool. No amount of tighter spacing turns it into the right one. Tighter spacing buys shade at the cost of the airiness behind your original choice. Rain and low sun stay untouched.
Almost every structure sitting unused is the second case solved with the first answer. Nobody chose the wrong brand or a poor grade of timber. They bought an immovable roof to solve a problem caused by a moving sun.
Before spending anything, try this. Stand on the patio at 1pm and again at 6pm on the same summer day, and note which one drove you inside. If it was 1pm, spacing and orientation will get you some of the way. If it was 6pm, look sideways instead of up. A side screen, or a different structure entirely.