

Short answer: Opening roofs use one of five mechanisms. Rotating louvers tilt parallel blades on a shared linkage and keep the covering on the frame. Sliding panels ride on tracks and stack at one end. Folding sections concertina, usually carrying fabric. Telescopic segments nest inside one another. Lifting raises the whole roof plane. The mechanism decides how much of the opening genuinely clears, how much space the covering needs when parked, and what wears.
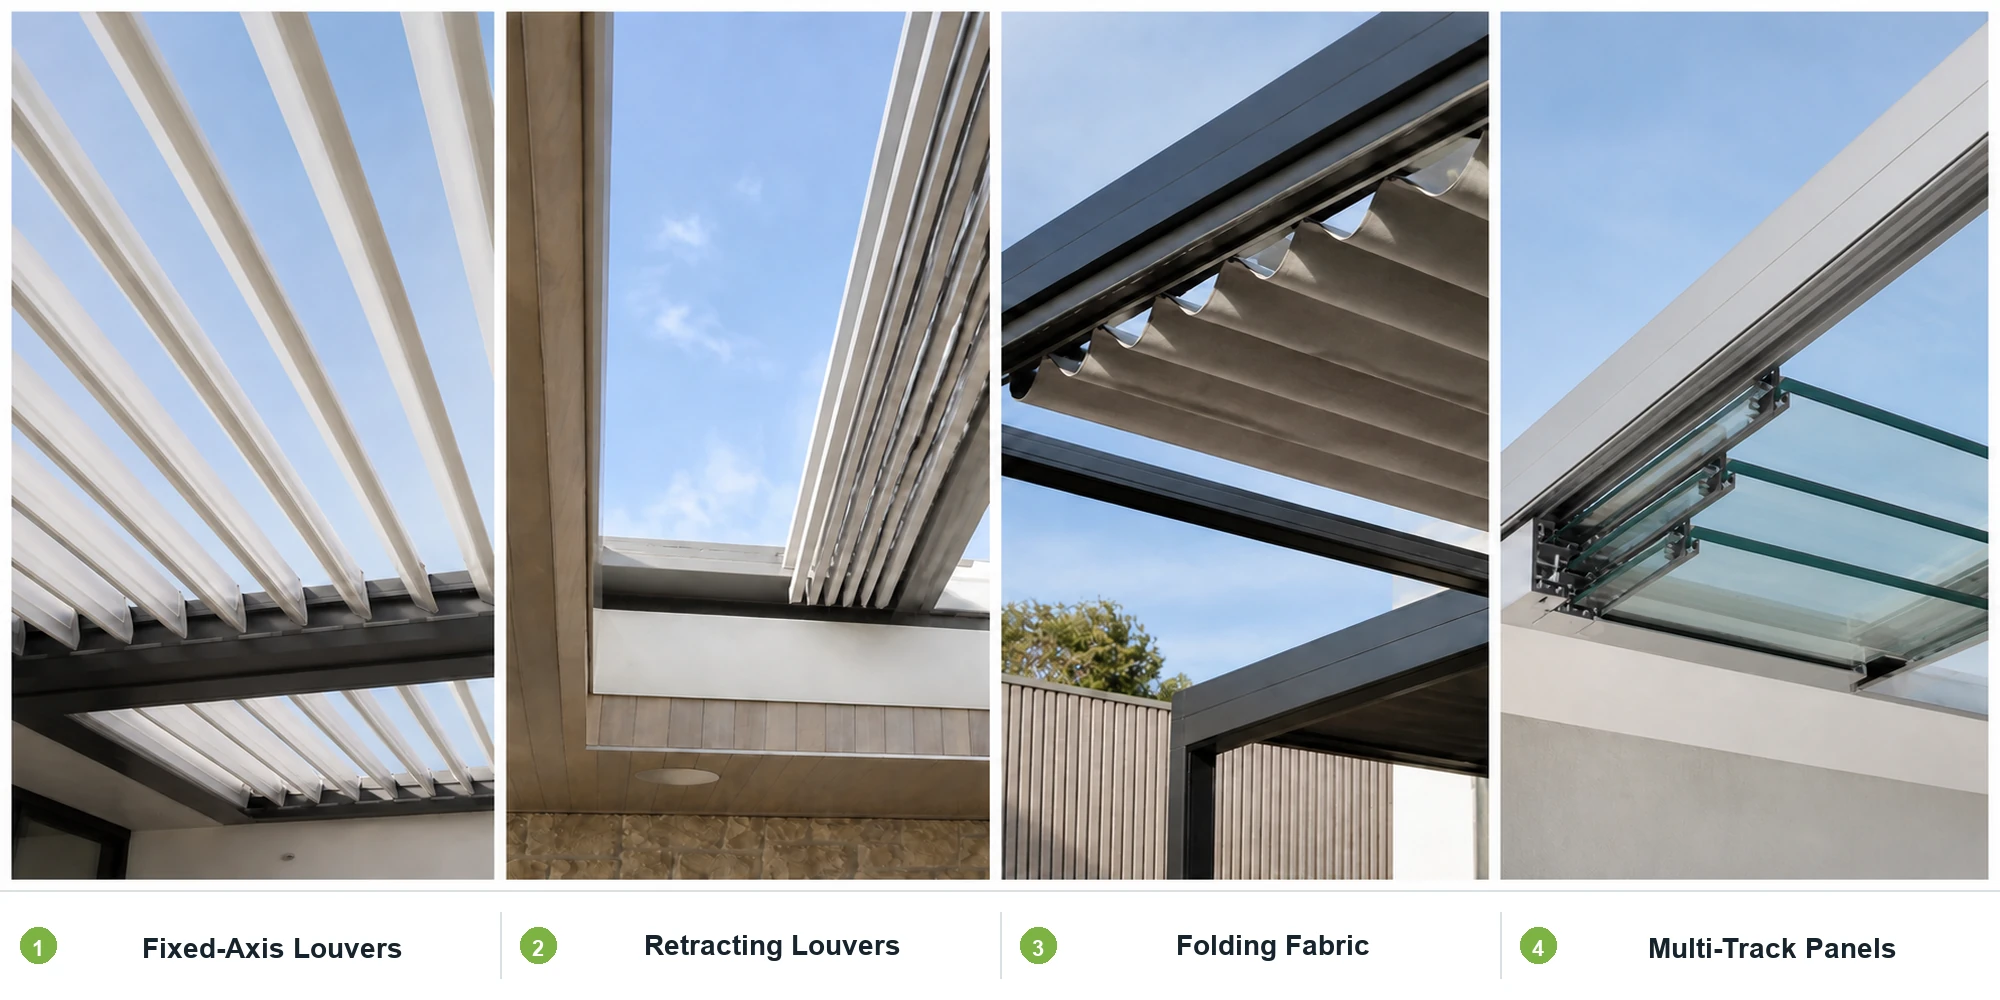
A roof that opens is any overhead structure whose covering can be moved out of the way and put back. The category runs from a stadium roof weighing thousands of tonnes to a fabric canopy pulled across a garden pergola by hand, and in between sits most of what is sold for terraces, restaurants and pool surrounds. What separates one product from another is not the material but the mechanism: how the covering gets out of the way, and what it costs in space, money and maintenance to move it.
The Idea Is Old
Roman amphitheatres used velaria, large fabric awnings hauled across the seating on ropes and masts, to shade spectators. The mechanism was manual and the material was cloth, but the problem was the modern one: a space that needs shelter some of the time and open sky the rest.
The engineered version arrived in the twentieth century. Pittsburgh’s Civic Arena opened in 1961 with a retracting dome, and Toronto’s SkyDome in 1989 became the first large multi-purpose stadium with a fully retractable roof, combining sliding panels with computerised control. Everything sold for a domestic terrace today is a scaled-down version of the same engineering.
The Five Mechanisms
Almost every opening roof uses one of five movements, or a combination of two.
Rotating louvers
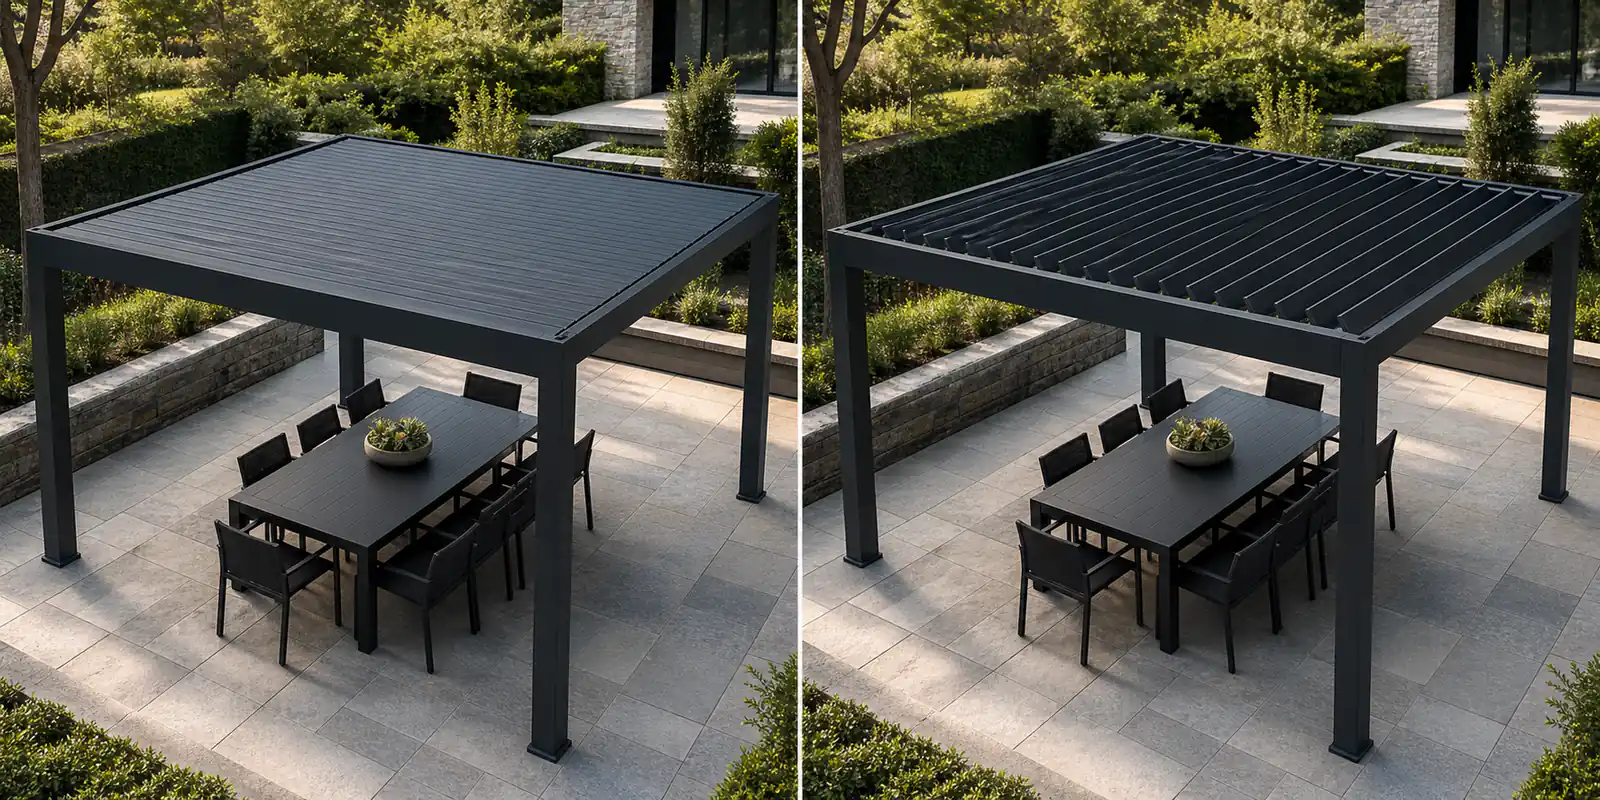
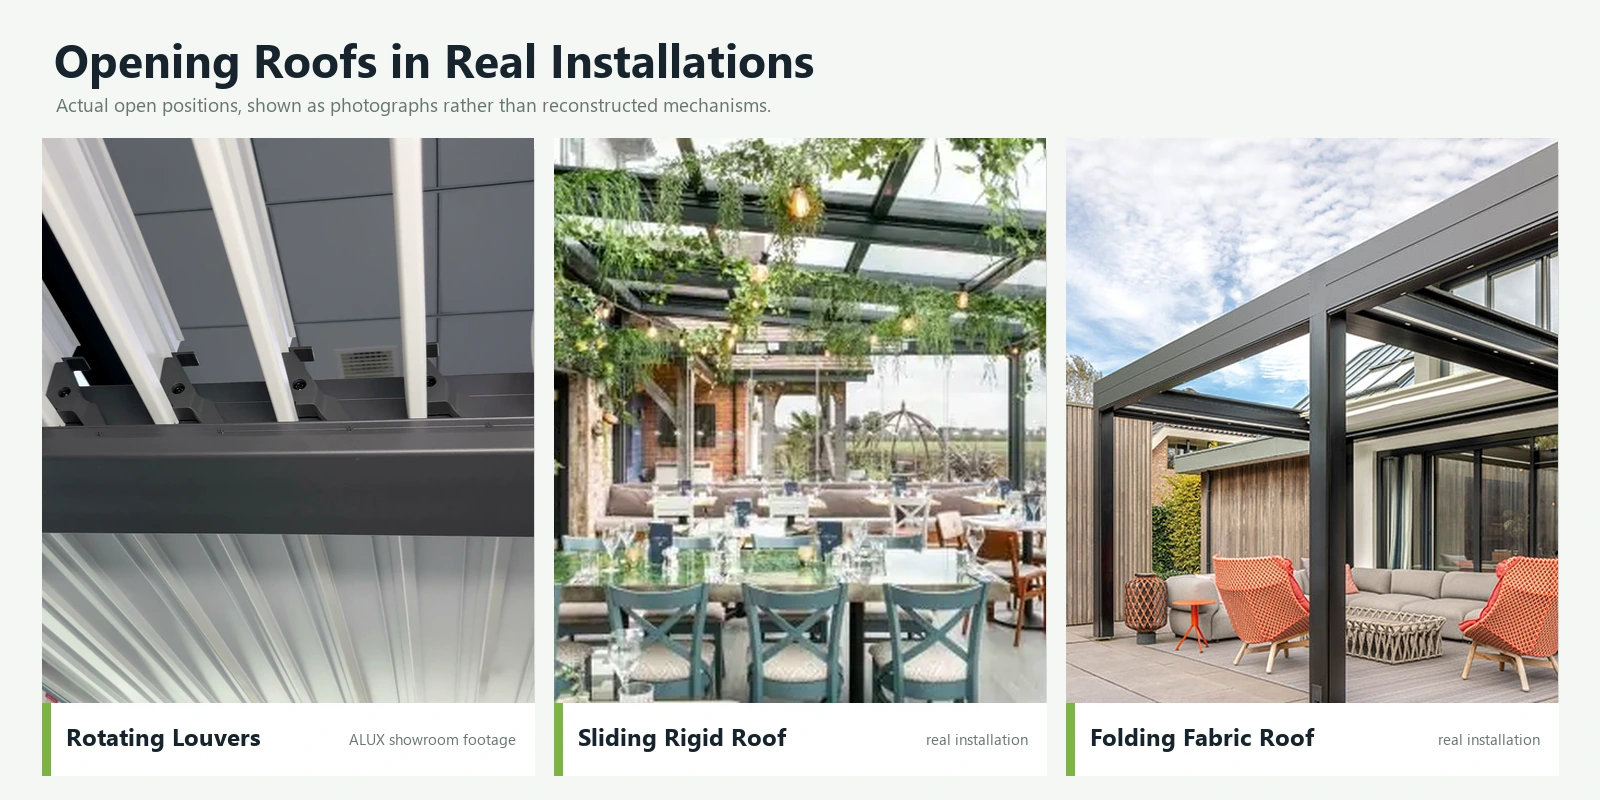
Parallel blades pivot on a shared linkage so the whole roof tilts together. Open, the blades stand near vertical and daylight passes between them. Closed, they overlap into a continuous surface and rain runs to a gutter in the perimeter beam, though that is a drainage system rather than a seal. The narrower comparison against a permanent covering is set out in louvered versus fixed roof pergola.
The covering never leaves the frame, which is what makes this mechanism compact: there is no stacking space to allow for and no fabric to store. It is the dominant mechanism in the residential and hospitality market, often sold under the name bioclimatic. How the blades, linkage and drainage work together covers the mechanism in detail.
alux builds rotating louver systems in both steel and aluminium at Dexing, Jiangxi, on a 46,000 square metre site with 38,000 square metres under roof, shipping into 58 markets. What decides the mechanism, though, is the rotation figure: blades turn through 0 to 180 degrees on a shared linkage, which carries the fully open position well beyond vertical, so debris falls off the blade instead of settling on it. Behind the structural claim sits EN 13561 Class 6 under TÜV Rheinland, with CE for EMC and LVD, UKCA to BS EN 60335, ISO 45001 and amfori BSCI making up the rest of the set.
Sliding panels
Rigid panels ride on tracks along the perimeter and slide over one another to expose the opening. Glass and polycarbonate are the usual materials, and the result is closer to a room than a shade structure.
Sliding suits terrace enclosures and winter gardens where the roof needs to be genuinely weathertight when closed. The trade-off is that the panels have to go somewhere, so a portion of the roof stays covered even when fully open.
Folding
Sections fold against each other like a concertina, usually carrying fabric rather than rigid panels. Folding packs into a small stack and is light, which keeps the supporting structure simple.
Fabric folding systems are the accessible end of the market. They adjust quickly, often by hand, and they can be stopped anywhere along their travel, which rigid mechanisms generally cannot.
Telescopic
Segments nest inside one another and retreat into the structure, disappearing when fully open. This is the most complex arrangement and the one used for pool enclosures and large spans, where an unobstructed opening matters more than cost.
Because each segment has to clear the one beneath it, telescopic roofs rise in steps rather than sitting flat, and the stacked height at the parked end has to be allowed for at design stage. They are also the mechanism most sensitive to track alignment, since a rail that moves with the building will bind a nested segment long before it troubles a single sliding panel.
Lifting
The whole roof or a section of it rises on columns or scissor arms, opening a gap around the perimeter rather than overhead. Rare at domestic scale, occasionally used where there is no room to slide or stack sideways and ventilation matters more than open sky.
In practice most products combine two of these five rather than using one in isolation. A louvered roof with retractable side screens uses rotation overhead and vertical travel at the sides. A glazed terrace enclosure often pairs sliding roof panels with folding walls.
| Mechanism | Where the covering goes | Clear sky when open | Partial positions | Typical covering | Common use |
|---|---|---|---|---|---|
| Rotating louvers | Stays on the frame | Filtered | Whole module together | Aluminium or steel blades | Terraces, hospitality |
| Sliding panels | Stacks at one end | Full over the cleared area | Anywhere on the track | Glass, polycarbonate | Enclosures, winter gardens |
| Folding | Concertina stack at one edge | Full over the cleared area | Anywhere on the travel | Fabric, occasionally glass | Budget terraces, balconies |
| Telescopic | Nests into the structure | Full | Step by step | Polycarbonate, glass | Pool enclosures, large spans |
| Lifting | Rises in place | None overhead | By height | Rigid panels | Ventilation-led projects |
What Each Mechanism Actually Costs You
Every mechanism trades something. The honest comparison is worth having before a showroom visit rather than after.
Louvers move as one
All blades rotate together on a single linkage, so a louvered roof cannot be half open and half closed across one module. Sliding and folding systems can stop partway and shade one end while leaving the other clear. Louvered systems answer this by dividing large roofs into modules with a drive each, which restores zoning but adds cost.
Louvers block sky even when open
Blades stand vertical rather than vanishing, so the view upward is filtered rather than clear. Anyone whose priority is an unobstructed sky is better served by a sliding, folding or telescopic system that removes the covering entirely. The narrower comparison against a permanent roof is set out in louvered versus fixed roof pergola.
Sliding and telescopic need parking space
The covering has to stack somewhere. On a small terrace that stack can eat a significant share of the opening, and the fully open position is never the full footprint.
Fabric wears
Textile coverings are consumable on a longer cycle than the frame. Tension has to be maintained to stop pooling and flapping, and the fabric will need replacing before the structure does.
Rigid glass and polycarbonate are heavier and pricier
Cost across the category tends to run glass first, then polycarbonate, then louvered aluminium, then fabric. Weight follows roughly the same order, and heavier coverings need more structure beneath them.
Drive and Control
Manual
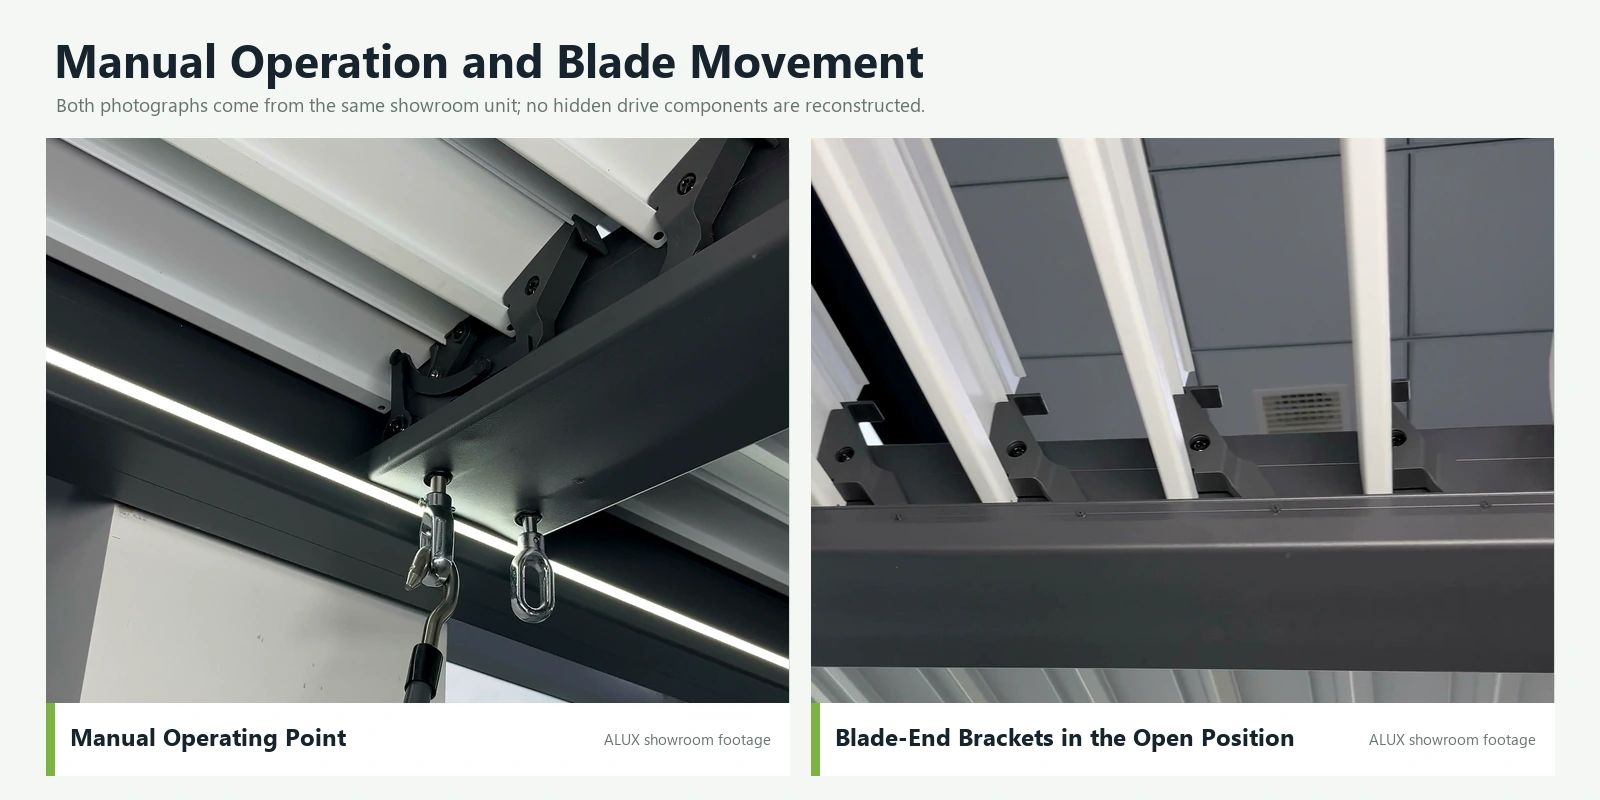
Fabric canopies and small louvered roofs can be worked by hand, with a crank, pull rod or simple glide. There is no electrical specification to match to a market, nothing to fail in a power cut and no controller to become obsolete. The limit is force, which rises with the size and weight of the covering.
Motorised
Louvered roofs use a linear actuator on the linkage. Sliding and telescopic systems use rack and pinion or cable drives along the track. In both cases the specification worth checking is ingress protection, because the drive on an outdoor roof sits where condensation collects. alux specifies a 24V DC linear actuator rated 600N at IP67 for that reason, with stroke selected against blade width to give the full rotation range.
Sensors
Rain and wind sensors close the roof automatically, which matters most on properties that are not permanently occupied. Wind sensors are the more important of the two on any system with a large moving covering, because an extended fabric canopy in a gust loads the frame in a way a closed louvered roof does not.
Where a sensor is fitted, it is worth knowing what it does at the limit. Some systems close the roof; others retract the covering entirely to reduce the area exposed. Which behaviour is correct depends on the mechanism, and it should be stated in the manual rather than discovered during a storm.
Power failure
Ask what happens when the supply drops. Fabric systems generally have a manual override crank. Louvered systems hold their last position, which is safe but means a roof left open stays open. Battery backup and manual release are options worth pricing rather than assuming.
Where the Quality Difference Hides
Across the category, the parts that decide service life are the ones a photograph cannot show.
Blade edges and seals
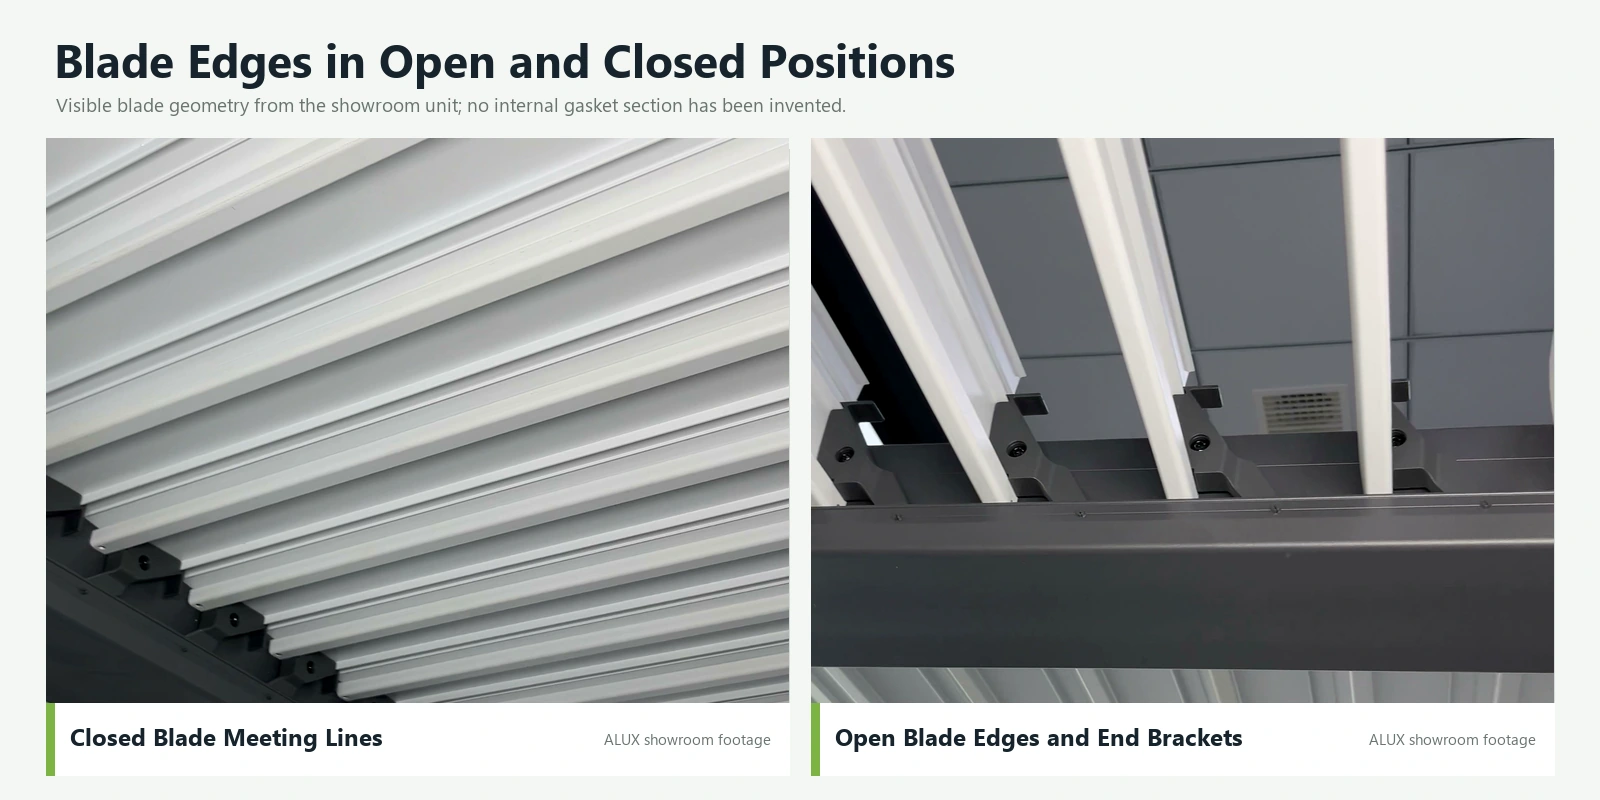
On louvered systems, the meeting edge between blades is where products separate. Gasketed edges close into a continuous surface; ungasketed ones leave a small gap that admits light and, in driven rain, water. A listing that shows a closed roof without describing the edge treatment is showing intent rather than specification.
Bearings and bushings
Every rotating blade turns on a bearing at each end, and every sliding panel runs on rollers. These are the components that wear, and the difference between an economy bushing and a sealed bearing shows up as binding blades and an overloaded motor several years in, not on day one.
Section and span
Blade sections in the pergola category typically run from around 100 to 200 mm wide. Wider and deeper blades are stiffer over a long span and overlap more securely, but they weigh more, which loads the pivots and the drive harder over thousands of cycles. Section should be selected against module size rather than chosen for its own sake.
For reference, alux uses a 100 by 100 mm steel post with blades from 123 by 19.8 mm to 150 by 34 mm, and a 120 by 120 mm aluminium post with a 158.8 by 34.7 mm blade in 6063-T5. On the aluminium range the blades turn through 0 to 180 degrees, which is what carries the open position beyond vertical.
Coating
On steel systems, what sits beneath the powder coating decides how the structure ages once the film is scratched. A moving roof makes that worse than it is on a static one, because every pivot seat and drilled hole is bare steel until something covers it. The alux steel range answers that with chemical passivation and a zinc-aluminium-magnesium base under roughly 80 microns of powder, recorded at 168 salt-spray hours and 100 UV hours. The wider material comparison is in steel pergola versus aluminum pergola.
Choosing by Application
Residential terrace
A louvered roof usually wins on year-round usability, because it can be open, filtered or closed without anything being stored anywhere. A fabric retractable wins on budget and on the clear sky when open.
Restaurant and hospitality terrace
Louvered systems dominate here because seating can stay out through a shower rather than being cleared, and because modules allow different zones at different angles. Wind rating matters more than in a garden, since a terrace is in use when the weather turns.
Pool enclosure
Telescopic systems are the usual answer where the requirement is to enclose the whole pool in winter and remove the covering entirely in summer. Corrosion resistance is the governing specification rather than mechanism, because chlorine and humidity attack fixings and bearings faster than weather does.
Large span or commercial
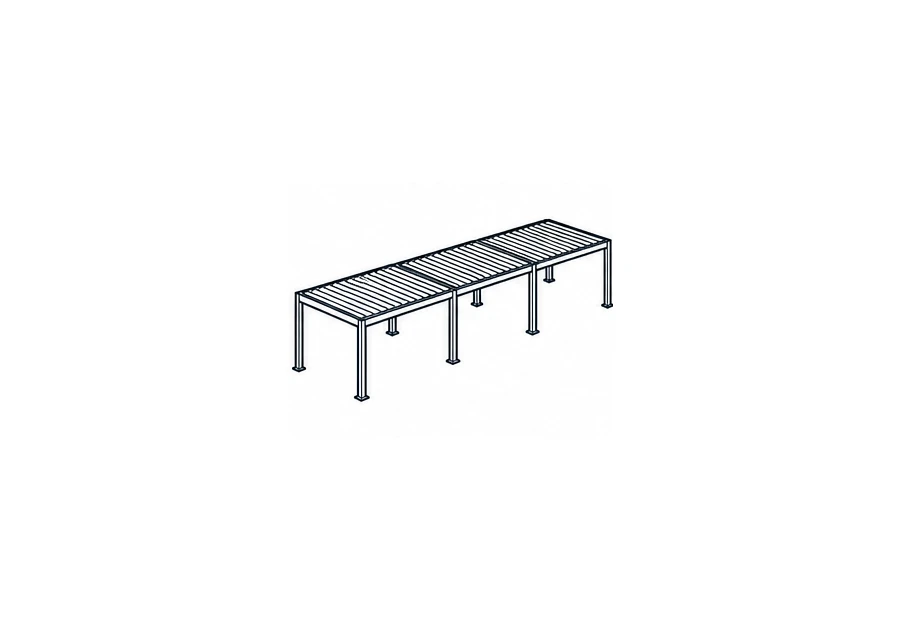
Sliding and telescopic systems scale better than louvers because span is limited by track and truss rather than by blade stiffness. Louvered roofs cover large areas by adding modules, which works but multiplies drives.
Specifications Worth Comparing
Five figures make quotations comparable, and none of them appears in most listings without being asked for.
Covering material and, on fabric systems, its grade and expected replacement cycle. Section dimensions of the moving elements in millimetres. Rotation range on louvered systems, or open aperture as a percentage of the total on sliding and telescopic ones. Drive rating with its ingress protection class. And a wind or snow figure quoted against the module size it was tested at rather than as a headline for the range, which how those ratings are produced explains.
Key Points
- Roofs that open use one of five mechanisms: rotating louvers, sliding panels, folding sections, telescopic nesting, or lifting.
- Louvered roofs keep the covering on the frame, so nothing needs parking space, but blades move as one and never clear the sky entirely.
- Sliding and telescopic systems open fully but the covering has to stack somewhere, so the open aperture is always less than the footprint.
- Fabric systems are the accessible end, adjust anywhere along their travel, and are consumable on a shorter cycle than the frame.
- Blade edge treatment, bearing quality and coating stack are where service life is decided, and none of them shows in a photograph.
- Wind rating belongs to a tested module size, not to a product range.
Conclusion
The choice is between mechanisms, not between brands. Decide first whether the covering should stay on the frame or move off it, then whether a clear sky matters more than year-round shelter, then how the roof will be driven and what happens when the wind gets up. Once those three are settled, the shortlist is usually short, and the remaining differences come down to sections, seals, bearings and coating rather than to anything visible in a photograph. Sections and finishes for the alux range are on the louvered pergola page, and project or private-label enquiries run through OEM and ODM.
Frequently Asked Questions
What Types of Roof Can Open?
Five mechanisms cover almost everything on the market. Rotating louvers tilt parallel blades on a shared linkage. Sliding panels ride on perimeter tracks. Folding sections concertina at one edge, usually carrying fabric. Telescopic segments nest inside one another. Lifting raises the whole roof plane on columns. Many products combine two, such as a louvered roof with retractable side screens.
Which Opening Roof Gives the Clearest Sky?
Telescopic and sliding systems, because the covering leaves the opening entirely. A louvered roof keeps its blades on the frame, so even fully open the view upward is filtered rather than clear. If an unobstructed sky is the priority, a mechanism that removes the covering is the right category.
Can a Louvered Roof Be Half Open and Half Closed?
Not within a single module, because every blade rotates on one linkage. Large roofs are divided into modules with a drive each, which restores zoning at additional cost. Sliding and folding systems can be stopped anywhere along their travel, which is a genuine advantage of those mechanisms.
What Is a Bioclimatic Roof?
A marketing name for a rotating louver system. The blades tilt to admit or block sun and to ventilate, and close to shed rain. The word describes the same mechanism as louvered roof or opening roof, so it should not be treated as a separate product category when comparing quotations.
How Much Space Does an Opening Roof Need When Parked?
It depends entirely on the mechanism. Louvered roofs need none, because the blades stay on the frame. Sliding panels stack at one end and typically occupy a third or more of the run. Telescopic segments nest and rise in steps, so the parked height at one end has to be allowed for at design stage.
What Wears Out on an Opening Roof?
Bearings and bushings on rotating blades, rollers and tracks on sliding systems, and fabric on textile coverings. These are the components that separate a system that works in year fifteen from one that binds in year four, and none of them is visible in a photograph.
What Happens in a Power Cut?
Behaviour varies by product, and it is worth asking before rather than after. Most textile systems ship with a hand crank that bypasses the motor. Rotating louver systems simply stop where they were, which is structurally safe but means a roof caught open stays open until power returns. Battery backup and a manual release are normally priced as options rather than included.
Which Specifications Should I Compare Between Opening Roof Systems?
Five. What the covering is made of, and on textile systems how often it needs replacing. How thick and how deep the moving elements are, in millimetres rather than in adjectives. How far the system actually opens, expressed as a rotation range on louvers or as a share of the footprint on sliding and telescopic types. What drives it and to what ingress rating. And any wind or snow figure, tied to the module size that was tested.