

Short answer: Louvered means fitted with louvers, which are parallel slats spaced apart and set at an angle so air can pass while sun, rain or sight lines are blocked. On an outdoor roof the blades rotate: open for daylight and airflow, angled for shade with ventilation, closed so rain runs off to a gutter. The same word is also used for shutters, ventilation grilles and facade sunshades.
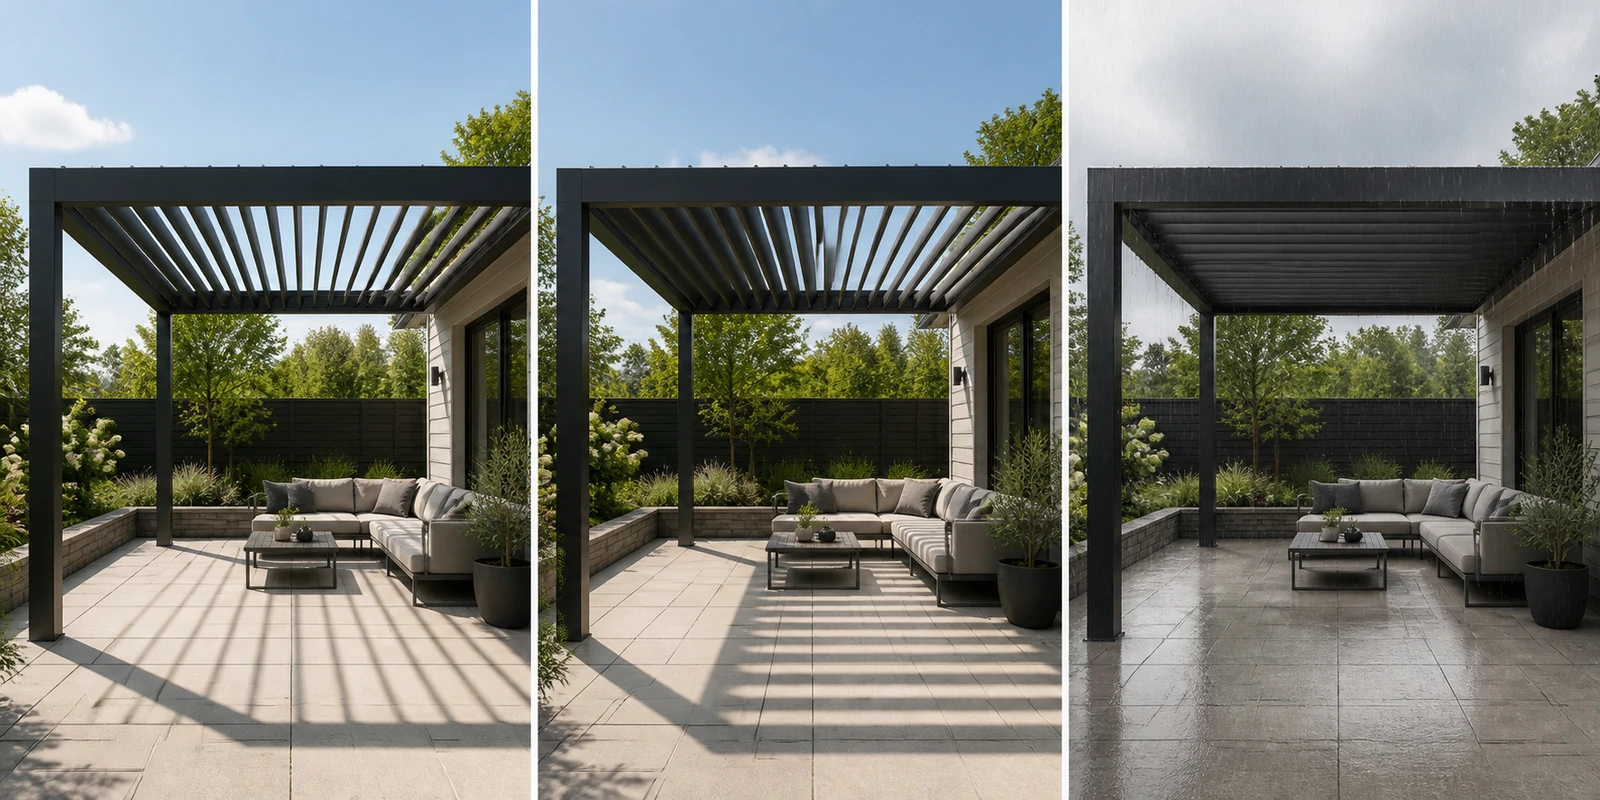
Louvered means fitted with louvers: parallel slats, spaced apart and set at an angle, so that air passes through while sun, rain or sight lines are blocked. Angle those slats and the same opening becomes shaded or bright, sheltered or open, private or exposed. That one idea is why the word turns up on pergola roofs, shutters and ventilation grilles alike, and why it has become the defining feature of modern outdoor living structures.
The Definition
As an adjective
Louvered means furnished with louvers, or set sloping in the manner of the slats of a louver. A louvered door has slats instead of a solid panel. A louvered roof has slats instead of a continuous surface. The word describes how something is built, not what it is.
The noun behind it
A louver is a framed opening fitted with fixed or movable slats. The slats sit parallel at a regular spacing, each angled rather than flat, and on weather-rated products each one overlaps the line of the next when seen from directly above. That overlap is what allows a louver to admit air while excluding rain.
Pronunciation and spelling
Louver is pronounced LOO-ver, stress on the first syllable. The two spellings differ only by a transposed final e: louver and louvered in the United States, louvre and louvred in Britain and the Commonwealth. The distinction matters when searching, because a catalogue indexed under one form will not reliably surface for the other, and European specification documents use the British spelling throughout even when written for an American audience.
Where the word comes from
The oldest recorded meaning is a slatted roof turret on a medieval building, which let smoke escape from the hall below while keeping rain out. That original problem, letting one thing through while stopping another, is still exactly what every louver does.
How a Louvered Roof Works
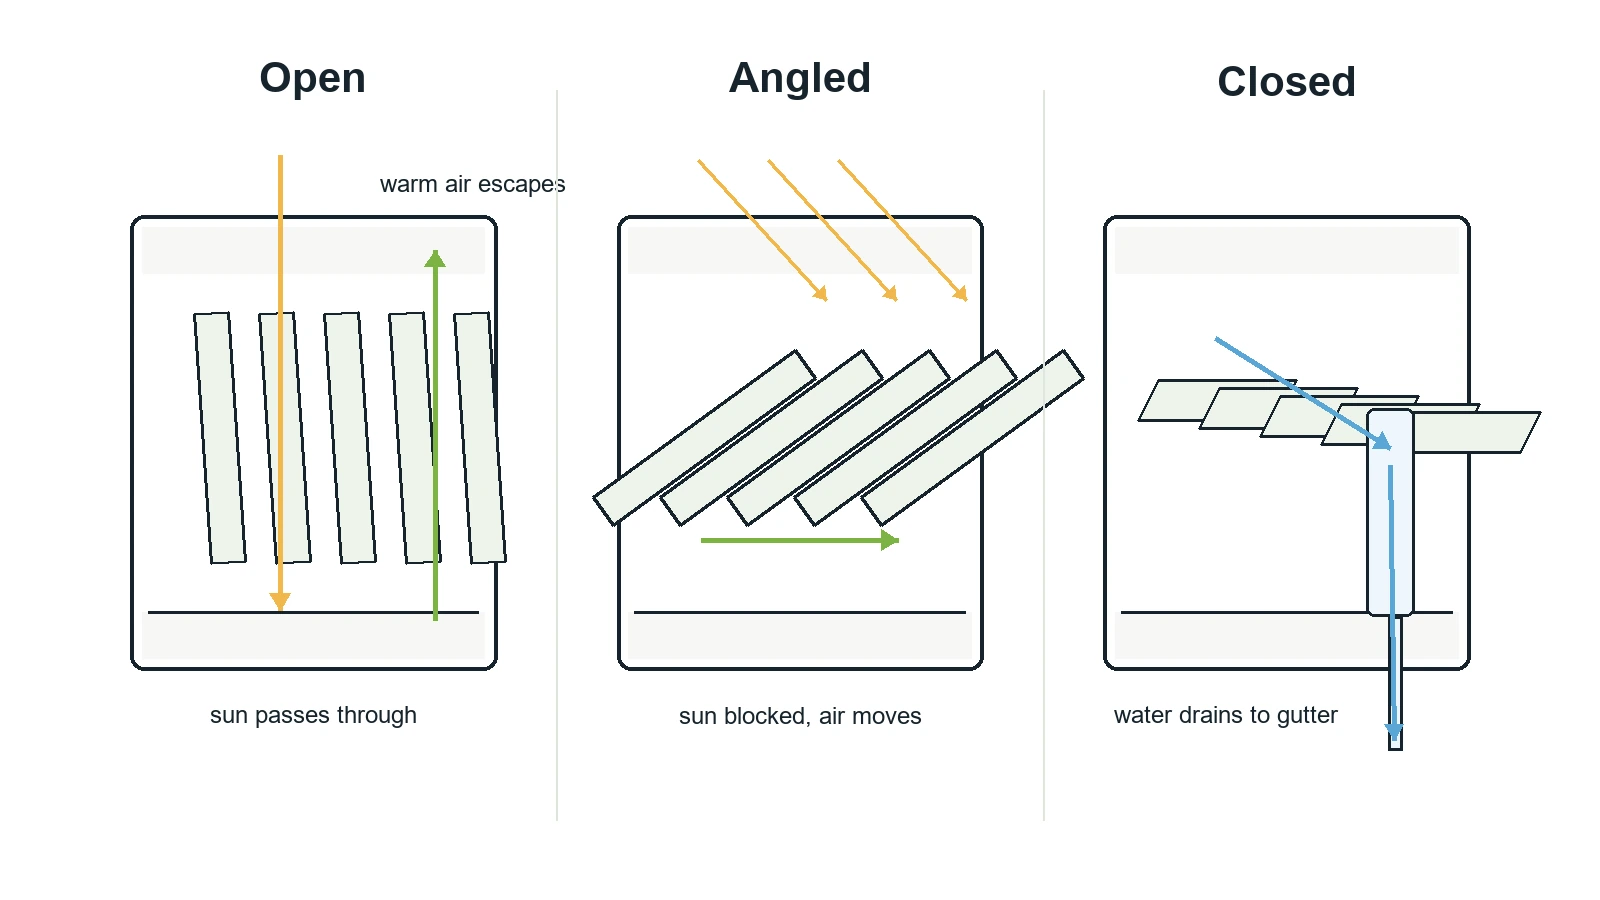
This is where most people meet the word today, and it is worth understanding the mechanism rather than the marketing.
The angle does the work
A flat panel blocks everything or nothing. An angled slat blocks the line of sight along one axis while leaving a clear path along another. Tilt a set of parallel slats and you get a surface that is open to air moving horizontally and closed to sun arriving from above.
Rotate them further and the behaviour changes again. At a shallow angle the roof is essentially open, passing daylight and letting warm air rise out. At a mid angle it filters direct sun while keeping the space ventilated. Fully closed, the blades meet edge to edge and the roof becomes a drainage surface.
What each position gives you
Open, the space behaves like an uncovered terrace with a frame overhead: full daylight, unrestricted airflow, and heat rising away rather than building up underneath. This is the position for a mild morning or an evening when the light is worth keeping.
Angled, the roof cuts direct sun and glare while air still moves through the gaps. This is the position that makes the structure usable in midsummer, because shading without ventilation simply traps hot air beneath a solid surface. Angling the blades against the direction of the sun rather than square to the frame gives more shade for the same rotation, which is why the useful setting changes through the day.
Closed, the blades overlap and rain is channelled to the perimeter rather than falling through. The space below stays dry under vertical rain and the temperature underneath drops noticeably as direct radiation is cut off. Closed is also the winter position, because a roof left open collects leaves in the gutter and gives wind more to catch.
Blade direction matters as much as blade angle
Which way the blades run relative to the sun and to the fall of the roof is set at design stage and cannot be changed afterwards. Blades running east to west shade differently from blades running north to south, and the drainage side follows the blade direction rather than the other way round. On a project this is settled on the approval drawing before any profile is cut.
| Blade position | Daylight | Airflow | Direct sun | Rain | Typical use |
|---|---|---|---|---|---|
| Fully open | Full | Unrestricted | Passes through | Passes through | Mild mornings and evenings |
| Angled | Filtered | Through the gaps | Blocked | Partly deflected | Midsummer daytime use |
| Fully closed | Reduced | Around the perimeter | Blocked | Drained to gutter | Rain, and the winter position |
Closing does not mean sealing
A closed louvered roof is a drainage system, not a sealed one. Overlapping blades channel water to a gutter in the perimeter beam, which runs down through a hollow post to a base outlet. Under vertical rain that keeps the area below dry, and how far that protection actually goes is worth reading before relying on it.
Rain driven sideways by wind can still pass the meeting edge, and leaves in the gutter will cause water to back up regardless of how well the blades close. The honest description is weather protection under most conditions rather than a guarantee under all of them. Products that quote waterproof without describing the drainage route are usually describing intent rather than mechanism.
Rotation range is a specification
Adjustable on its own is a feature claim. A stated range tells you what the fully open and fully closed positions actually are. alux blades rotate through 0 to 180 degrees, which carries the fully open position well beyond vertical, so debris and standing water clear rather than sitting on the blade.
alux builds a steel and an aluminium range around that same rotation geometry, with blade and post sections varying by series and the drive sized against the blade run. Production sits at Dexing, Jiangxi, on a 46,000 square metre site with 38,000 square metres under roof, shipping into 58 markets. The structural claim carries a report behind it, EN 13561 Class 6 under TÜV Rheinland, and the rest of the set runs to CE for EMC and LVD, UKCA to BS EN 60335, ISO 45001 and amfori BSCI. For a specifier the useful part of that list is narrow but real: the electrical package, the structural claim and the factory audit can each be traced to a document rather than to a catalogue sentence.
Fixed or Operable
Fixed louvers
Set at one angle when they are built. Simpler, cheaper, nothing to fail, and appropriate where the requirement does not change: a ventilation grille, a permanent screen, a carport roof calculated once for a specific orientation.
The trade-off is that the angle is a decision made in advance. A fixed roof pitched for summer shade will still be shading in November when the sun is low and the light would be welcome.
Operable louvers
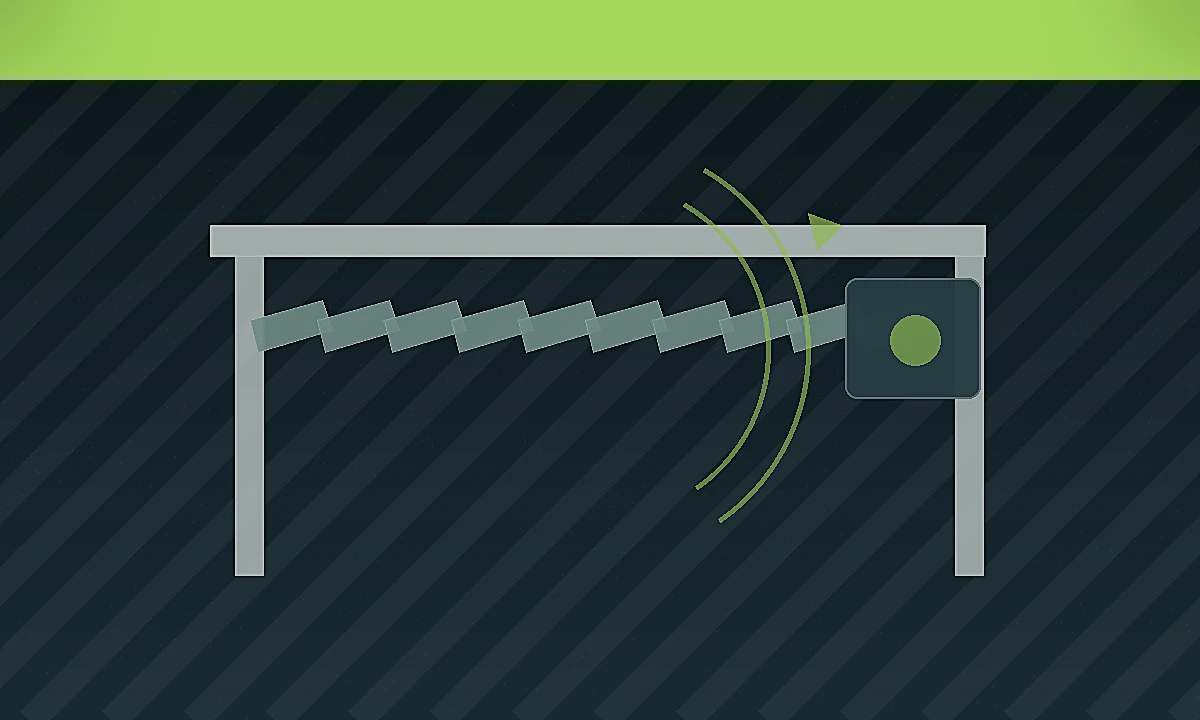
Blades rotate on pivots at each end, linked by a bar so they move as a group. This costs more and introduces parts that wear, and in exchange the same structure can be open, filtered or closed depending on the hour and the weather.
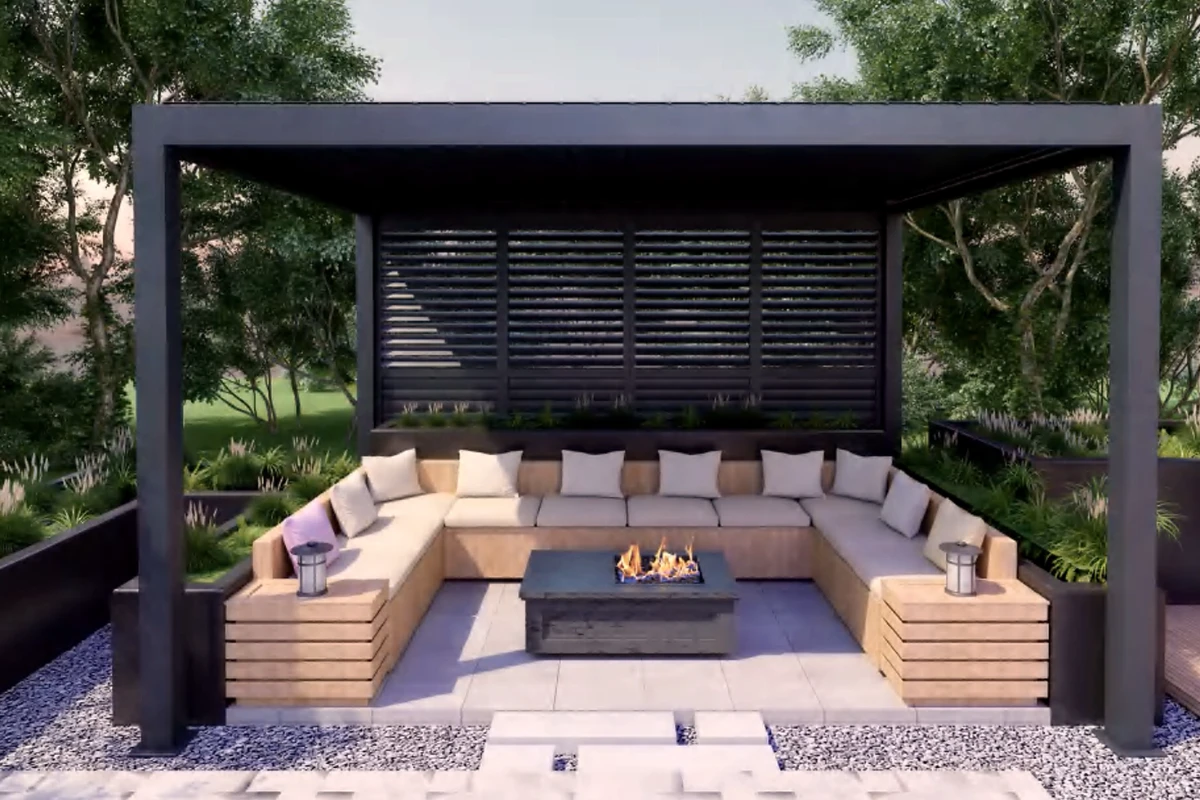
Manual or motorised
A manual system ends the linkage in a crank or a pull rod. There is no electrical specification to match to a destination market, nothing to fail in a power cut, and no controller to become obsolete. The limit is force at the handle, which rises with the number and length of blades in the run, so manual suits smaller single modules rather than large or multi-bay roofs.
Motorised systems use a linear actuator on the linkage. The specification worth checking is the ingress rating, since the drive is buried inside the beam and that cavity is the last place on the structure to dry out. alux specifies a 24V DC actuator rated 600N at IP67. A splash-rated unit in the same position tends to give two seasons before it starts refusing the last part of its travel, and the end it stops short of is the closed one.
Rain and wind sensors can be added to close the roof automatically, which matters most on properties that are not always occupied. On larger areas the roof is usually divided into modules with a drive each, so different zones can sit at different angles, which is standard on hospitality terraces where one section is in sun and another is not.
What a Louvered Roof Is Made Of
Aluminium
Extruded to shape, so blade, beam and gutter profiles can be integrated in a single section. Aluminium resists corrosion at the base material rather than relying entirely on the coating, which is why it dominates the residential market. It is softer than steel and marks more easily during handling.
Steel
Higher stiffness for a given section, which matters over longer spans and under snow. Steel depends on its coating system, so what sits under the powder is the question that decides service life. Powder coated describes one layer of an answer that needs three. The alux steel range states all three: chemical passivation, a zinc-aluminium-magnesium base, and roughly 80 microns of powder over them, at 168 salt-spray hours and 100 UV hours. The full comparison is set out in steel pergola versus aluminum pergola.
What to ask for in writing
Blade section and post section in millimetres. Coating thickness in microns and the pretreatment beneath it. Rotation range as a number. And any wind or snow figure quoted against the module size it was tested at rather than as a headline for the whole range, which how those ratings are produced explains in detail.
Those four answers separate products that look identical in photographs. Two suppliers can both write aluminium louvered pergola and ship frames whose wall thickness differs by half. Coating is the harder one to catch, because nobody measures microns at goods-in and the shortfall only reports itself years later.
Why Louvered Roofs Became Popular Outdoors
The practical answer is season length. A fixed roof gives shade and rain protection but takes daylight away permanently. An open pergola gives daylight but no shelter. A louvered roof is the only one of the three that can be both, which turns a terrace from a fair-weather space into one that works across more of the year.
For hospitality that translates directly into covers served. A restaurant terrace with an adjustable roof keeps seating usable through a passing shower instead of clearing it, and the same area can be opened up an hour later.
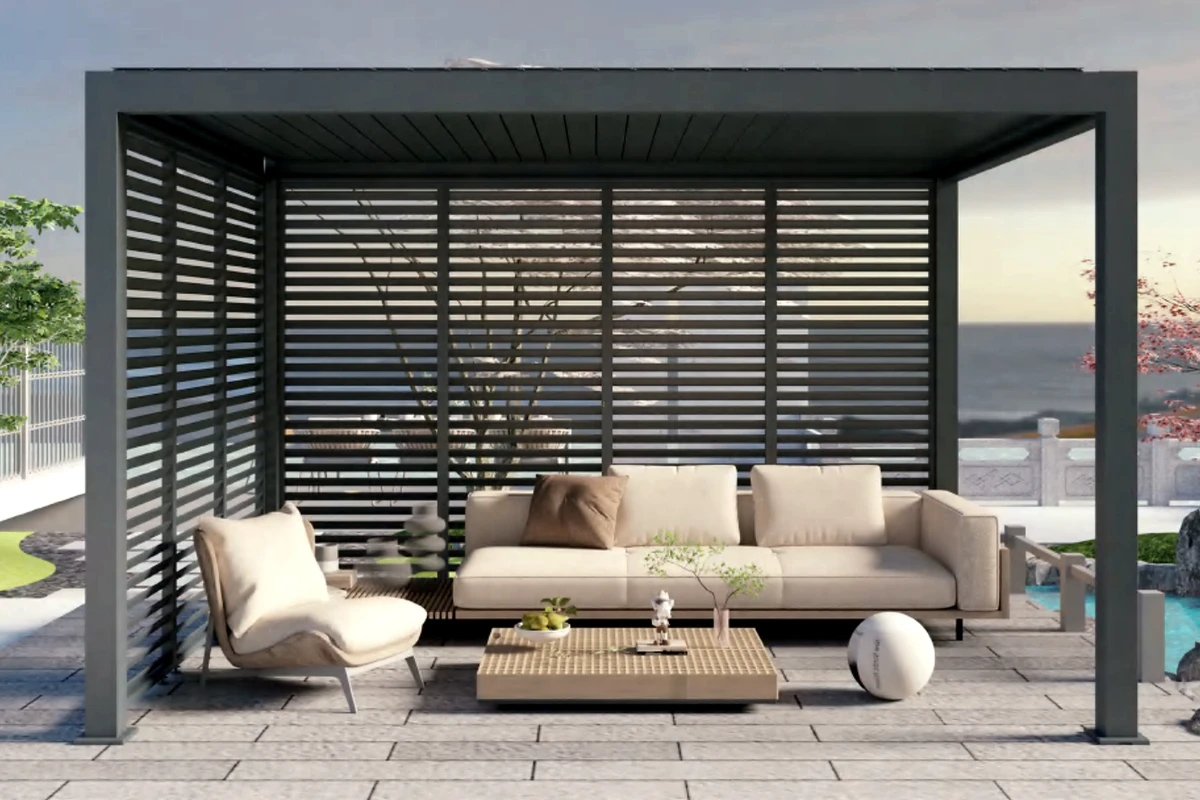
Accessories follow the same logic. Side screens, integrated lighting and heaters extend the useful hours further, and a post-and-beam frame gives all three somewhere to fix and somewhere to conceal wiring.
Louvered in Other Industries
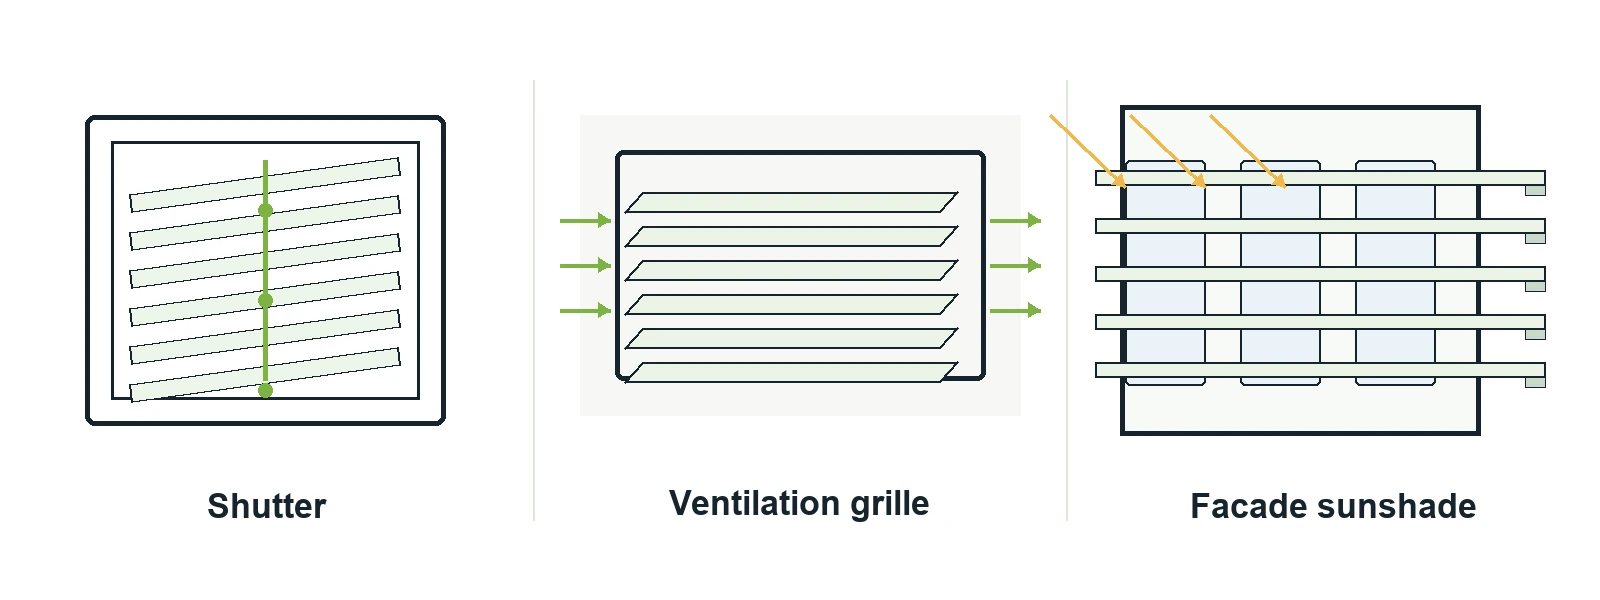
The same word covers three other categories that share the geometry and nothing else. Knowing they exist saves time when search results mix them together.
Shutters and louvered windows use much smaller slats in a frame, fixed or tilted by a rod, for light control and privacy rather than weather protection. Ventilation grilles and dampers are metal blades in a wall or duct opening, rated for free area and water penetration under pressure. Facade sunshades are fins fixed to a building elevation, sized by calculation to cut solar gain on glazing.
None of these is interchangeable with an outdoor roof, and a wind rating quoted for a ventilation louver refers to water penetration rather than to whether a structure stays standing.
Common Misunderstandings
Louvered does not mean adjustable
Louvered refers to how something is built, not to what it can do. A large share of louvered products hold a single angle for life. If a listing says louvered without also saying adjustable, operable or motorised, assume the blades are fixed and ask.
A louver is not a lattice
A lattice is a crossed grid, open in both directions, giving dappled shade with no directional control. A louver is parallel and angled, which is what lets it block one direction while staying open to another.
Slat, blade, fin and vane
All four describe the same component in different industries. Slat is standard in shutters and fencing, blade in pergola roofs, fin in facade design, vane in ventilation. Which term a supplier uses is a quick indication of which industry they work in.
Key Points
- Louvered means fitted with angled parallel slats, spaced so that one thing passes while another is blocked.
- On a roof, the angle controls shade and ventilation; overlap at the closed position controls drainage.
- Closed is a drainage system, not a seal. Wind-driven rain and blocked gutters both defeat it.
- Fixed blades hold one angle; operable blades rotate on a shared linkage, by crank or by actuator.
- Rotation range, blade section, coating thickness and a load figure tied to a tested module size are the four specifications worth having in writing.
- American English writes louver and louvered; British English writes louvre and louvred.
Conclusion
The word is old and the geometry is simple: angled parallel slats, spaced to let one thing through while stopping another. What has changed is the scale at which it is now used outdoors, and the fact that the slats can be moved. Once the mechanism is clear, the specifications that matter become obvious, and product listings across the category become much easier to read. Sections, finishes and rotation ranges for the current range are on the alux louvered pergola page.
Frequently Asked Questions
What Does Louvered Mean?
Louvered means fitted with louvers: parallel slats spaced apart and set at an angle, so air can pass while sun, rain or sight lines are blocked. The word describes how something is built rather than what it is, which is why it appears on outdoor roofs, shutters, ventilation grilles and building facades alike.
How Does a Louvered Roof Work?
The blades rotate together on a shared linkage. Near vertical, the roof passes daylight and lets warm air rise out. At a mid angle it blocks direct sun while air still moves through the gaps. Horizontal and overlapping, it becomes a drainage surface that carries rain to a gutter in the perimeter beam.
Is a Closed Louvered Roof Waterproof?
It is a drainage system rather than a sealed surface. Water is channelled to a gutter and taken down through a hollow post, which keeps the area below dry under vertical rain. Rain driven sideways by wind can pass the meeting edge, and leaves in the gutter will cause water to back up no matter how well the blades close.
Does Louvered Mean Adjustable?
No, and this is the most common misreading. Louvered refers to how something is built, not to what it can do, and a large share of louvered products hold a single angle for life. If a listing says louvered without also saying adjustable, operable or motorised, assume the blades are fixed and ask the supplier to confirm.
How Far Do Louvers Rotate?
It varies by product, and the range is a specification worth having as a number rather than as the word adjustable. alux blades rotate through 0 to 180 degrees, which carries the fully open position well beyond vertical so debris and standing water clear rather than sitting on the blade.
Manual or Motorised: Which Is Better?
Manual has no electrical specification to match to a market, nothing to fail in a power cut and no controller to become obsolete, but the force needed at the handle rises with the number and length of blades, so it suits smaller single modules. Motorised suits larger or multi-bay roofs and allows rain and wind sensors to close the roof automatically.
How Is Louvered Pronounced, and Is It Louvre or Louver?
Pronounced LOO-verd. American English writes louver and louvered; British and Commonwealth English writes louvre and louvred. Both refer to the same thing, and it is worth searching both spellings when comparing suppliers across markets.
What Is the Difference Between a Louver and a Lattice?
Direction. A lattice crosses two sets of members over each other, so it is equally open from every angle and produces dappled shade you cannot aim or adjust. Louvers run parallel and tilt, which means they can be closed to one direction while remaining open to another. That is why a lattice reads as decorative and a louver as functional.
Which Specifications Should I Compare Between Louvered Roofs?
Four. Blade and post section in millimetres, coating thickness in microns with the pretreatment beneath it, rotation range as a number, and any wind or snow figure quoted against the module size it was tested at. Two suppliers can both write aluminium louvered pergola and ship structures that differ by half the wall thickness.